
3025 Conservation Way, Rapid City, SD 57701
Local realty services provided by:CENTURY 21 ClearView Realty
3025 Conservation Way,Rapid City, SD 57701
$479,000
- 4 Beds
- 3 Baths
- 2,463 sq. ft.
- Single family
- Active
Listed by: emily tobin tupa
Office: re/max advantage
MLS#:180389
Source:SD_BHMLS
Price summary
- Price:$479,000
- Price per sq. ft.:$194.48
About this home
This one-owner home has been meticulously maintained. The main floor of this ranch style home features open concept design with hardwood floors, gas fireplace with built in entertainment center wired for surround sound. The kitchen features alder cabinets, beautiful granite countertops, and black appliances. Primary suite offers private bathroom with double sinks and walk-in closet. The finished basement has walk-out access to enjoy your backyard (complete with sprinkler system) and raised garden beds with drip water system installed. The deck is low-maintenance material and has a gas hookup - sellers will leave the grill as it fits perfectly!
Contact an agent
Home facts
- Year built:2016
- Subdivision & Development:COPPERFIELD VISTAS
- Listing ID #:180389
- Added:1 day(s) ago
- Updated:August 07, 2026 at 05:56 PM
Rooms and interior
- Bedrooms:4
- Total bathrooms:3
- Full bathrooms:3
- Flooring:Carpet, Hardwood, Tile
- Dining Description:Breakfast Bar, Combination
- Bathrooms Description:Shower/Tub
- Basement Description:Basement
- Living area:2,463 sq. ft.
Heating and cooling
- Heating:Forced Air
Structure and exterior
- Roof:Composition
- Year built:2016
- Building area:2,463 sq. ft.
- Lot area:0.17 Acres
- Architectural Style:Ranch
- Construction Materials:Frame
- Foundation Description:Poured Concrete, Walkout
Finances and disclosures
- Price:$479,000
- Price per sq. ft.:$194.48
Features and amenities
- Amenities:Playground
Parking
- Parking description:Attached Garage
- Garage spaces:2
New listings near 3025 Conservation Way
- New
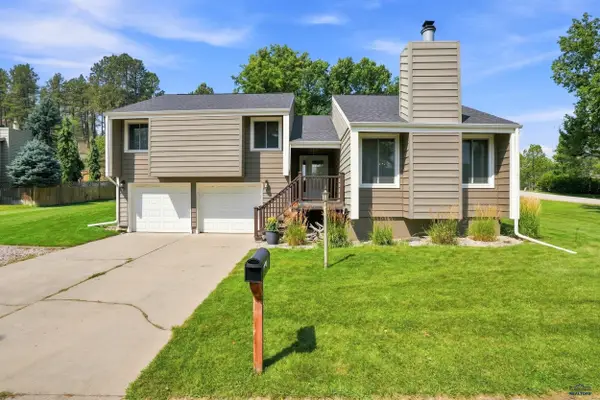 $519,900Active4 beds 3 baths2,196 sq. ft.
4915 Copperhill Ct, Rapid City, SD 57702
MLS# 180392Listed by: RE/MAX RESULTS - New
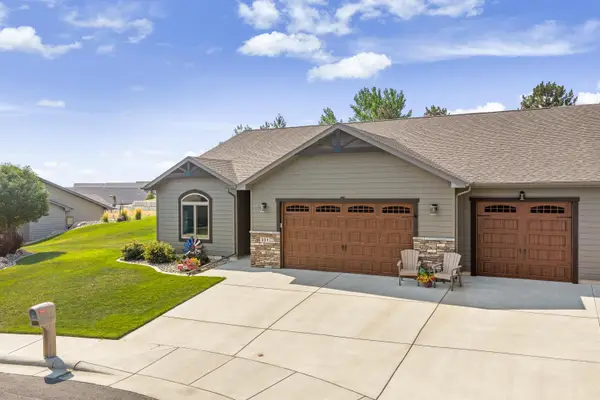 $474,900Active3 beds 2 baths1,545 sq. ft.
331 Dunbar Court, Rapid City, SD 57701
MLS# 89868Listed by: BLACK HILLS SD REALTY - New
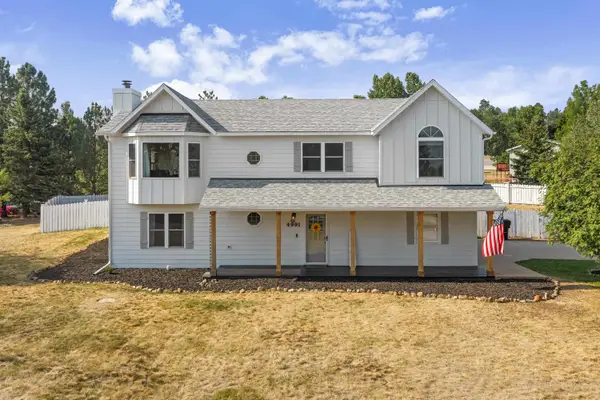 $525,000Active4 beds 3 baths1,961 sq. ft.
4991 Raven Circle, Rapid City, SD 57702
MLS# 89873Listed by: KELLER WILLIAMS REALTY BLACK HILLS RC - Open Sun, 12 to 3pm
 $343,400Active4 beds 2 baths1,904 sq. ft.
4026 Mcintosh Ln, Rapid City, SD 57703
MLS# 178490Listed by: ROB & JAMI POEPPEL REAL ESTATE - Open Sat, 1 to 2pmNew
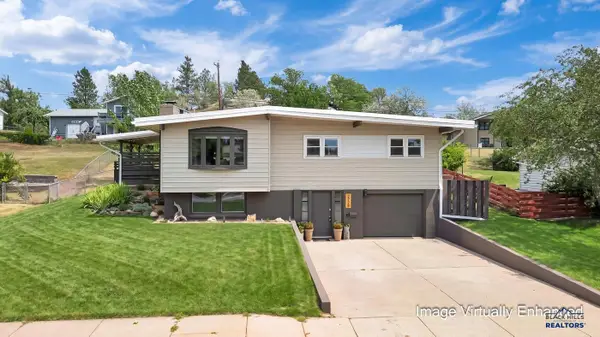 $380,000Active3 beds 2 baths1,718 sq. ft.
2728 Arrowhead Dr, Rapid City, SD 57702
MLS# 180378Listed by: OAK & KEY REALTY, LLC - New
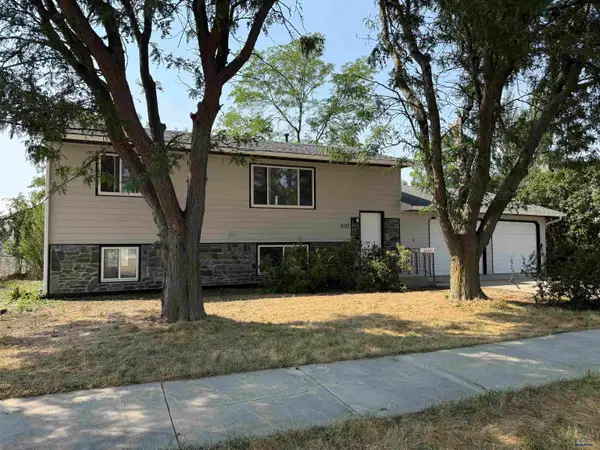 $295,000Active2 beds 2 baths1,728 sq. ft.
5131 Saturn Dr, Rapid City, SD 57703
MLS# 180381Listed by: RE/MAX ADVANTAGE - New
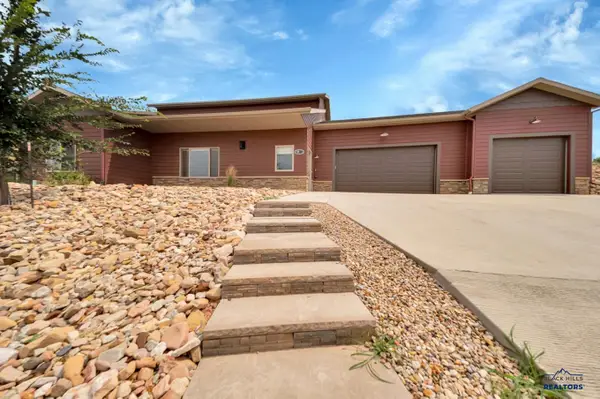 $500,000Active3 beds 3 baths2,138 sq. ft.
5920 Bendt Dr, Rapid City, SD 57702
MLS# 180383Listed by: RE/MAX RESULTS - New
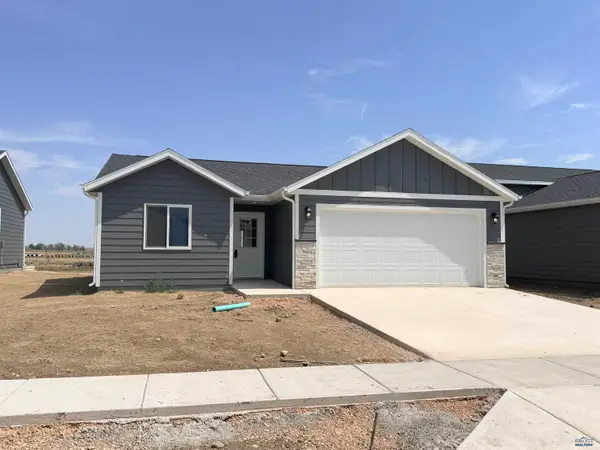 $324,900Active2 beds 2 baths1,126 sq. ft.
4094 Mcintosh Ln, Rapid City, SD 57703
MLS# 180384Listed by: ROB & JAMI POEPPEL REAL ESTATE - New
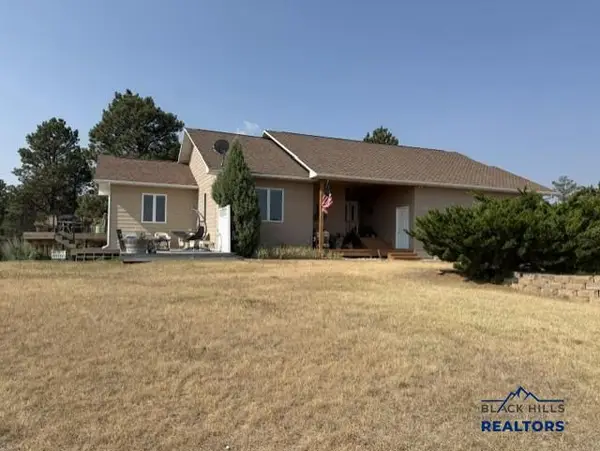 $1,089,000Active4 beds 3 baths3,184 sq. ft.
8151 Labrador Tr, Rapid City, SD 57702
MLS# 180370Listed by: RE/MAX RESULTS


Protect your home and budget from life's surprises with an Assurant Home Warranty, backed by a partner that supports you through every step of homeownership. Explore Plans.
©2026 Century 21 Real Estate LLC. All rights reserved. CENTURY 21®, the CENTURY 21 Logo and C21® are service marks owned by Century 21 Real Estate LLC. Century 21 Real Estate LLC fully supports the principles of the Fair Housing Act and the Equal Opportunity Act. Each office is independently owned and operated. Listing information is deemed reliable but not guaranteed accurate.