
3206 Simpson Dr, Rapid City, SD 57702
Local realty services provided by:CENTURY 21 ClearView Realty
3206 Simpson Dr,Rapid City, SD 57702
$415,000
- 3 Beds
- 2 Baths
- 1,560 sq. ft.
- Single family
- Active
Listed by: yanni georgas, stephanie steele
Office: re/max results
MLS#:181783
Source:SD_BHMLS
Price summary
- Price:$415,000
- Price per sq. ft.:$266.03
About this home
Discover a hidden gem on the Westside of Rapid City, where thoughtful renovations, cozy living, and a beautiful natural setting come together to create a truly special place to call home. This inviting 3-bedroom, 2-bath home blends everyday comfort with the peaceful charm of the Black Hills, tucked into one of the Westside’s best-kept secrets—with no HOA. Inside, enjoy a welcoming living space made for all seasons, complete with an indoor wood-burning fireplace that brings warmth and ambiance to cool Black Hills evenings. The updated kitchen features new stainless steel appliances, including a gas stove and refrigerator, adding fresh style and function to the heart of the home. Step outside and discover your own private oasis. A babbling brook, native plantings, and opportunities to garden create a serene natural retreat, while the backyard offers the perfect setting for outdoor entertaining, quiet mornings, or peaceful evenings surrounded by nature. Whether you’re hosting friends or simply unwinding, this outdoor space invites you to slow down and savor the moment. With a thoughtful layout that captures the views and tranquility that make the Black Hills so spectacular, this home offers a rare balance of renovated comfort, natural beauty, and everyday convenience. Just minutes from Canyon Lake Park and downtown Rapid City’s dining, shopping, and amenities, yet tucked away in a peaceful retreat that feels a world apart from the hustle and bustle and imagine making this Westside retreat your very own....
Contact an agent
Home facts
- Year built:1975
- Subdivision & Development:MORNING VW HT2
- Listing ID #:181783
- Added:1 day(s) ago
- Updated:October 31, 2026 at 07:50 PM
Rooms and interior
- Bedrooms:3
- Total bathrooms:2
- Full bathrooms:2
- Flooring:Carpet, Tile
- Dining Description:Combination
- Bathrooms Description:Shower/Tub
- Basement Description:Basement
- Living area:1,560 sq. ft.
Structure and exterior
- Roof:Composition
- Year built:1975
- Building area:1,560 sq. ft.
- Lot area:0.22 Acres
- Architectural Style:Split Foyer
- Levels:Split Foyer
Finances and disclosures
- Price:$415,000
- Price per sq. ft.:$266.03
Parking
- Parking description:Attached Garage
- Garage spaces:2
New listings near 3206 Simpson Dr
- New
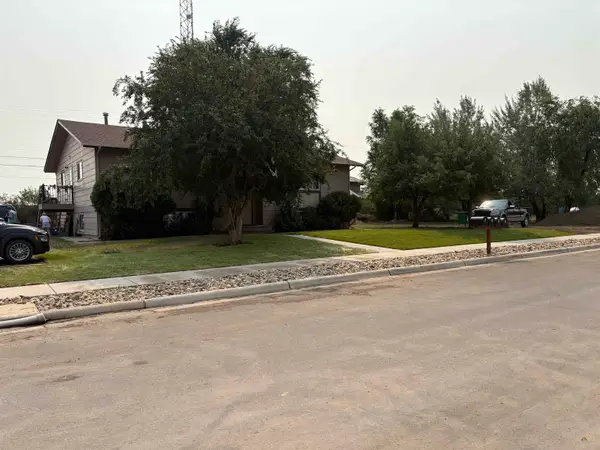 $499,999Active-- beds -- baths
1716 Riley Ave, Rapid City, SD 57701
MLS# 181794Listed by: BLACK MOUNTAIN REAL ESTATE - New
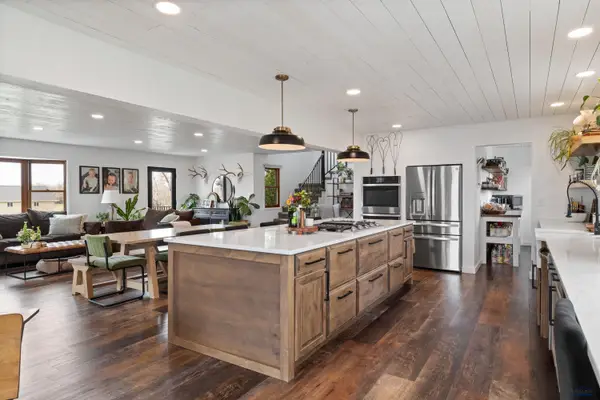 $699,000Active4 beds 3 baths3,168 sq. ft.
6451 Long View Rd, Rapid City, SD 57703
MLS# 181795Listed by: OAK & KEY REALTY, LLC - New
 $329,000Active3 beds 3 baths1,680 sq. ft.
1739 Lodge, Rapid City, SD 57702
MLS# 181792Listed by: WEST RIVER REALTY, LLC - New
 $235,000Active3 beds 2 baths1,131 sq. ft.
5829 Mercury Dr, Rapid City, SD 57703
MLS# 181784Listed by: ENGEL & VOELKERS BLACK HILLS, LLC - New
 $275,000Active3 beds 1 baths1,280 sq. ft.
2801 Lynnwood Dr, Rapid City, SD 57701-7113
MLS# 181780Listed by: COLDWELL BANKER BLACK HILLS LEGACY - New
 $475,900Active4 beds 3 baths2,357 sq. ft.
4503 Patricia St, Rapid City, SD 57701
MLS# 181781Listed by: ENGEL & VOELKERS BLACK HILLS, LLC - New
 $329,900Active2 beds 1 baths960 sq. ft.
418 N 44th, Rapid City, SD 57702
MLS# 181782Listed by: RE/MAX RESULTS - New
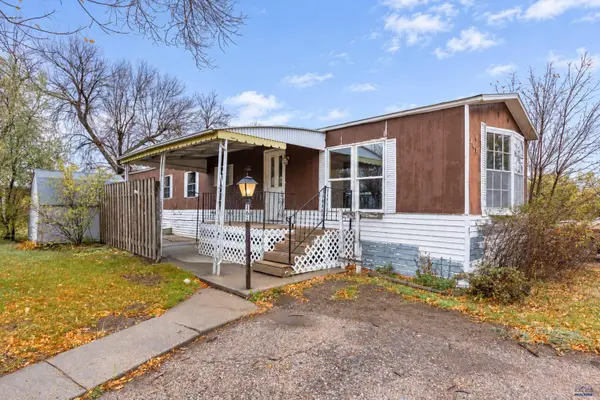 $34,900Active3 beds 1 baths980 sq. ft.
1702.161 E Hwy 44, Rapid City, SD 57703
MLS# 181738Listed by: BLACK HILLS REALTY - New
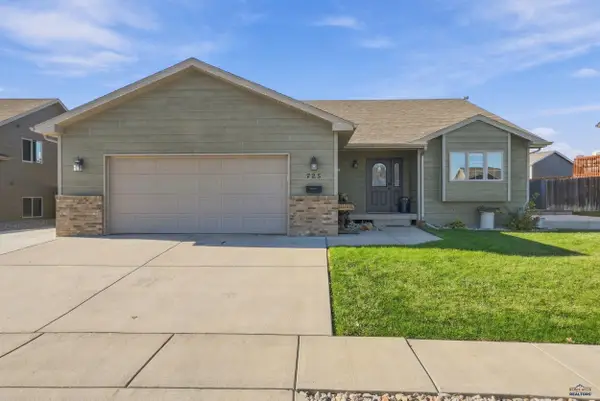 $405,000Active4 beds 2 baths1,956 sq. ft.
725 Copperfield Dr, Rapid City, SD 57703
MLS# 181764Listed by: RE/MAX RESULTS


Protect your home and budget from life's surprises with an Assurant Home Warranty, backed by a partner that supports you through every step of homeownership. Explore Plans.
©2026 Century 21 Real Estate LLC. All rights reserved. CENTURY 21®, the CENTURY 21 Logo and C21® are service marks owned by Century 21 Real Estate LLC. Century 21 Real Estate LLC fully supports the principles of the Fair Housing Act and the Equal Opportunity Act. Each office is independently owned and operated. Listing information is deemed reliable but not guaranteed accurate.