
418 N 44th, Rapid City, SD 57702
Local realty services provided by:CENTURY 21 ClearView Realty
418 N 44th,Rapid City, SD 57702
$329,900
- 2 Beds
- 1 Baths
- 960 sq. ft.
- Single family
- Active
Listed by: tony hensley
Office: re/max results
MLS#:181782
Source:SD_BHMLS
Price summary
- Price:$329,900
- Price per sq. ft.:$343.65
About this home
End-of-the-road privacy meets outdoor paradise! This single-level 2 BR, 1 BA home sits on nearly an acre bordering a stream, park, and Game, Fish & Parks Outdoor Campus. Updates include almost all replaced windows and a brand-new water heater. Incredible storage options with a 1-car attached garage, 2-car detached garage, 3 additional storage sheds, and RV parking! Partially fenced yard for pets. Peaceful, private, and packed with potential—schedule your tour today! Listed by Tony Hensley, RE/MAX Results, 605-391-2825
Contact an agent
Home facts
- Year built:1991
- Subdivision & Development:NONE
- Listing ID #:181782
- Added:1 day(s) ago
- Updated:October 31, 2026 at 12:45 PM
Rooms and interior
- Bedrooms:2
- Total bathrooms:1
- Full bathrooms:1
- Flooring:Carpet
- Dining Description:Kitchen
- Bathrooms Description:Shower Only
- Living area:960 sq. ft.
Heating and cooling
- Heating:Electric
Structure and exterior
- Roof:Composition, Rubber
- Year built:1991
- Building area:960 sq. ft.
- Lot area:0.98 Acres
- Lot Features:Borders Stream, Water Front
- Architectural Style:Ranch
- Construction Materials:Frame
- Foundation Description:Slab
Finances and disclosures
- Price:$329,900
- Price per sq. ft.:$343.65
Parking
- Parking description:Attached Garage, Detached Garage
- Garage spaces:3
New listings near 418 N 44th
- New
 $329,000Active3 beds 3 baths1,680 sq. ft.
1739 Lodge, Rapid City, SD 57702
MLS# 181792Listed by: WEST RIVER REALTY, LLC - New
 $415,000Active3 beds 2 baths1,560 sq. ft.
3206 Simpson Dr, Rapid City, SD 57702
MLS# 181783Listed by: RE/MAX RESULTS - New
 $235,000Active3 beds 2 baths1,131 sq. ft.
5829 Mercury Dr, Rapid City, SD 57703
MLS# 181784Listed by: ENGEL & VOELKERS BLACK HILLS, LLC - New
 $275,000Active3 beds 1 baths1,280 sq. ft.
2801 Lynnwood Dr, Rapid City, SD 57701-7113
MLS# 181780Listed by: COLDWELL BANKER BLACK HILLS LEGACY - New
 $475,900Active4 beds 3 baths2,357 sq. ft.
4503 Patricia St, Rapid City, SD 57701
MLS# 181781Listed by: ENGEL & VOELKERS BLACK HILLS, LLC - New
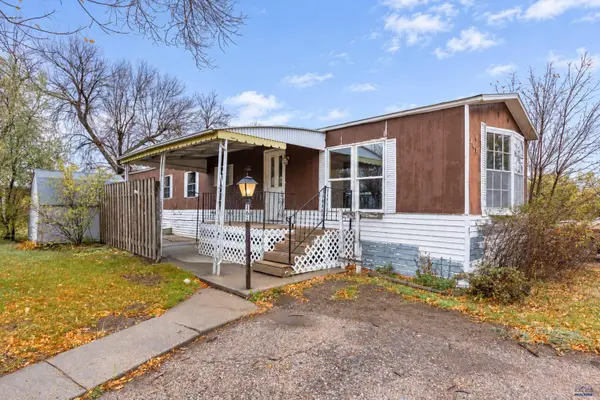 $34,900Active3 beds 1 baths980 sq. ft.
1702.161 E Hwy 44, Rapid City, SD 57703
MLS# 181738Listed by: BLACK HILLS REALTY - New
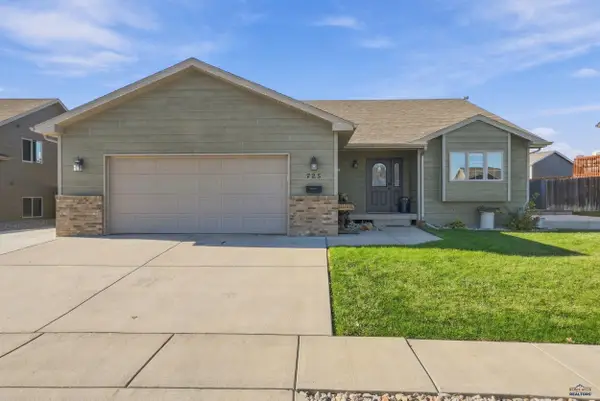 $405,000Active4 beds 2 baths1,956 sq. ft.
725 Copperfield Dr, Rapid City, SD 57703
MLS# 181764Listed by: RE/MAX RESULTS - New
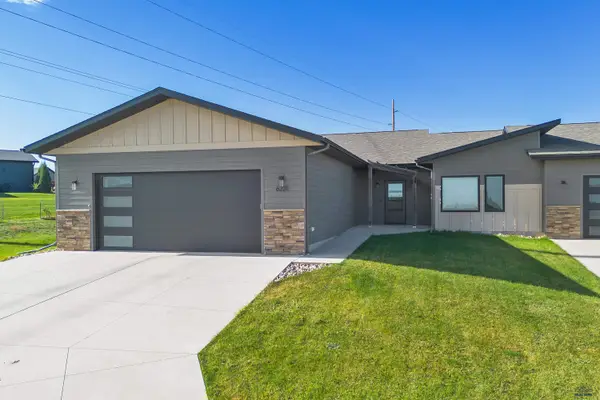 $575,000Active3 beds 2 baths1,990 sq. ft.
6221 Wind River Rd, Rapid City, SD 57702
MLS# 181771Listed by: COLDWELL BANKER BLACK HILLS LEGACY - New
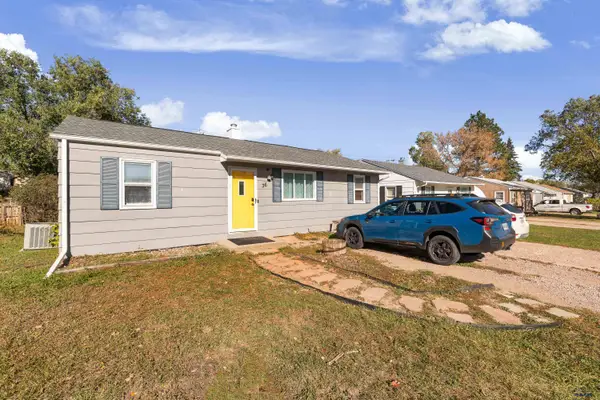 $249,900Active4 beds 2 baths1,508 sq. ft.
36 St Francis, Rapid City, SD 57701
MLS# 181772Listed by: EXP REALTY


Protect your home and budget from life's surprises with an Assurant Home Warranty, backed by a partner that supports you through every step of homeownership. Explore Plans.
©2026 Century 21 Real Estate LLC. All rights reserved. CENTURY 21®, the CENTURY 21 Logo and C21® are service marks owned by Century 21 Real Estate LLC. Century 21 Real Estate LLC fully supports the principles of the Fair Housing Act and the Equal Opportunity Act. Each office is independently owned and operated. Listing information is deemed reliable but not guaranteed accurate.