
5829 Mercury Dr, Rapid City, SD 57703
Local realty services provided by:CENTURY 21 ClearView Realty
5829 Mercury Dr,Rapid City, SD 57703
$235,000
- 3 Beds
- 2 Baths
- 1,131 sq. ft.
- Mobile / Manufactured
- Active
Listed by: michelle carr
Office: engel & voelkers black hills, llc.
MLS#:181784
Source:SD_BHMLS
Price summary
- Price:$235,000
- Price per sq. ft.:$207.78
About this home
Situated on .48 acres of owned land, this 3-bedroom, 2-bath manufactured home is scheduled to be placed on a permanent foundation prior to closing! Inside, the open-concept floor plan features a spacious living area that flows into the dining room and kitchen. The kitchen offers a center island, stainless steel appliances and a gas range. The primary suite features a private bathroom complete with a soaking tub, separate shower and additional cabinetry for storage. Two additional bedrooms and a full bathroom complete the living space. A separate laundry room provides additional cabinetry, counter space and convenient access to the outdoors. With nearly half an acre of land, this property offers room to build a garage, park an RV or create an outdoor space to fit your needs. This home is ready for you to move in and make it your own!
Contact an agent
Home facts
- Year built:2020
- Subdivision & Development:EASTERN ACRES
- Listing ID #:181784
- Added:1 day(s) ago
- Updated:October 31, 2026 at 05:03 AM
Rooms and interior
- Bedrooms:3
- Total bathrooms:2
- Full bathrooms:2
- Flooring:Carpet
- Dining Description:Combination
- Bathrooms Description:Shower Only, Shower/Tub, Tub Only
- Living area:1,131 sq. ft.
Heating and cooling
- Heating:Forced Air
Structure and exterior
- Roof:Composition
- Year built:2020
- Building area:1,131 sq. ft.
- Lot area:0.45 Acres
- Lot Features:Flat
- Architectural Style:Ranch
Finances and disclosures
- Price:$235,000
- Price per sq. ft.:$207.78
New listings near 5829 Mercury Dr
- New
 $329,000Active3 beds 3 baths1,680 sq. ft.
1739 Lodge, Rapid City, SD 57702
MLS# 181792Listed by: WEST RIVER REALTY, LLC - New
 $415,000Active3 beds 2 baths1,560 sq. ft.
3206 Simpson Dr, Rapid City, SD 57702
MLS# 181783Listed by: RE/MAX RESULTS - New
 $275,000Active3 beds 1 baths1,280 sq. ft.
2801 Lynnwood Dr, Rapid City, SD 57701-7113
MLS# 181780Listed by: COLDWELL BANKER BLACK HILLS LEGACY - New
 $475,900Active4 beds 3 baths2,357 sq. ft.
4503 Patricia St, Rapid City, SD 57701
MLS# 181781Listed by: ENGEL & VOELKERS BLACK HILLS, LLC - New
 $329,900Active2 beds 1 baths960 sq. ft.
418 N 44th, Rapid City, SD 57702
MLS# 181782Listed by: RE/MAX RESULTS - New
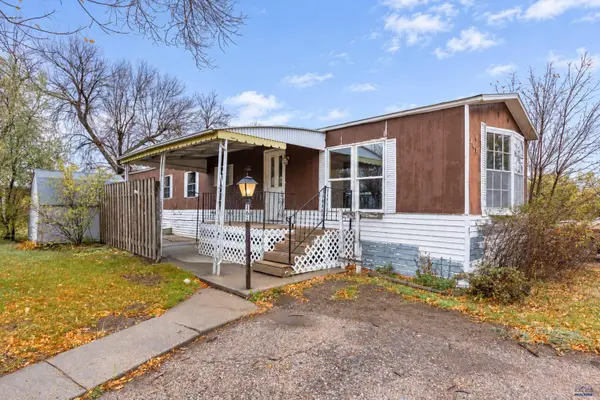 $34,900Active3 beds 1 baths980 sq. ft.
1702.161 E Hwy 44, Rapid City, SD 57703
MLS# 181738Listed by: BLACK HILLS REALTY - New
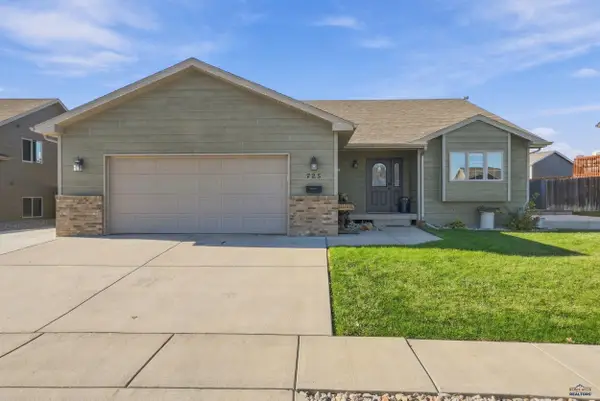 $405,000Active4 beds 2 baths1,956 sq. ft.
725 Copperfield Dr, Rapid City, SD 57703
MLS# 181764Listed by: RE/MAX RESULTS - New
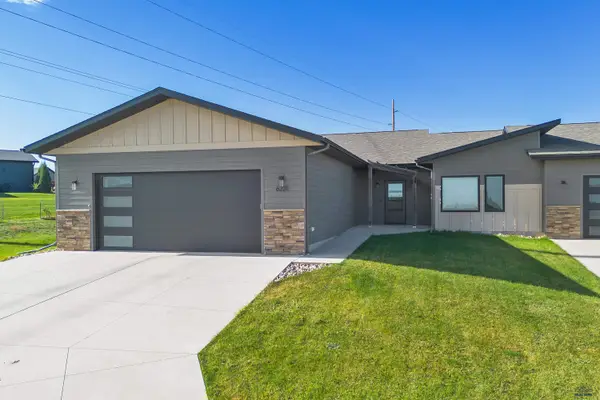 $575,000Active3 beds 2 baths1,990 sq. ft.
6221 Wind River Rd, Rapid City, SD 57702
MLS# 181771Listed by: COLDWELL BANKER BLACK HILLS LEGACY - New
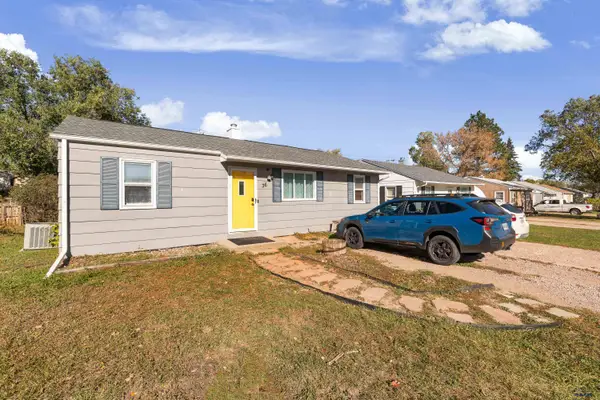 $249,900Active4 beds 2 baths1,508 sq. ft.
36 St Francis, Rapid City, SD 57701
MLS# 181772Listed by: EXP REALTY


Protect your home and budget from life's surprises with an Assurant Home Warranty, backed by a partner that supports you through every step of homeownership. Explore Plans.
©2026 Century 21 Real Estate LLC. All rights reserved. CENTURY 21®, the CENTURY 21 Logo and C21® are service marks owned by Century 21 Real Estate LLC. Century 21 Real Estate LLC fully supports the principles of the Fair Housing Act and the Equal Opportunity Act. Each office is independently owned and operated. Listing information is deemed reliable but not guaranteed accurate.