
3220 New England Street, Rapid City, SD 57703
Local realty services provided by:CENTURY 21 Spearfish Realty
3220 New England Street,Rapid City, SD 57703
$399,999
- 4 Beds
- 3 Baths
- 2,068 sq. ft.
- Single family
- Active
Listed by: tarri sorenson
Office: battle creek agency
MLS#:90004
Source:SD_NBHMLS
Price summary
- Price:$399,999
- Price per sq. ft.:$193.42
About this home
Motivated Sellers! OPEN HOUSE, Sunday, August 30th, 1pm-3pm. Enjoy the added features this corner-lot home has to offer. In addition to the great spaces inside, the home features an in-house humidifier for added comfort while lighting abounds with LifeStrip lighting in the kitchen and (programmable) Govee Prism Pro lighting affixed to the outside of the home. The living room is plumbed for a gas fireplace and has large windows for an abundance of natural light. The basement family room and bedrooms also have large, above ground windows, allowing for plenty of daytime light. A heated garage is the perfect place for cool weather projects, and includes a work bench and above floor storage. The 2026 above-ground pool (14'x48") is a great place to cool off in the summer, or, can be easily converted into a fire-pit/entertainment area. A deck and small garden section, increase the outdoor appeal. Underground sprinkler and drip water system, helps maintain the professional landscaping. The fully fenced back yard provides peace of mind, and is modern and functional. Just minutes from the interstate and easy access to Rapid City or Ellsworth AFB....
Contact an agent
Home facts
- Year built:2010
- Subdivision & Development:Copperfield Vistas
- Listing ID #:90004
- Added:66 day(s) ago
- Updated:August 31, 2026 at 02:00 AM
Rooms and interior
- Bedrooms:4
- Total bathrooms:3
- Full bathrooms:3
- Flooring:Carpet, Vinyl Flooring
- Basement Description:Basement, Full Basement
- Living area:2,068 sq. ft.
Heating and cooling
- Cooling:Refrig. C/Air
- Heating:Natural Gas
Structure and exterior
- Roof:Composition
- Year built:2010
- Building area:2,068 sq. ft.
- Lot area:0.2 Acres
- Lot Features:Corner Lot
- Architectural Style:Split Foyer
- Exterior Features:Lawn, Open Deck, Sprinkler System
Finances and disclosures
- Price:$399,999
- Price per sq. ft.:$193.42
Features and amenities
- Laundry features:Basement
- Amenities:Ceiling Fan(s), Garage Door Opener, Paved Street, Vaulted Ceiling(s), Walk-In Closets
- Pool features:Above Ground Pool
Parking
- Parking description:Attached Garage, Two Car Garage
- Garage spaces:2
New listings near 3220 New England Street
- New
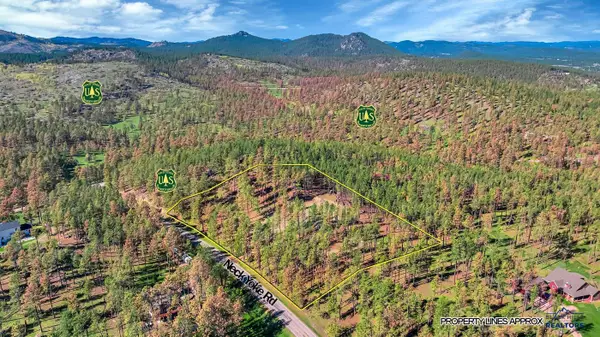 $328,000Active3 Acres
tbd Neck Yoke Rd, Rapid City, SD 57702
MLS# 181585Listed by: HEGG, REALTORS INC - New
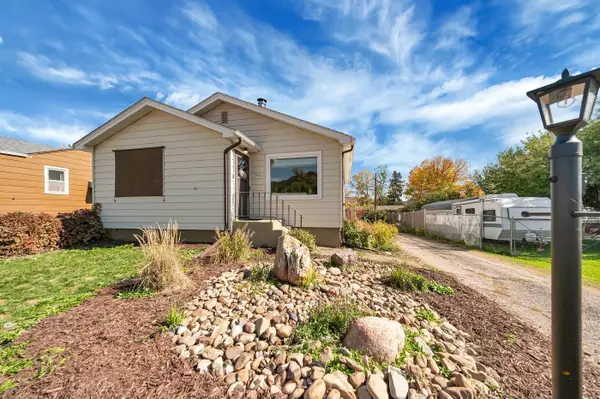 $369,000Active4 beds 2 baths1,688 sq. ft.
1618 Boulder, Rapid City, SD 57702
MLS# 181587Listed by: EXP REALTY - New
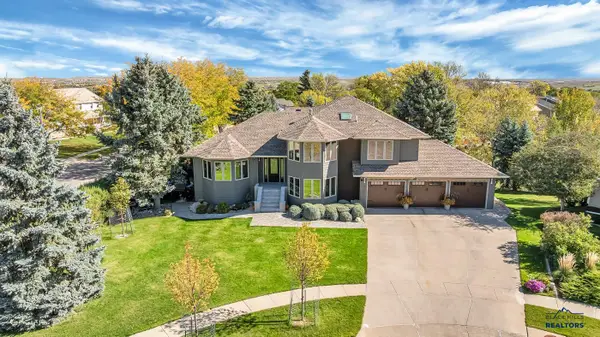 $979,900Active5 beds 4 baths4,709 sq. ft.
609 Alta Vista Ct, Rapid City, SD 57701
MLS# 181583Listed by: HEGG, REALTORS INC - New
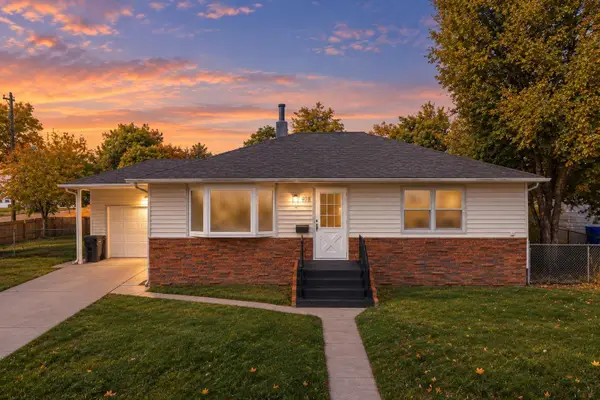 $329,900Active4 beds 2 baths2,016 sq. ft.
409 41st, Rapid City, SD 57702
MLS# 181582Listed by: KELLER WILLIAMS REALTY BLACK HILLS RC - New
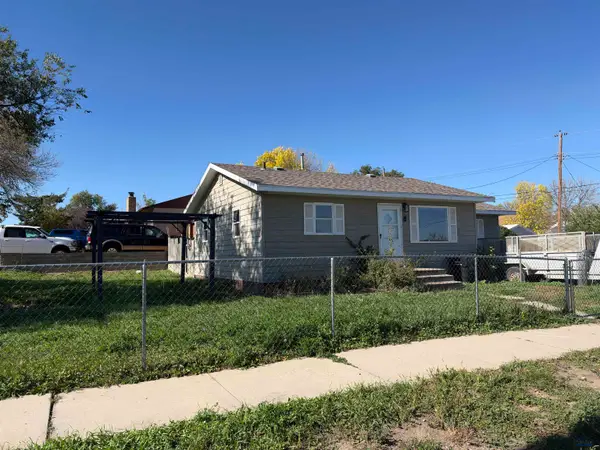 $150,000Active3 beds 2 baths936 sq. ft.
136 E Nowlin, Rapid City, SD 57701
MLS# 181568Listed by: COLDWELL BANKER BLACK HILLS LEGACY - New
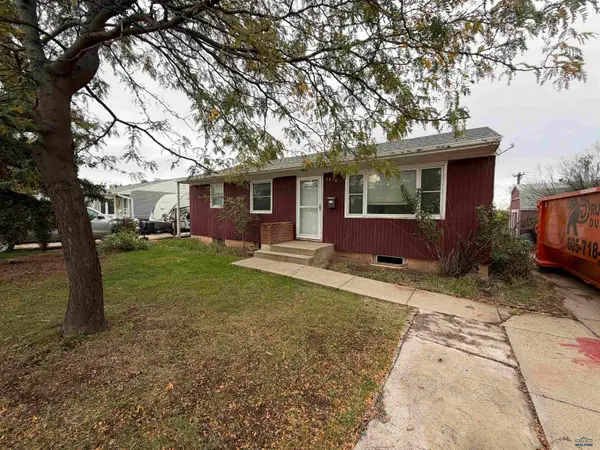 $135,000Active3 beds 1 baths1,824 sq. ft.
2818 Elm, Rapid City, SD 57701
MLS# 181563Listed by: COLDWELL BANKER BLACK HILLS LEGACY - New
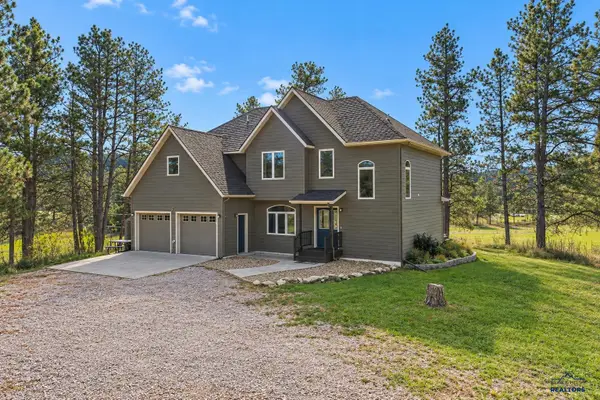 $674,900Active4 beds 4 baths2,312 sq. ft.
13467 Schmitz Trl, Rapid City, SD 57702
MLS# 181558Listed by: KELLER WILLIAMS REALTY BLACK HILLS - New
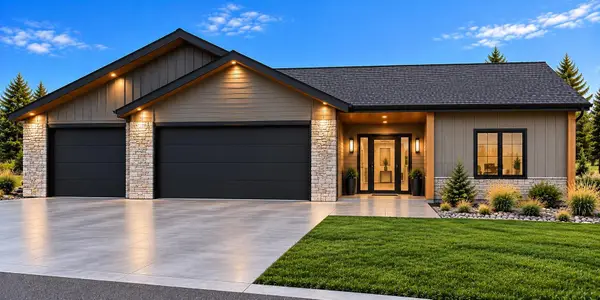 $625,000Active2 beds 2 baths2,921 sq. ft.
3412 Taylor Made Dr, Rapid City, SD 57703
MLS# 181559Listed by: GREAT PEAKS REALTY - New
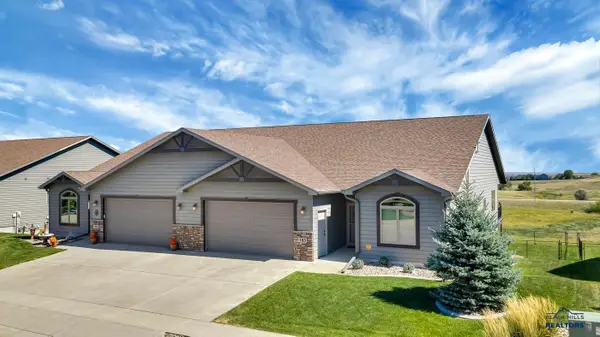 $654,900Active4 beds 3 baths3,490 sq. ft.
185 Enchantment Rd, Rapid City, SD 57701
MLS# 181550Listed by: HEGG, REALTORS INC - New
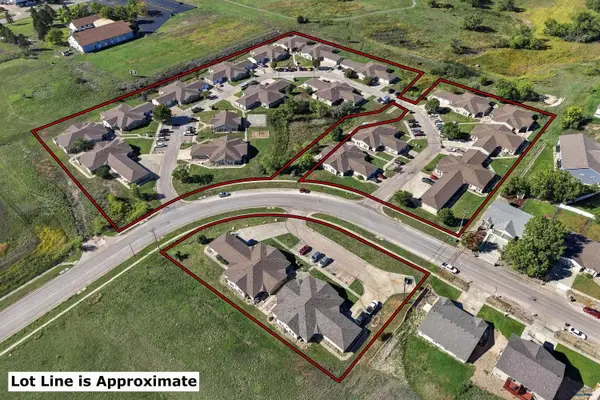 $11,400,000Active-- beds -- baths
3151 Outlook Cir, Rapid City, SD 57701
MLS# 181556Listed by: WEST RIVER REALTY, LLC


Protect your home and budget from life's surprises with an Assurant Home Warranty, backed by a partner that supports you through every step of homeownership. Explore Plans.
©2026 Century 21 Real Estate LLC. All rights reserved. CENTURY 21®, the CENTURY 21 Logo and C21® are service marks owned by Century 21 Real Estate LLC. Century 21 Real Estate LLC fully supports the principles of the Fair Housing Act and the Equal Opportunity Act. Each office is independently owned and operated. Listing information is deemed reliable but not guaranteed accurate.