
3502 Ivy Ave, Rapid City, SD 57701
Local realty services provided by:CENTURY 21 ClearView Realty
3502 Ivy Ave,Rapid City, SD 57701
$333,000
- 4 Beds
- 2 Baths
- 1,824 sq. ft.
- Single family
- Active
Listed by: elissa erickson
Office: keller williams realty black hills rc
MLS#:90519
Source:SD_BHMLS
Price summary
- Price:$333,000
- Price per sq. ft.:$182.57
About this home
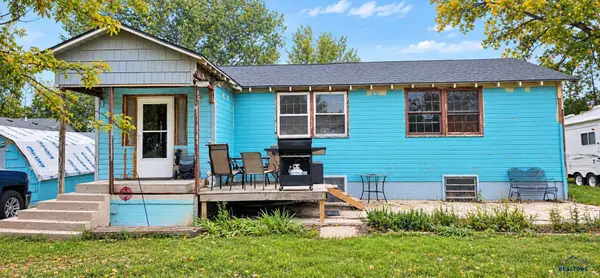
Listed by Elissa Erickson, KWBH, 605-877-4060. A rare find: pride of ownership meets affordability in this well-maintained ranch style home, tucked into a desirable southeast Rapid City neighborhood! The covered front deck, complete with porch swing, invites you into this well-kept home featuring 4 bedrooms, 2 bathrooms and 1,824sqft. The comfortable living room welcomes you in, with low maintenance laminate flooring and good natural light. The dining room and kitchen allow for easy meals with family and friends. The U-shaped kitchen provides good cabinet space, a window overlooking the backyard, and all kitchen appliances stay. The dining room has slider door access to a concrete patio in the backyard, perfect for easy indoor/outdoor living. A desirable layout, this home has 3 bedrooms on the main level. The basement is fully finished, adding a spacious family room with a corner gas fireplace, the 4th bedroom with egress window, a 2nd bathroom and laundry and storage areas. Wonderful outdoor living space includes a fully fenced backyard with a large concrete patio for entertaining and a raised garden on the south side of the yard. The well-manicured lawn, mature trees and established landscaping are maintained by a sprinkler system. Attached oversized 1-car garage plus RV parking space out front. Located near major medical facilities with easy access to downtown, this home offers great value in a convenient location — schedule your showing today!...
Contact an agent
Home facts
- Year built:1972
- Subdivision & Development:ROBBINSDALE 8
- Listing ID #:90519
- Added:9 day(s) ago
- Updated:October 15, 2026 at 03:04 AM
Rooms and interior
- Bedrooms:4
- Total bathrooms:2
- Full bathrooms:2
- Flooring:Carpet, Laminate, Tile
- Dining Description:Combination
- Bathrooms Description:Shower Only, Shower/Tub
- Basement Description:Basement
- Living area:1,824 sq. ft.
Heating and cooling
- Heating:Forced Air
Structure and exterior
- Roof:Composition
- Year built:1972
- Building area:1,824 sq. ft.
- Lot area:0.18 Acres
- Lot Features:Corner
- Architectural Style:Ranch
- Construction Materials:Frame
Finances and disclosures
- Price:$333,000
- Price per sq. ft.:$182.57
Parking
- Parking description:Attached Garage
- Garage spaces:1
New listings near 3502 Ivy Ave
- New
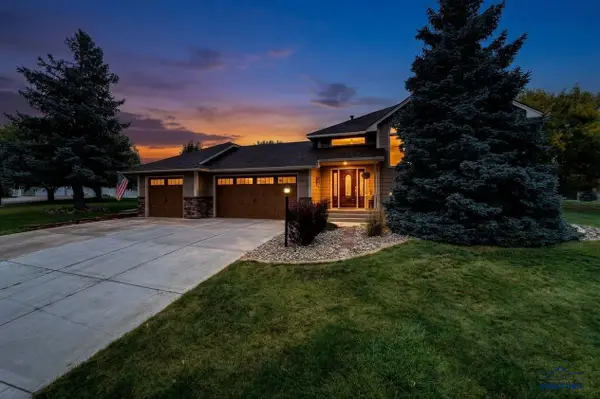 $635,000Active4 beds 3 baths2,546 sq. ft.
4922 Raven Cir, Rapid City, SD 57702
MLS# 181488Listed by: ENGEL & VOELKERS BLACK HILLS, LLC - New
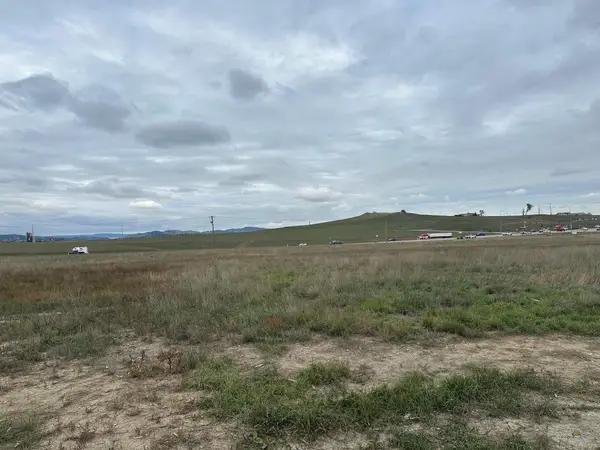 $410,000Active2.64 Acres
2630 Marlin Dr, Rapid City, SD 57703
MLS# 181482Listed by: GREAT PEAKS REALTY - New
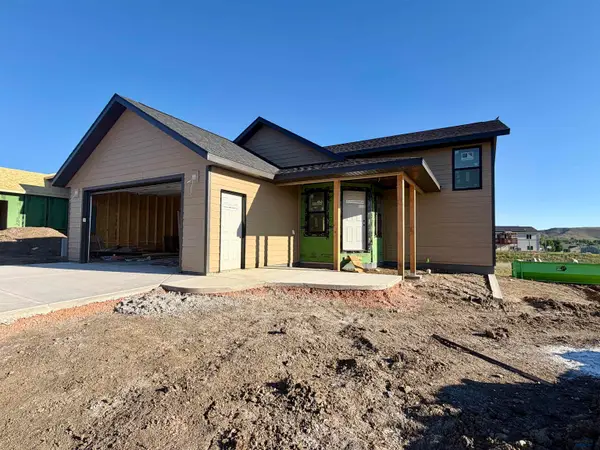 $475,000Active4 beds 3 baths2,308 sq. ft.
910 Country Rd West, Rapid City, SD 57701
MLS# 181483Listed by: WEST RIVER REALTY, LLC - New
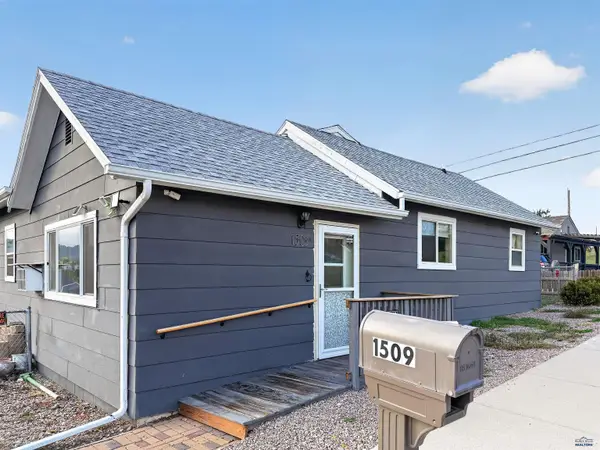 $245,000Active2 beds 1 baths1,131 sq. ft.
1509 Midway, Rapid City, SD 57701
MLS# 181481Listed by: ASCEND REALTY INC. - New
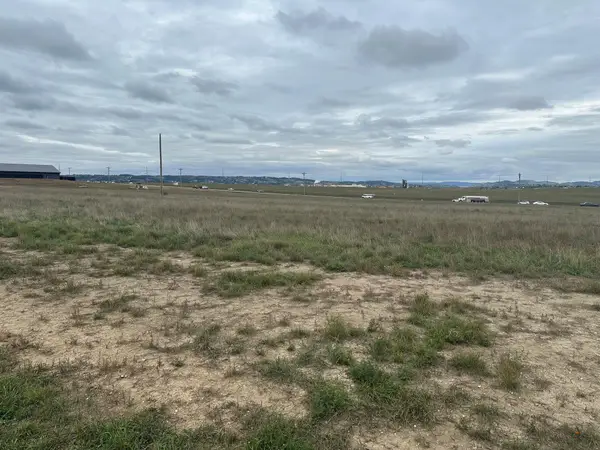 $435,000Active2.85 Acres
2616 Marlin Dr, Rapid City, SD 57703
MLS# 181479Listed by: GREAT PEAKS REALTY  $240,000Active2 beds 1 baths840 sq. ft.
242 E St Francis, Rapid City, SD 57701
MLS# 87353Listed by: KELLER WILLIAMS REALTY BLACK HILLS RC- New
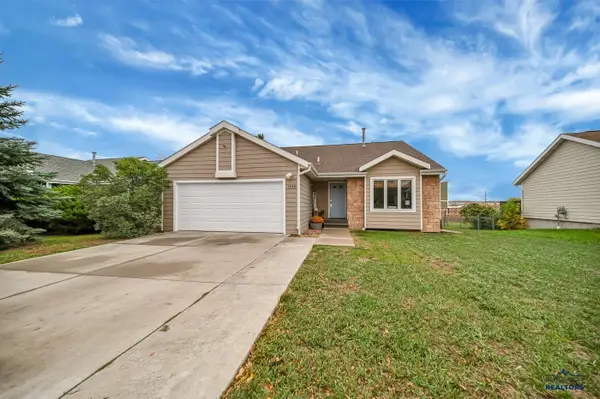 $344,000Active4 beds 2 baths2,072 sq. ft.
1240 Range View Cir, Rapid City, SD 57701
MLS# 181476Listed by: RE/MAX ADVANTAGE - New
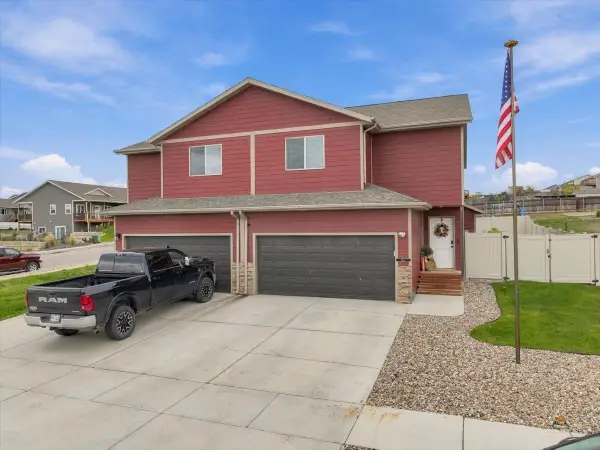 $379,900Active3 beds 3 baths1,663 sq. ft.
611 Copperfield Dr, Rapid City, SD 57703
MLS# 181473Listed by: THE REAL ESTATE CENTER OF STURGIS - Open Sat, 5 to 6:30pmNew
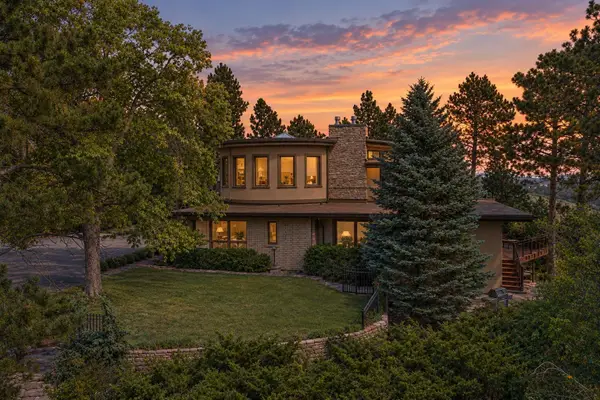 $950,000Active4 beds 4 baths4,915 sq. ft.
1412 St Cloud St, Rapid City, SD 57701
MLS# 181471Listed by: KELLER WILLIAMS REALTY BLACK HILLS RC - New
 $139,900Active3 beds 2 baths1,349 sq. ft.
2433 Plateau Ln, Rapid City, SD 57703
MLS# 181469Listed by: ENGEL & VOELKERS BLACK HILLS, LLC


Protect your home and budget from life's surprises with an Assurant Home Warranty, backed by a partner that supports you through every step of homeownership. Explore Plans.
©2026 Century 21 Real Estate LLC. All rights reserved. CENTURY 21®, the CENTURY 21 Logo and C21® are service marks owned by Century 21 Real Estate LLC. Century 21 Real Estate LLC fully supports the principles of the Fair Housing Act and the Equal Opportunity Act. Each office is independently owned and operated. Listing information is deemed reliable but not guaranteed accurate.