
4115 Avenue A, Rapid City, SD 57703
Local realty services provided by:CENTURY 21 Spearfish Realty
4115 Avenue A,Rapid City, SD 57703
$299,900
- 2 Beds
- 1 Baths
- 2,016 sq. ft.
- Single family
- Active
Listed by:
 Leslie Homa(605) 721 - 1257CENTURY 21 ClearView Realty
Office: century 21 clearview realty
MLS#:90026
Source:SD_NBHMLS
Price summary
- Price:$299,900
- Price per sq. ft.:$148.76
About this home
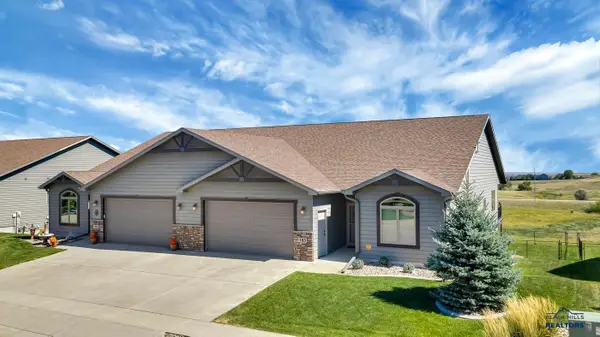
Listed by Leslie Homa CENTURY 21 ClearView Realty (605) 391-0554. Opportunity for instant sweat equity...as the groundwork has already been done to make this 2-bedroom, 1-bath ranch home on a cul-de-sac into a 3-bedroom, 2-bath home. Just needs you to finish it. Seller is offering a $2000 flooring allowance right off the bat! The standout feature is the expansive 1,008 sq. ft., unfinished basement that is already framed for family room, framed and plumbed for second bath, and framed and drywalled for 3rd bedroom and storage room—making future expansion both convenient and cost-effective. With much of the work already started, all that’s left is your finishing touch to create valuable additional living space and easy sweat equity. Car enthusiasts, or anyone needing extra workspace will love the oversized heated 3 car garage/shop, offering flexibility for projects, storage, or recreational gear year-round. This home is being sold As-Is. A rare opportunity to personalize a home while investing in its future value. Call today for your tour....
Contact an agent
Home facts
- Year built:2006
- Subdivision & Development:Neffs Subdivision #1
- Listing ID #:90026
- Added:63 day(s) ago
- Updated:September 04, 2026 at 06:58 PM
Rooms and interior
- Bedrooms:2
- Total bathrooms:1
- Full bathrooms:1
- Flooring:Carpet, Vinyl Flooring
- Basement Description:Basement, Full Basement
- Living area:2,016 sq. ft.
Heating and cooling
- Cooling:Refrig. C/Air
- Heating:Electric, Forced Air
Structure and exterior
- Roof:Composition
- Year built:2006
- Building area:2,016 sq. ft.
- Lot area:0.23 Acres
- Lot Features:Cul-De-Sac
- Architectural Style:Ranch
- Exterior Features:Lawn, Open Patio
- Foundation Description:Slab
Finances and disclosures
- Price:$299,900
- Price per sq. ft.:$148.76
Features and amenities
- Laundry features:Main Level
- Amenities:Garage Door Opener, Paved Street
Parking
- Parking description:Attached Garage, Tandem, Three Car Garage
- Garage spaces:3
New listings near 4115 Avenue A
- New
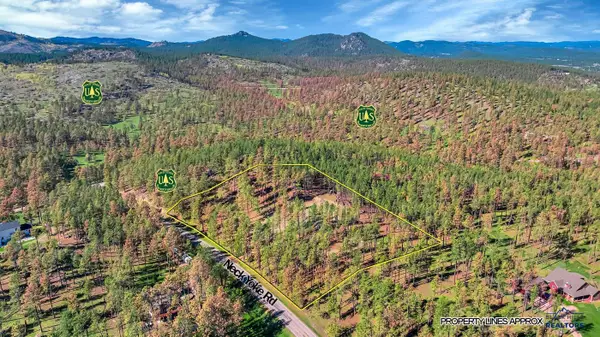 $328,000Active3 Acres
tbd Neck Yoke Rd, Rapid City, SD 57702
MLS# 181585Listed by: HEGG, REALTORS INC - New
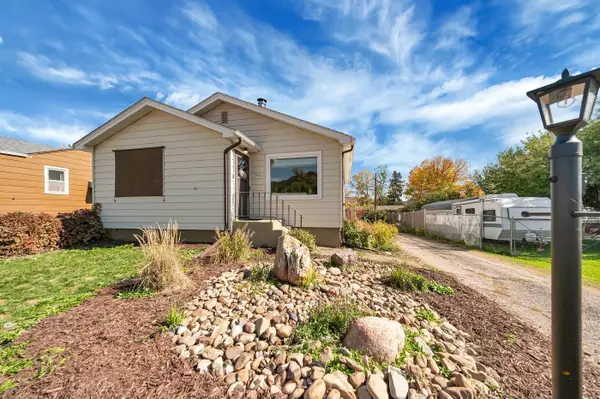 $369,000Active4 beds 2 baths1,688 sq. ft.
1618 Boulder, Rapid City, SD 57702
MLS# 181587Listed by: EXP REALTY - New
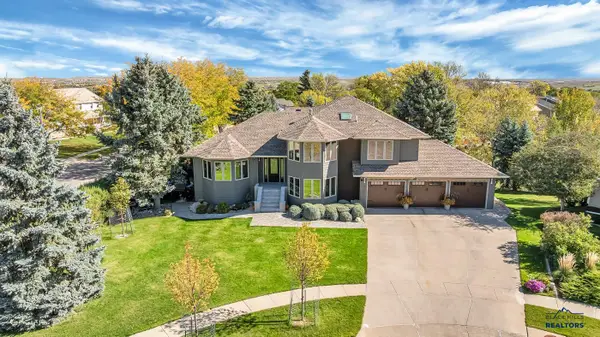 $979,900Active5 beds 4 baths4,709 sq. ft.
609 Alta Vista Ct, Rapid City, SD 57701
MLS# 181583Listed by: HEGG, REALTORS INC - New
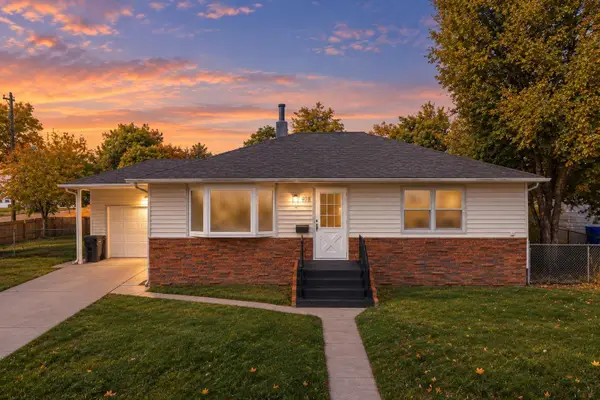 $329,900Active4 beds 2 baths2,016 sq. ft.
409 41st, Rapid City, SD 57702
MLS# 181582Listed by: KELLER WILLIAMS REALTY BLACK HILLS RC - New
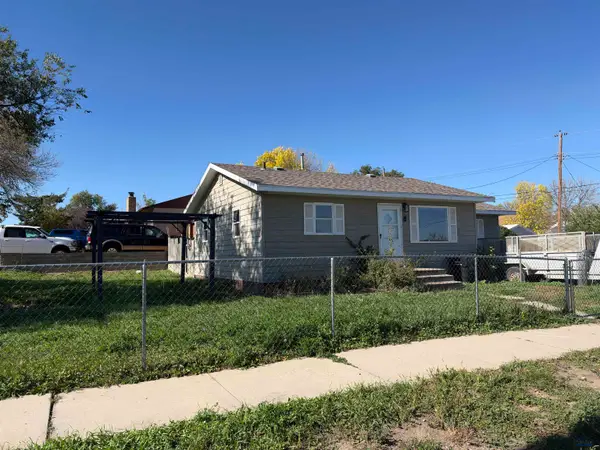 $150,000Active3 beds 2 baths936 sq. ft.
136 E Nowlin, Rapid City, SD 57701
MLS# 181568Listed by: COLDWELL BANKER BLACK HILLS LEGACY - New
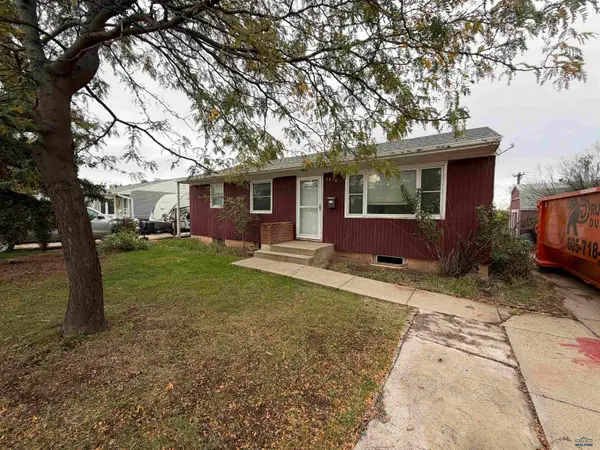 $135,000Active3 beds 1 baths1,824 sq. ft.
2818 Elm, Rapid City, SD 57701
MLS# 181563Listed by: COLDWELL BANKER BLACK HILLS LEGACY - New
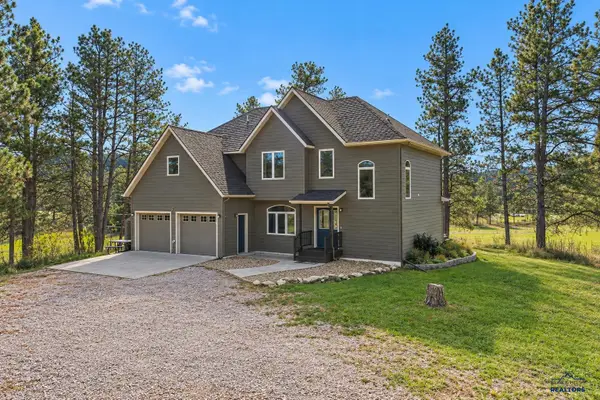 $674,900Active4 beds 4 baths2,312 sq. ft.
13467 Schmitz Trl, Rapid City, SD 57702
MLS# 181558Listed by: KELLER WILLIAMS REALTY BLACK HILLS - New
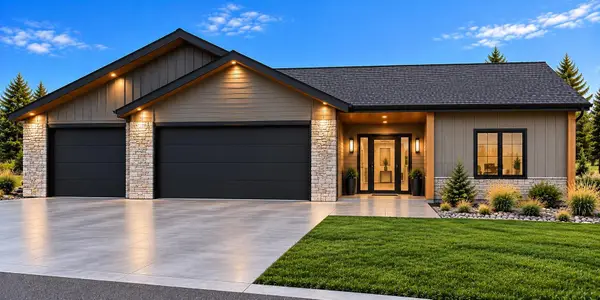 $625,000Active2 beds 2 baths2,921 sq. ft.
3412 Taylor Made Dr, Rapid City, SD 57703
MLS# 181559Listed by: GREAT PEAKS REALTY - New
 $654,900Active4 beds 3 baths3,490 sq. ft.
185 Enchantment Rd, Rapid City, SD 57701
MLS# 181550Listed by: HEGG, REALTORS INC - New
 $11,400,000Active-- beds -- baths
3151 Outlook Cir, Rapid City, SD 57701
MLS# 181556Listed by: WEST RIVER REALTY, LLC


Protect your home and budget from life's surprises with an Assurant Home Warranty, backed by a partner that supports you through every step of homeownership. Explore Plans.
©2026 Century 21 Real Estate LLC. All rights reserved. CENTURY 21®, the CENTURY 21 Logo and C21® are service marks owned by Century 21 Real Estate LLC. Century 21 Real Estate LLC fully supports the principles of the Fair Housing Act and the Equal Opportunity Act. Each office is independently owned and operated. Listing information is deemed reliable but not guaranteed accurate.