
419 E Meade, Rapid City, SD 57701
Local realty services provided by:CENTURY 21 ClearView Realty
419 E Meade,Rapid City, SD 57701
$259,900
- 3 Beds
- 1 Baths
- 864 sq. ft.
- Single family
- Active
Listed by: shauna sheets
Office: keller williams realty black hills rc
MLS#:90154
Source:SD_BHMLS
Price summary
- Price:$259,900
- Price per sq. ft.:$300.81
About this home
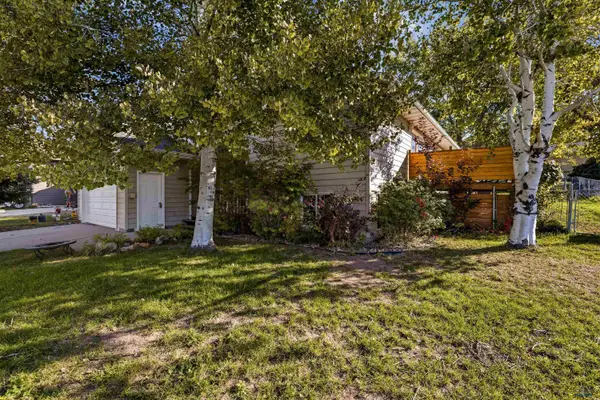
Listed by Shauna Sheets, KWBH, 605-545-5430. Affordable, updated and packed with recent improvements? Yes, Please! Sellers have invested nearly $35,000 in upgrades in the last 2 years, including: new siding and windows, new LVP flooring throughout, a remodeled kitchen and bathroom, fresh paint, new light fixtures and more! The open-concept living space is filled with natural light and offers a comfortable space to unwind after a long day. The nearby kitchen has been reconfigured and completely updated to better suit today's lifestyle, with new wood cabinetry, stainless steel appliances, an undermount sink, tile backsplash and eat in dining space. Three bedrooms offer comfortable personal space, and the updated bathroom has new fixtures, flooring and a combination shower/tub with a custom tile surround. Outside, enjoy a fully fenced backyard with a concrete patio, mature trees for shade, and flat space to relax or enjoy a night under the stars. A detached one-car garage adds convenient parking and extra storage. Located 1 block from Robbinsdale Elementary, close proximity to South Middle School, and easy access to downtown, this move-in ready, smartly updated home is full of value— call to make it yours!...
Contact an agent
Home facts
- Year built:1953
- Subdivision & Development:SOUTH ROBBINSDALE
- Listing ID #:90154
- Added:48 day(s) ago
- Updated:October 14, 2026 at 05:56 PM
Rooms and interior
- Bedrooms:3
- Total bathrooms:1
- Full bathrooms:1
- Dining Description:Combination
- Bathrooms Description:Shower/Tub
- Living area:864 sq. ft.
Heating and cooling
- Heating:Forced Air
Structure and exterior
- Roof:Composition
- Year built:1953
- Building area:864 sq. ft.
- Lot area:0.14 Acres
- Lot Features:Flat
- Architectural Style:Ranch
- Construction Materials:Frame
- Foundation Description:Slab
Finances and disclosures
- Price:$259,900
- Price per sq. ft.:$300.81
Parking
- Parking description:Detached Garage
- Garage spaces:1
New listings near 419 E Meade
 $240,000Active2 beds 1 baths840 sq. ft.
242 E St Francis, Rapid City, SD 57701
MLS# 87353Listed by: KELLER WILLIAMS REALTY BLACK HILLS RC- New
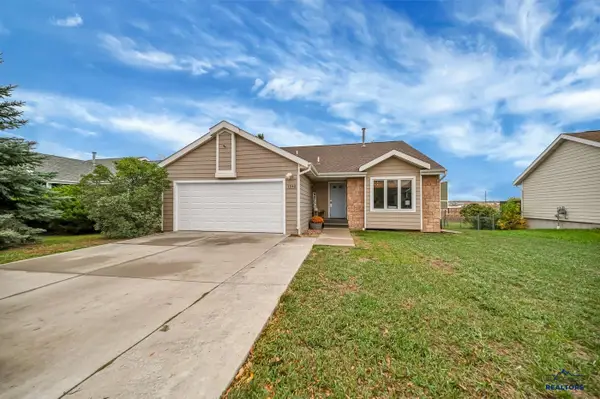 $344,000Active4 beds 2 baths2,072 sq. ft.
1240 Range View Cir, Rapid City, SD 57701
MLS# 181476Listed by: RE/MAX ADVANTAGE - New
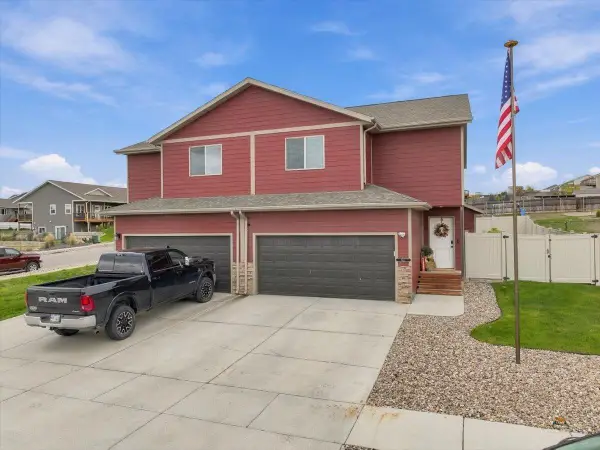 $379,900Active3 beds 3 baths1,663 sq. ft.
611 Copperfield Dr, Rapid City, SD 57703
MLS# 181473Listed by: THE REAL ESTATE CENTER OF STURGIS - New
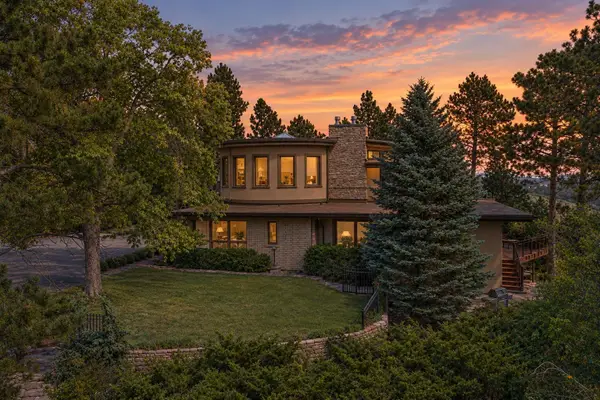 $950,000Active4 beds 4 baths4,915 sq. ft.
1412 St Cloud St, Rapid City, SD 57701
MLS# 181471Listed by: KELLER WILLIAMS REALTY BLACK HILLS RC - New
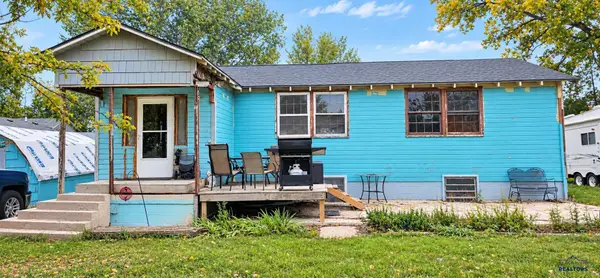 $139,900Active3 beds 2 baths1,349 sq. ft.
2433 Plateau Ln, Rapid City, SD 57703
MLS# 181469Listed by: ENGEL & VOELKERS BLACK HILLS, LLC - New
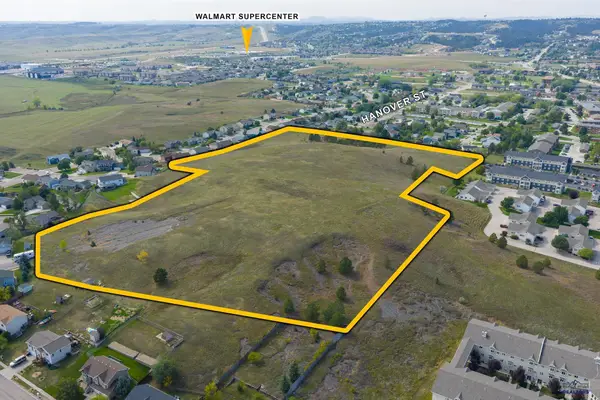 $650,000Active17.23 Acres
Lot 17 Hanover Dr, Rapid City, SD 57701
MLS# 181463Listed by: RE/MAX ADVANTAGE - New
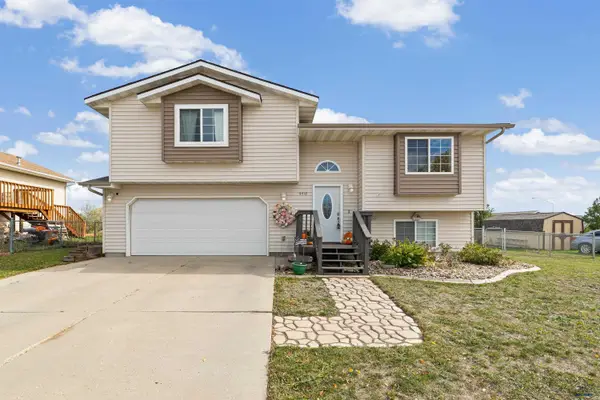 $347,500Active3 beds 2 baths1,430 sq. ft.
4416 Milehigh Ave, Rapid City, SD 57701
MLS# 181464Listed by: THE REAL ESTATE GROUP, INC. - New
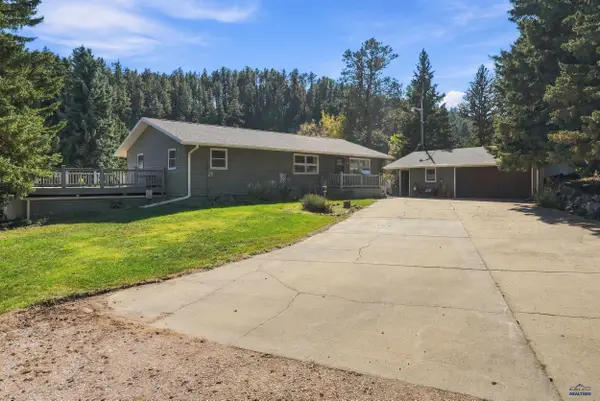 $759,900Active3 beds 2 baths2,800 sq. ft.
13021 Melcor Rd, Rapid City, SD 57702-9712
MLS# 181457Listed by: RE/MAX RESULTS - New
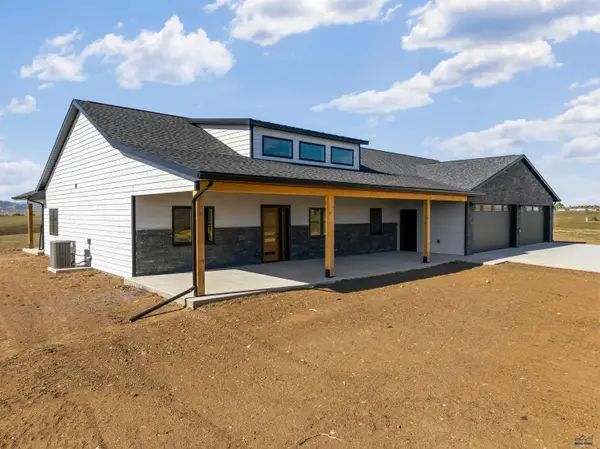 $969,690Active3 beds 3 baths2,283 sq. ft.
14481 Swell Ct, Rapid City, SD 57701
MLS# 181447Listed by: RE/MAX ADVANTAGE - Open Sun, 10 to 11amNew
 $395,000Active4 beds 2 baths1,752 sq. ft.
1074 Pennington, Rapid City, SD 57703
MLS# 181441Listed by: BLACK HILLS REALTY


Protect your home and budget from life's surprises with an Assurant Home Warranty, backed by a partner that supports you through every step of homeownership. Explore Plans.
©2026 Century 21 Real Estate LLC. All rights reserved. CENTURY 21®, the CENTURY 21 Logo and C21® are service marks owned by Century 21 Real Estate LLC. Century 21 Real Estate LLC fully supports the principles of the Fair Housing Act and the Equal Opportunity Act. Each office is independently owned and operated. Listing information is deemed reliable but not guaranteed accurate.