
4802 Papillion Dr, Rapid City, SD 57703
Local realty services provided by:CENTURY 21 ClearView Realty
4802 Papillion Dr,Rapid City, SD 57703
$565,000
- 2 Beds
- 2 Baths
- 1,589 sq. ft.
- Single family
- Active
Listed by: renee sales
Office: re/max advantage
MLS#:181365
Source:SD_BHMLS
Price summary
- Price:$565,000
- Price per sq. ft.:$355.57
About this home
Listed by Renee Sales, RE/MAX Advantage. One level. 2 Bed 2 Bath with oversize 3car; And what’s better than new? A 2024 build where the upgrades are already paid for. The grass is grown in. The backyard is fenced (hey, you don’t have to pay for that either!). The street’s in and most of the neighbors are too . . . on a 0.28-acre corner lot on a cul-de-sac in Elks Crossing. Inside, it’s light and bright. Trayed ceilings open up the living and dining areas, and a gas fireplace with battery backup keeps things cozy. And the KITCHEN? Granite counters, gas cooktop with vented hood, wall oven with air fry, built-in microwave, Bosch dishwasher, LG fridge, pantry, and island seating. Yes, please! The 21x18 primary suite has blackout blinds, a double vanity, a tiled walk-in shower, and a walk-in closet. There’s also a 2nd bedroom, a full bath with a tub/shower (sound insulated, too), and laundry with an LG stackable washer and dryer. Now let’s talk GARAGE, because this one deserves its own song. 1,005 sq ft, 3-car+, heated and sheetrocked, with a floor drain, hot and cold water, 220V, and a workshop area. Wash your car indoors in January? In South Dakota? Now that’s a luxury. Out back, the covered patio looks over the yard with 5-zone sprinklers, low-maintenance landscaping, and cherry and plum trees. The under-eave holiday lights are already up, so that’s one less reason to drag out the ladder every December. Class IV Malarkey Vista architectural shingles with a Class 4 hail rating, are yet another upgrade you will enjoy; this one could give you a discount on your homeowners insurance! Add an on-demand water heater, water conditioner, radon mitigation, a security system already wired in and on-line! Catron Blvd is right there making the medical corridor and the rest of town accessible as all get out. Call today!...
Contact an agent
Home facts
- Year built:2024
- Subdivision & Development:ELKS CROSSING
- Listing ID #:181365
- Added:1 day(s) ago
- Updated:October 09, 2026 at 09:04 PM
Rooms and interior
- Bedrooms:2
- Total bathrooms:2
- Full bathrooms:2
- Flooring:Carpet
- Dining Description:Combination
- Bathrooms Description:Shower And Tub, Shower Only
- Living area:1,589 sq. ft.
Heating and cooling
- Heating:Forced Air
Structure and exterior
- Roof:Composition
- Year built:2024
- Building area:1,589 sq. ft.
- Lot area:0.28 Acres
- Lot Features:Corner, Cul De Sac
- Architectural Style:Ranch
- Construction Materials:Frame
- Foundation Description:Crawl Space
Finances and disclosures
- Price:$565,000
- Price per sq. ft.:$355.57
Parking
- Parking description:Attached Garage
- Garage spaces:3
New listings near 4802 Papillion Dr
- Open Sat, 11:30am to 12:30pmNew
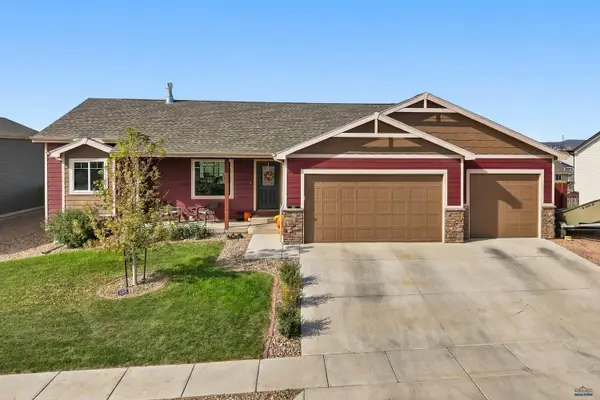 $529,900Active5 beds 3 baths2,920 sq. ft.
607 Summerfield Dr, Rapid City, SD 57703
MLS# 181404Listed by: BLACK HILLS REALTY - New
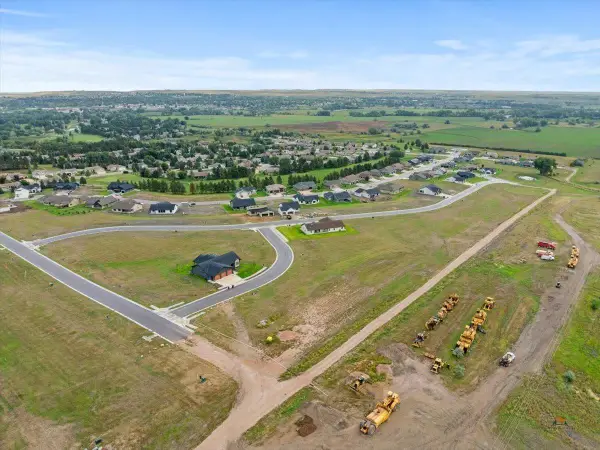 $85,000Active0.46 Acres
3317 Titleist Dr, Rapid City, SD 57703
MLS# 181398Listed by: GREAT PEAKS REALTY - New
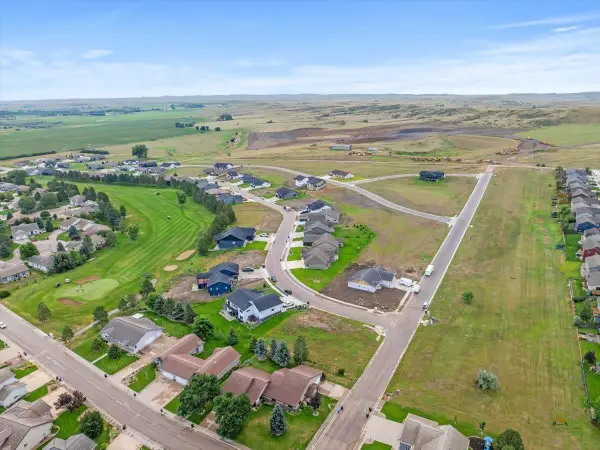 $80,000Active0.25 Acres
4347 Augusta Dr, Rapid City, SD 57703
MLS# 181395Listed by: GREAT PEAKS REALTY - New
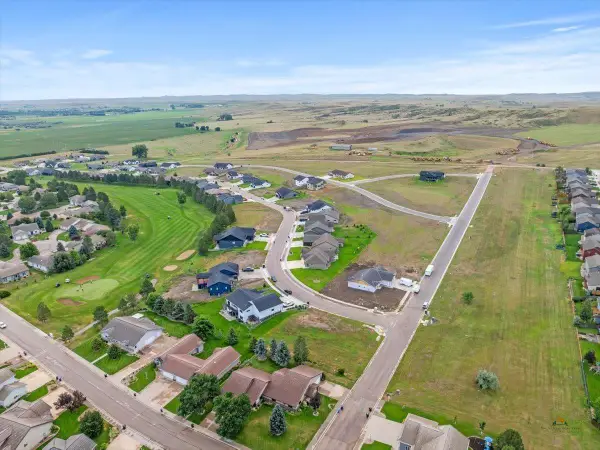 $80,000Active0.24 Acres
4335 Augusta Dr, Rapid City, SD 57703
MLS# 181390Listed by: GREAT PEAKS REALTY - Open Sat, 11am to 1pmNew
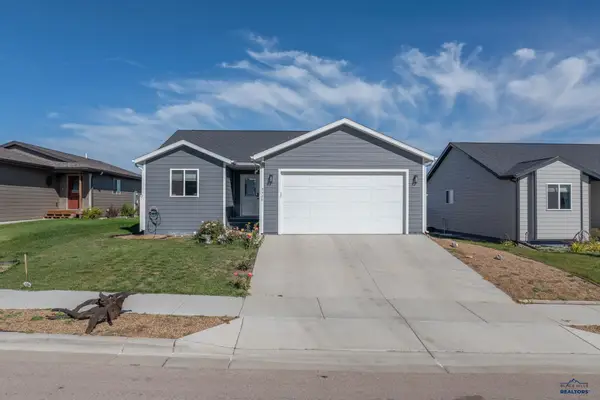 $415,000Active4 beds 3 baths2,163 sq. ft.
5520 Coal Bank Dr, Rapid City, SD 57701
MLS# 181392Listed by: THE REAL ESTATE GROUP, INC. - New
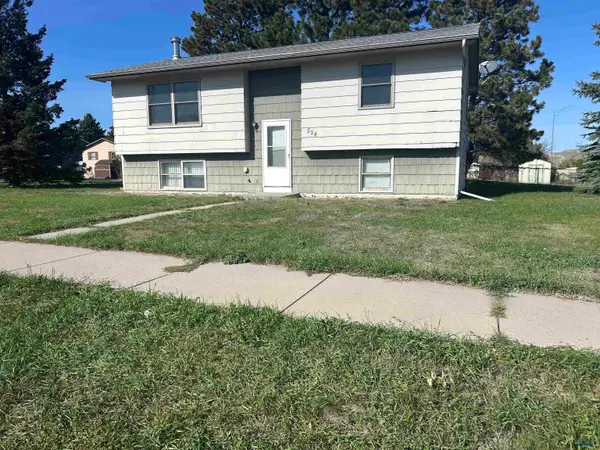 $219,000Active3 beds 2 baths1,812 sq. ft.
504 Seahawk Dr, Rapid City, SD 57701
MLS# 181389Listed by: KELLER WILLIAMS REALTY BLACK HILLS - New
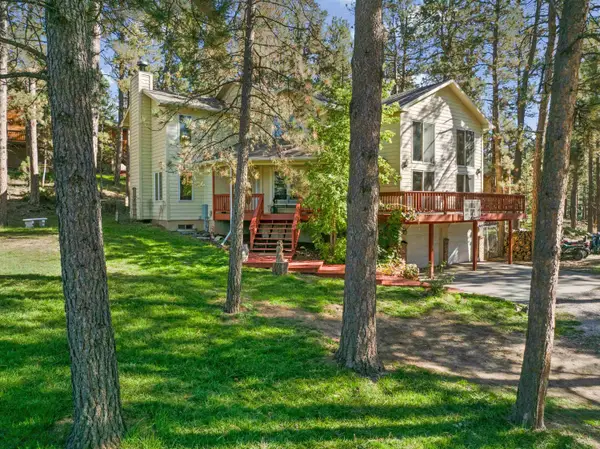 $665,900Active3 beds 3 baths3,311 sq. ft.
13079 Hillsview Dr, Rapid City, SD 57702
MLS# 181388Listed by: KELLER WILLIAMS REALTY BLACK HILLS SP - New
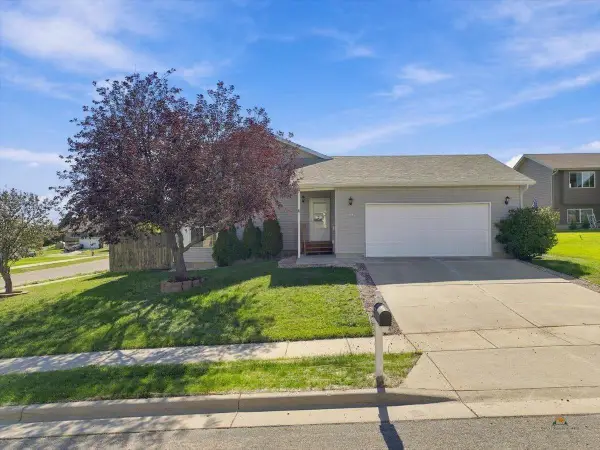 $359,000Active4 beds 2 baths2,052 sq. ft.
4345 Buddy Ct, Rapid City, SD 57703
MLS# 181386Listed by: KELLER WILLIAMS REALTY BLACK HILLS SP - New
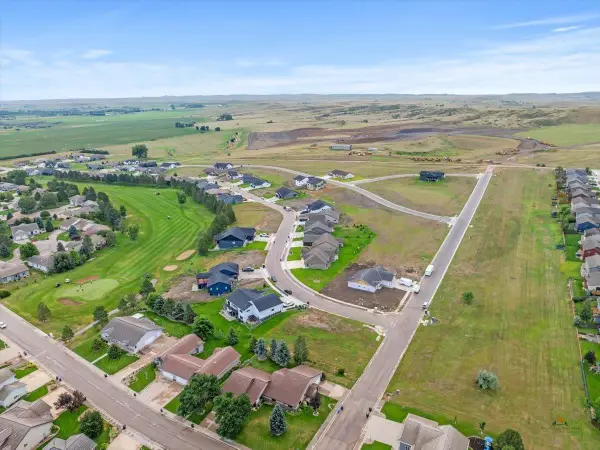 $80,000Active0.24 Acres
4323 Augusta Dr, Rapid City, SD 57703
MLS# 181356Listed by: GREAT PEAKS REALTY - New
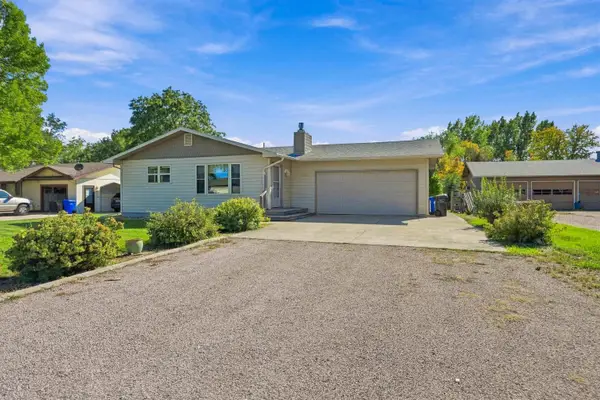 $390,000Active4 beds 3 baths2,464 sq. ft.
2733 Eden Ln, Rapid City, SD 57703
MLS# 181357Listed by: KELLER WILLIAMS REALTY BLACK HILLS RC


Protect your home and budget from life's surprises with an Assurant Home Warranty, backed by a partner that supports you through every step of homeownership. Explore Plans.
©2026 Century 21 Real Estate LLC. All rights reserved. CENTURY 21®, the CENTURY 21 Logo and C21® are service marks owned by Century 21 Real Estate LLC. Century 21 Real Estate LLC fully supports the principles of the Fair Housing Act and the Equal Opportunity Act. Each office is independently owned and operated. Listing information is deemed reliable but not guaranteed accurate.