
624 St. Andrew Street, Rapid City, SD 57701
Local realty services provided by:CENTURY 21 Stevens and Associates, Inc.
624 St. Andrew Street,Rapid City, SD 57701
$399,900
- 4 Beds
- 3 Baths
- 2,678 sq. ft.
- Single family
- Active
Listed by: michael alley
Office: exit realty black hills
MLS#:89414
Source:SD_NBHMLS
Price summary
- Price:$399,900
- Price per sq. ft.:$149.33
About this home
Welcome to this well-maintained 4-bedroom, 3-bathroom home offering a flexible floor plan with two complete living areas, each featuring its own full kitchen and laundry. Whether you’re looking for multi-generational living, rental potential, or simply a spacious single-family home, this property offers endless possibilities. The main level features a spacious primary suite with a walk-in closet and a large private ensuite bathroom complete with a jetted tub and separate tiled walk-in shower. An additional bedroom and full bathroom provide convenient main-level living. The well-designed kitchen flows into the dining area and opens to a private brand new deck, creating the perfect space for everyday living or entertaining. Upstairs, you’ll find a third bedroom loft area, and a large walk-in closet, offering an ideal retreat for guests, teens a home office, or additional living space. The fully updated lower level includes a second kitchen, an additional bedroom (NTC), an office or storage space, a full bathroom, and its own laundry area, making it ideal for extended family, guests, or income-producing opportunities while still functioning seamlessly as part of a single-family home. Outside, enjoy a private backyard with a large patio, perfect for relaxing or entertaining. A detached 3-car garage provides plenty of space for vehicles, storage, or a workshop. With its adaptable layout, thoughtful updates, excellent use of space, and central location this home is ready to fi...
Contact an agent
Home facts
- Year built:1948
- Subdivision & Development:Flormann Subdivision
- Listing ID #:89414
- Added:42 day(s) ago
- Updated:August 18, 2026 at 01:34 PM
Rooms and interior
- Bedrooms:4
- Total bathrooms:3
- Full bathrooms:3
- Flooring:Carpet, Laminate Flooring, Tile Floors, Vinyl Flooring
- Basement Description:Basement, Completely Finished, Full Basement, Partial Finished, Walkout
- Living area:2,678 sq. ft.
Heating and cooling
- Cooling:Evap. C/Air, Refrig. C/Air
- Heating:Natural Gas
Structure and exterior
- Roof:Composition
- Year built:1948
- Building area:2,678 sq. ft.
- Lot area:0.16 Acres
- Architectural Style:Ranch
- Exterior Features:Fence Wood, Open Deck, Open Patio, Trees
Finances and disclosures
- Price:$399,900
- Price per sq. ft.:$149.33
Features and amenities
- Laundry features:Basement, Main Level
- Amenities:Cable, Ceiling Fan(s), Garage Door Opener, Paved Street, Sump Pump, Tile Floors, Wet Bar
Parking
- Parking description:Detached Garage, Three Car Garage
- Garage spaces:3
New listings near 624 St. Andrew Street
- New
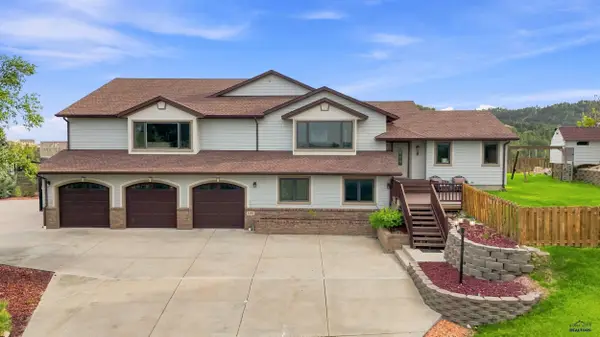 $1,100,000Active5 beds 4 baths5,010 sq. ft.
1183 Woodridge Dr, Rapid City, SD 57701-0000
MLS# 180639Listed by: KELLER WILLIAMS REALTY BLACK HILLS - New
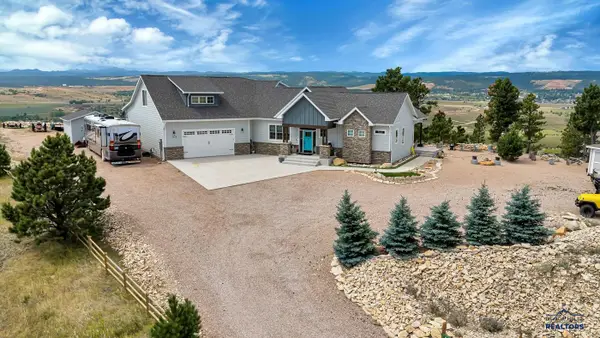 $1,594,000Active4 beds 4 baths4,248 sq. ft.
7153 Marvel Mountain Ridge Rd, Rapid City, SD 57702
MLS# 180641Listed by: EXP REALTY - New
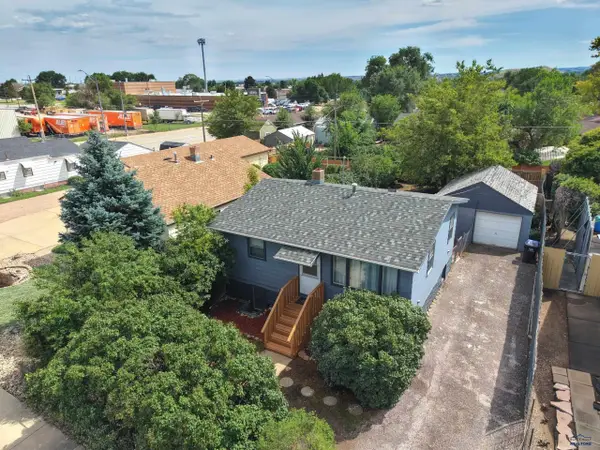 $259,000Active3 beds 2 baths1,350 sq. ft.
513 E Denver, Rapid City, SD 57701-0000
MLS# 180622Listed by: ASCEND REALTY INC. - Open Sat, 12 to 1:30pmNew
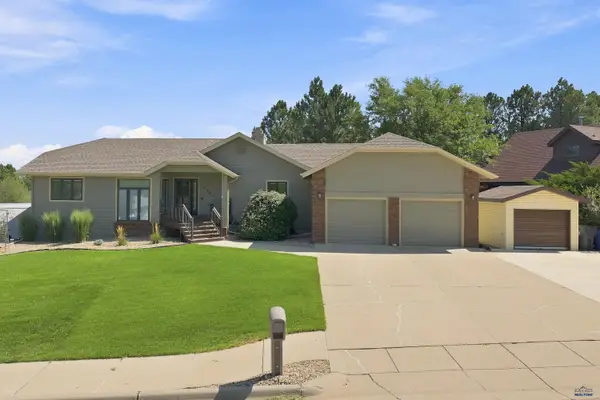 $724,900Active4 beds 3 baths3,184 sq. ft.
3302 Hogan Ct, Rapid City, SD 57702
MLS# 180623Listed by: KELLER WILLIAMS REALTY BLACK HILLS - New
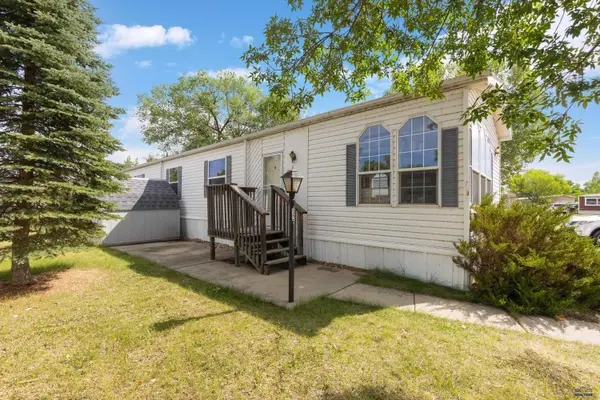 $50,000Active3 beds 2 baths1,280 sq. ft.
1702 E Hwy 44, Rapid City, SD 57703
MLS# 180625Listed by: RE/MAX ADVANTAGE - New
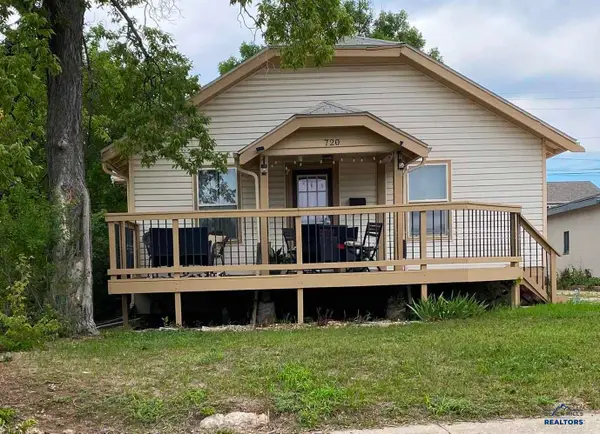 $284,900Active3 beds 1 baths1,872 sq. ft.
720 St Andrew, Rapid City, SD 57701-4573
MLS# 180613Listed by: RE/MAX RESULTS - New
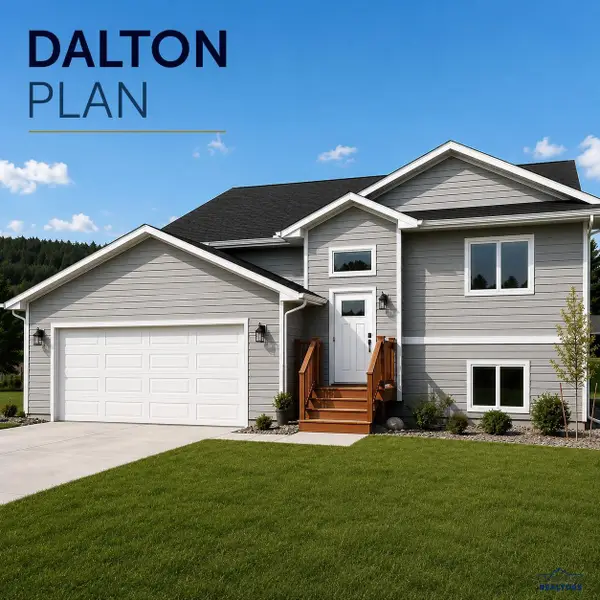 $414,900Active4 beds 3 baths2,160 sq. ft.
TBD Homestead St, Rapid City, SD 57703
MLS# 180615Listed by: ASSIST 2 SELL/BUYERS & SELLERS REAL - New
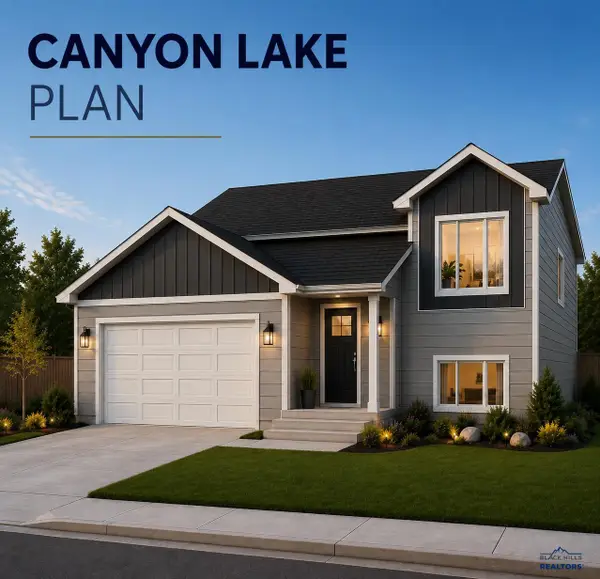 $394,900Active4 beds 3 baths1,920 sq. ft.
TBD Homestead St, Rapid City, SD 57703
MLS# 180616Listed by: ASSIST 2 SELL/BUYERS & SELLERS REAL - New
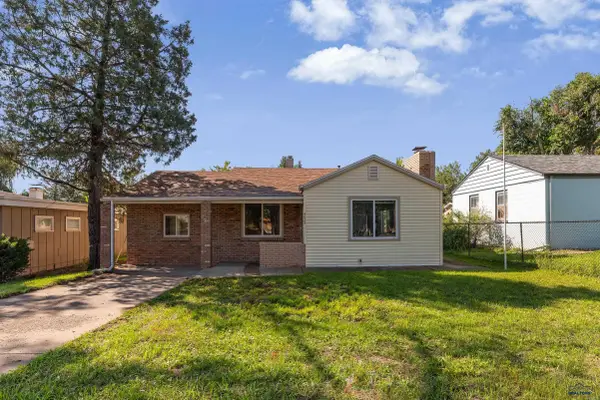 $284,900Active2 beds 1 baths1,012 sq. ft.
4023 W Main St, Rapid City, SD 57702
MLS# 180617Listed by: RE/MAX RESULTS - New
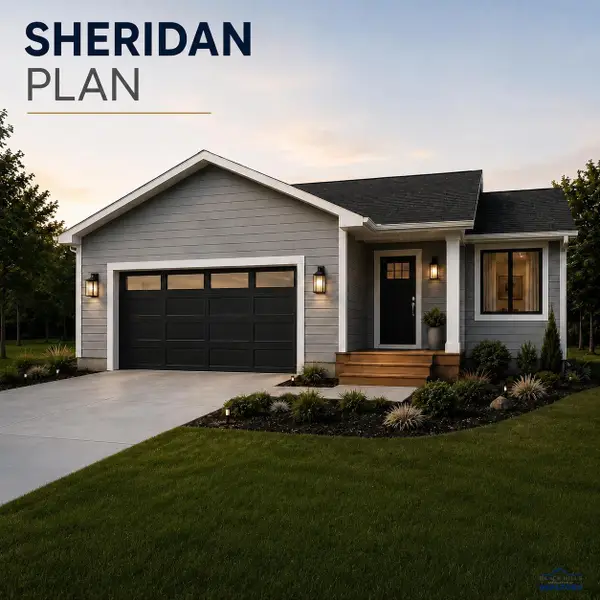 $416,900Active4 beds 3 baths2,086 sq. ft.
TBD Homestead St, Rapid City, SD 57719
MLS# 180620Listed by: ASSIST 2 SELL/BUYERS & SELLERS REAL


Protect your home and budget from life's surprises with an Assurant Home Warranty, backed by a partner that supports you through every step of homeownership. Explore Plans.
©2026 Century 21 Real Estate LLC. All rights reserved. CENTURY 21®, the CENTURY 21 Logo and C21® are service marks owned by Century 21 Real Estate LLC. Century 21 Real Estate LLC fully supports the principles of the Fair Housing Act and the Equal Opportunity Act. Each office is independently owned and operated. Listing information is deemed reliable but not guaranteed accurate.