
807 Horace Mann, Rapid City, SD 57701
Local realty services provided by:CENTURY 21 ClearView Realty
807 Horace Mann,Rapid City, SD 57701
$355,000
- 3 Beds
- 2 Baths
- 2,124 sq. ft.
- Single family
- Active
Listed by: jessica fulkerson, kane fulkerson
Office: oak & key realty, llc.
MLS#:180330
Source:SD_BHMLS
Price summary
- Price:$355,000
- Price per sq. ft.:$167.14
About this home
Listed by Jessica & Kane Fulkerson | Oak & Key Realty (605) 431-3056. Welcome home to this beautifully maintained 3-bedroom, 2-bath split foyer offering over 2,100 square feet of comfortable living space in an established Rapid City neighborhood. From the moment you arrive, you'll appreciate the attractive curb appeal, oversized heated detached 2-car garage, and beautifully maintained yard. Inside, you'll find a bright and inviting main level featuring a spacious living room filled with natural light, a functional kitchen with abundant cabinetry and countertop space, a dining area perfect for everyday meals or entertaining, plus a sunroom overlooking the backyard that creates the perfect place to enjoy your morning coffee or unwind at the end of the day. The walkout lower level offers an expansive family room, a private primary bedroom with a walk-in closet, second full bathroom, laundry area, and additional flex space ideal for a home office, workout room, or hobby area. Step outside to enjoy the fully fenced backyard with a privacy fence, storage shed and mature landscaping. Recent updates include fresh exterior paint, a new refrigerator (2023), and a new water heater (2023), giving buyers added peace of mind. Conveniently located near schools, parks, shopping, and downtown Rapid City, this move-in ready home offers space, functionality, and value all in one package....
Contact an agent
Home facts
- Year built:1954
- Subdivision & Development:CANYON VIEW
- Listing ID #:180330
- Added:63 day(s) ago
- Updated:October 07, 2026 at 03:21 PM
Rooms and interior
- Bedrooms:3
- Total bathrooms:2
- Full bathrooms:2
- Flooring:Carpet, Laminate
- Dining Description:Combination
- Bathrooms Description:Shower/Tub
- Basement Description:Basement
- Living area:2,124 sq. ft.
Heating and cooling
- Heating:Forced Air
Structure and exterior
- Roof:Composition
- Year built:1954
- Building area:2,124 sq. ft.
- Lot area:0.16 Acres
- Lot Features:Flat
- Architectural Style:Split Foyer
- Construction Materials:Frame
- Foundation Description:Walkout
- Levels:Split Foyer
Finances and disclosures
- Price:$355,000
- Price per sq. ft.:$167.14
Parking
- Parking description:Detached Garage
- Garage spaces:2
New listings near 807 Horace Mann
- New
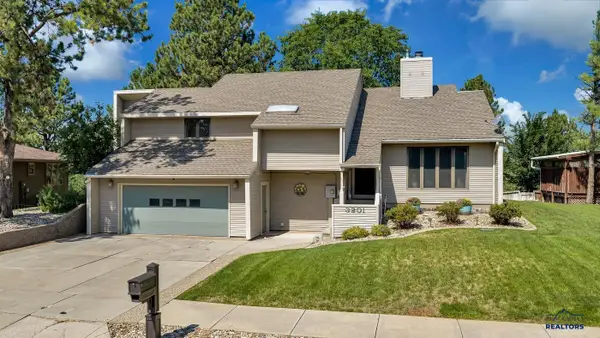 $649,900Active4 beds 3 baths2,480 sq. ft.
3201 Hogan Ct, Rapid City, SD 57702
MLS# 181333Listed by: RE/MAX ADVANTAGE - Open Sat, 11am to 1pmNew
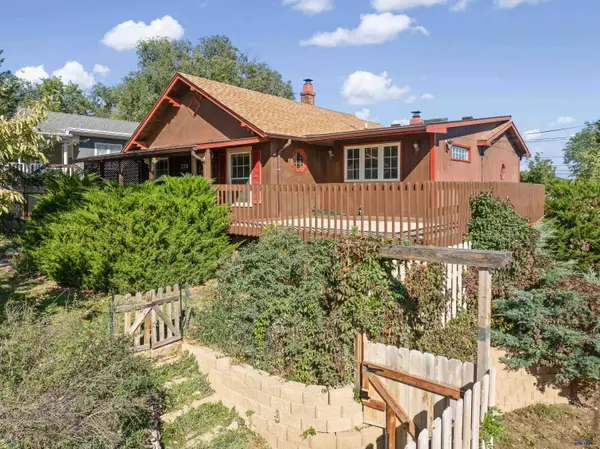 $315,000Active3 beds 2 baths1,692 sq. ft.
1314 Quincy, Rapid City, SD 57703
MLS# 181334Listed by: ASSIST 2 SELL/BUYERS & SELLERS REAL - New
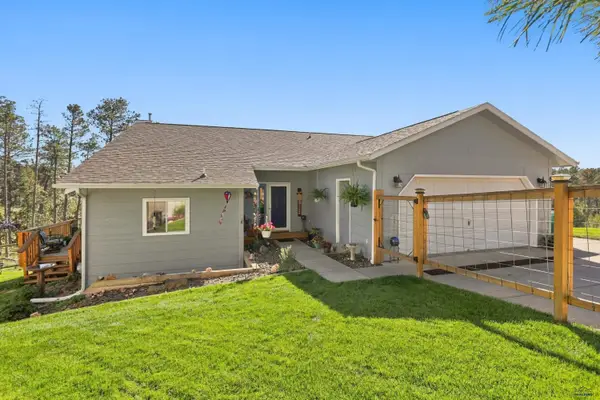 $525,000Active4 beds 3 baths1,918 sq. ft.
8315 Kings Rd, Rapid City, SD 57702
MLS# 181335Listed by: RE/MAX RESULTS - New
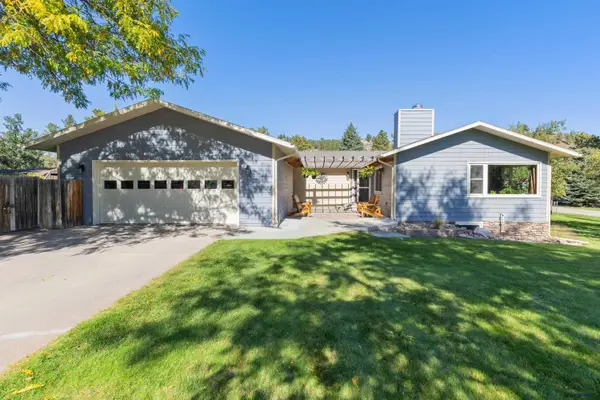 $584,999Active3 beds 3 baths2,640 sq. ft.
6192 Blake Rd, Rapid City, SD 57702
MLS# 181336Listed by: ENGEL & VOELKERS BLACK HILLS, LLC - New
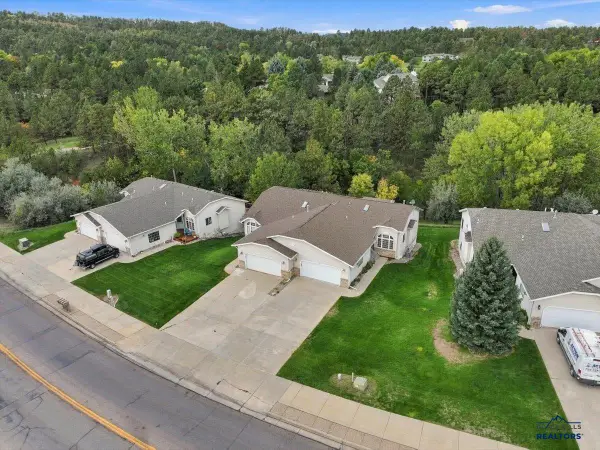 $499,000Active3 beds 3 baths2,459 sq. ft.
3747 Park Dr, Rapid City, SD 57702
MLS# 181332Listed by: THE REAL ESTATE GROUP, INC. - New
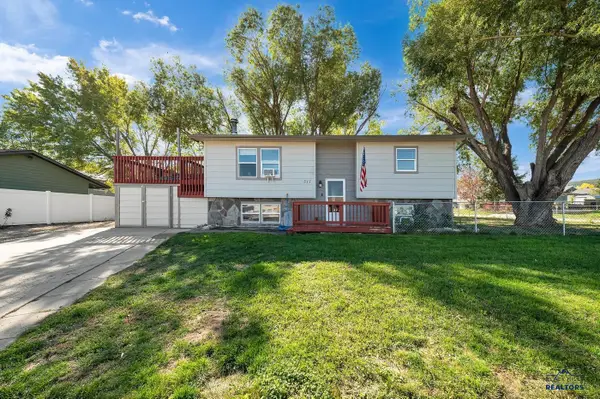 $279,900Active3 beds 2 baths1,854 sq. ft.
517 Lion Dr, Rapid City, SD 57701
MLS# 181331Listed by: RE/MAX ADVANTAGE - New
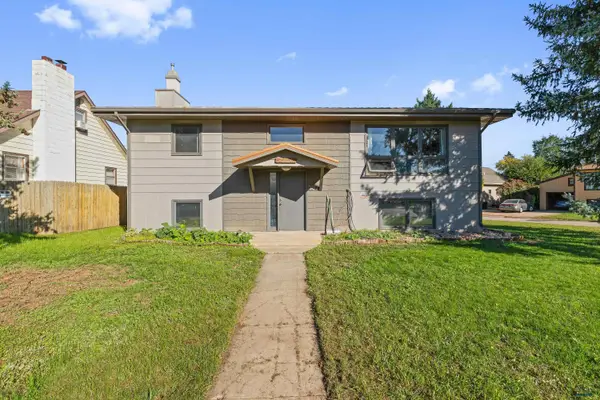 $385,000Active3 beds 2 baths2,240 sq. ft.
2212 Elmhurst Dr, Rapid City, SD 57701
MLS# 181327Listed by: WEST RIVER REALTY, LLC - New
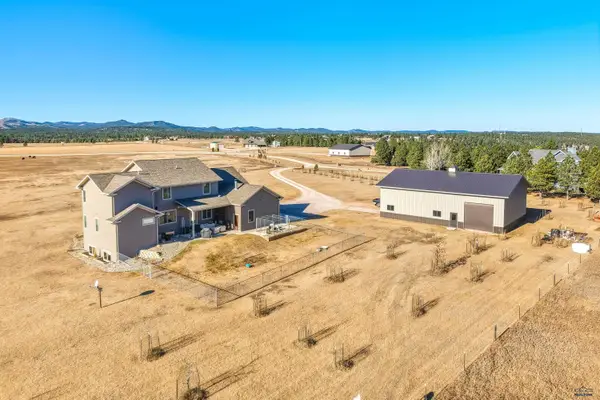 $1,450,000Active5 beds 5 baths5,210 sq. ft.
23822 Ranch View Ct, Rapid City, SD 57702
MLS# 181328Listed by: RE/MAX RESULTS - New
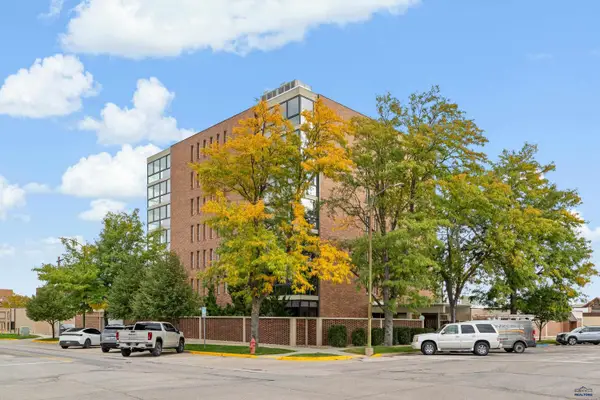 $320,000Active2 beds 2 baths1,263 sq. ft.
824 Columbus, Rapid City, SD 57701
MLS# 181326Listed by: RE/MAX ADVANTAGE - New
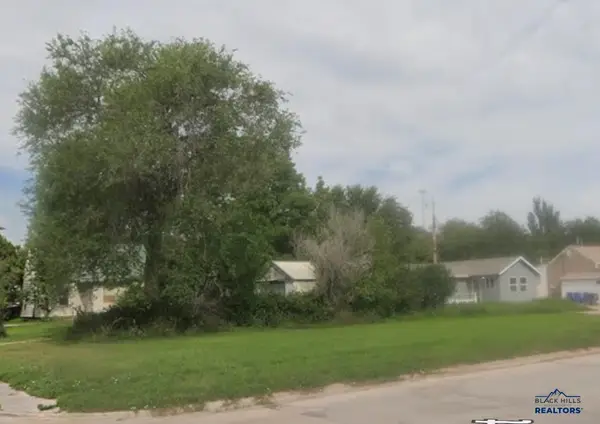 $34,900Active0.14 Acres
TBD W Rapid, Rapid City, SD 57702
MLS# 181322Listed by: COLDWELL BANKER BLACK HILLS LEGACY


Protect your home and budget from life's surprises with an Assurant Home Warranty, backed by a partner that supports you through every step of homeownership. Explore Plans.
©2026 Century 21 Real Estate LLC. All rights reserved. CENTURY 21®, the CENTURY 21 Logo and C21® are service marks owned by Century 21 Real Estate LLC. Century 21 Real Estate LLC fully supports the principles of the Fair Housing Act and the Equal Opportunity Act. Each office is independently owned and operated. Listing information is deemed reliable but not guaranteed accurate.