
910 West Blvd, Rapid City, SD 57701
Local realty services provided by:CENTURY 21 ClearView Realty
910 West Blvd,Rapid City, SD 57701
$434,900
- 4 Beds
- 2 Baths
- 1,972 sq. ft.
- Single family
- Active
Listed by: tj wojtanowicz, angelica wojtanowicz
Office: black hills realty
MLS#:181277
Source:SD_BHMLS
Price summary
- Price:$434,900
- Price per sq. ft.:$220.54
About this home
Listed by TJ Wojtanowicz – Black Hills Realty | 605-863-1920. Classic West Boulevard charm meets extensive updates in this beautifully improved 4-bedroom, 2-bath, 1 car garage ranch! Offering 1,850 finished sq. ft., this home features hardwood flooring, a formal dining area and an extensively remodeled kitchen with new cabinetry, crown molding, tile backsplash, updated lighting, Silestone countertops, new sink and disposal, externally vented microwave and counter-depth refrigerator. The lower level has undergone a major renovation with new insulation, drywall, electrical, lighting, vinyl flooring and PEX plumbing, plus a spacious family room and two basement bedrooms, including a newly constructed second bedroom with egress. Major mechanical upgrades include a new Lennox high-efficiency furnace, new central A/C unit and additional basement ductwork. The main level has fresh paint throughout most areas along with new ceiling fans in the bedrooms and living room. Outside, enjoy a fenced backyard, new sod and landscaping, paver walkways, stone garden planter and detached garage. Additional exterior improvements include professionally repaired front steps, tuckpointed brickwork, replaced portion of sidewalk and a new front windowsill. A move-in ready West Boulevard home combining the character of a 1938 property with extensive modern improvements!...
Contact an agent
Home facts
- Year built:1938
- Subdivision & Development:OTHER
- Listing ID #:181277
- Added:5 day(s) ago
- Updated:October 07, 2026 at 03:21 PM
Rooms and interior
- Bedrooms:4
- Total bathrooms:2
- Full bathrooms:2
- Flooring:Hardwood, Laminate
- Dining Description:Formal
- Bathrooms Description:Shower Only, Shower/Tub
- Basement Description:Basement
- Living area:1,972 sq. ft.
Heating and cooling
- Heating:Forced Air
Structure and exterior
- Roof:Composition
- Year built:1938
- Building area:1,972 sq. ft.
- Lot area:0.09 Acres
- Architectural Style:Ranch
- Construction Materials:Frame
- Foundation Description:Poured Concrete
Finances and disclosures
- Price:$434,900
- Price per sq. ft.:$220.54
Parking
- Parking description:Detached Garage
- Garage spaces:1
New listings near 910 West Blvd
- New
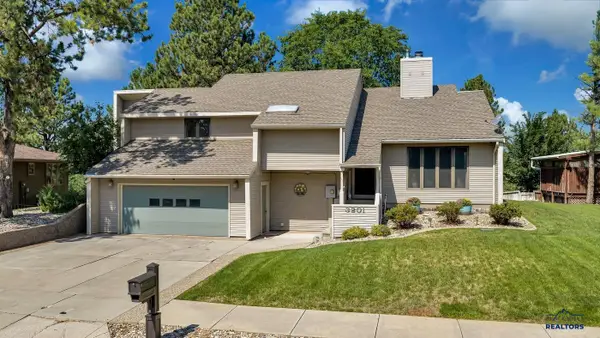 $649,900Active4 beds 3 baths2,480 sq. ft.
3201 Hogan Ct, Rapid City, SD 57702
MLS# 181333Listed by: RE/MAX ADVANTAGE - Open Sat, 11am to 1pmNew
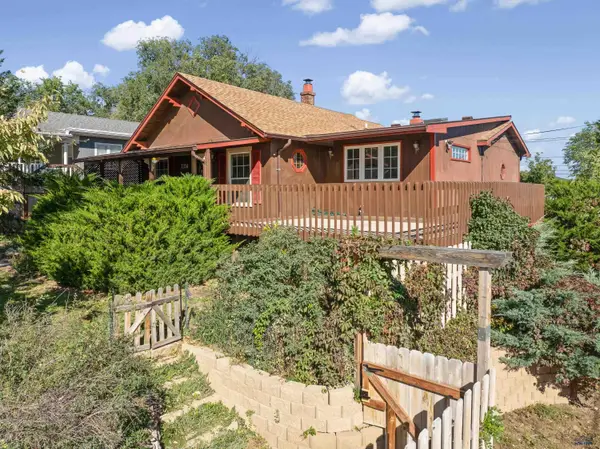 $315,000Active3 beds 2 baths1,692 sq. ft.
1314 Quincy, Rapid City, SD 57703
MLS# 181334Listed by: ASSIST 2 SELL/BUYERS & SELLERS REAL - New
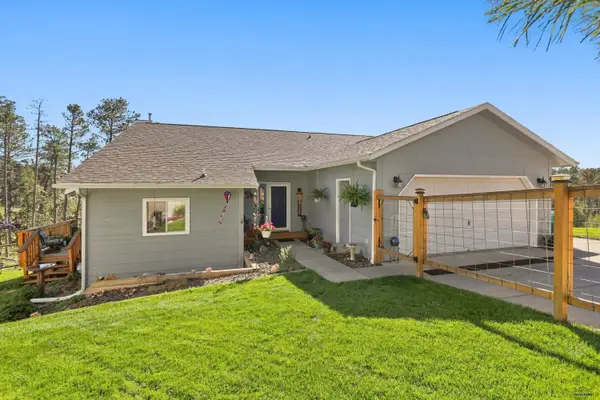 $525,000Active4 beds 3 baths1,918 sq. ft.
8315 Kings Rd, Rapid City, SD 57702
MLS# 181335Listed by: RE/MAX RESULTS - New
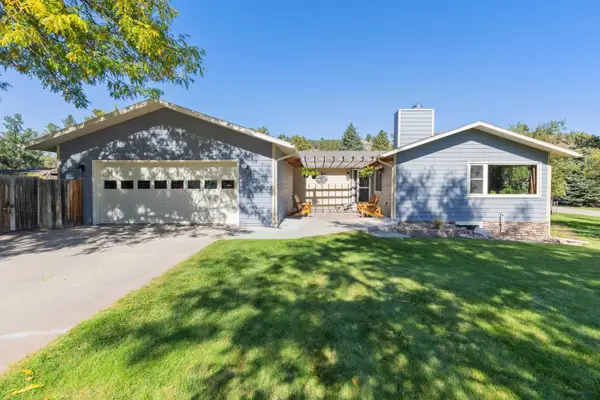 $584,999Active3 beds 3 baths2,640 sq. ft.
6192 Blake Rd, Rapid City, SD 57702
MLS# 181336Listed by: ENGEL & VOELKERS BLACK HILLS, LLC - New
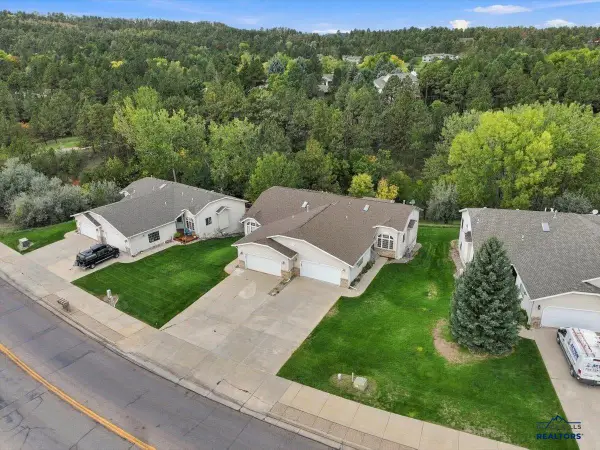 $499,000Active3 beds 3 baths2,459 sq. ft.
3747 Park Dr, Rapid City, SD 57702
MLS# 181332Listed by: THE REAL ESTATE GROUP, INC. - New
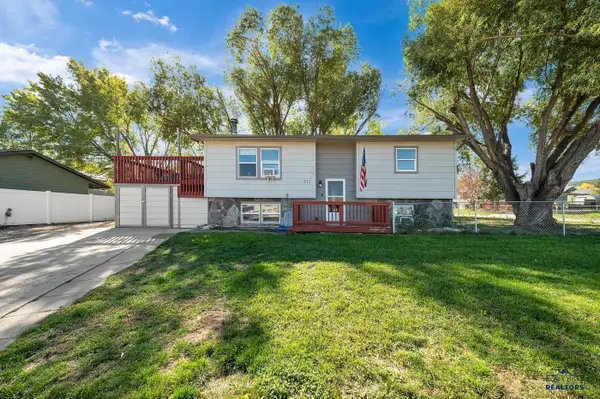 $279,900Active3 beds 2 baths1,854 sq. ft.
517 Lion Dr, Rapid City, SD 57701
MLS# 181331Listed by: RE/MAX ADVANTAGE - New
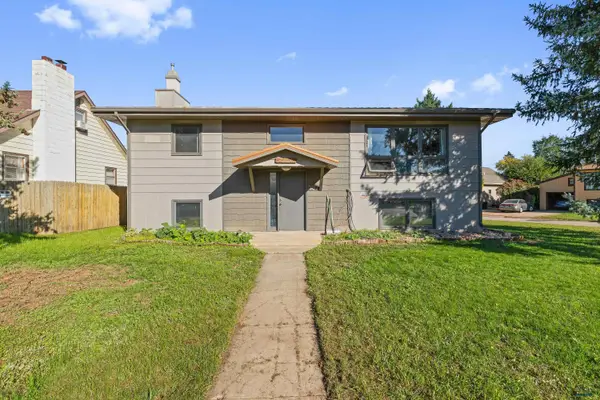 $385,000Active3 beds 2 baths2,240 sq. ft.
2212 Elmhurst Dr, Rapid City, SD 57701
MLS# 181327Listed by: WEST RIVER REALTY, LLC - New
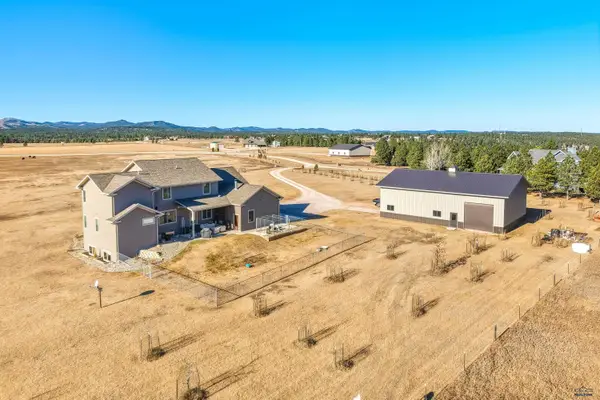 $1,450,000Active5 beds 5 baths5,210 sq. ft.
23822 Ranch View Ct, Rapid City, SD 57702
MLS# 181328Listed by: RE/MAX RESULTS - New
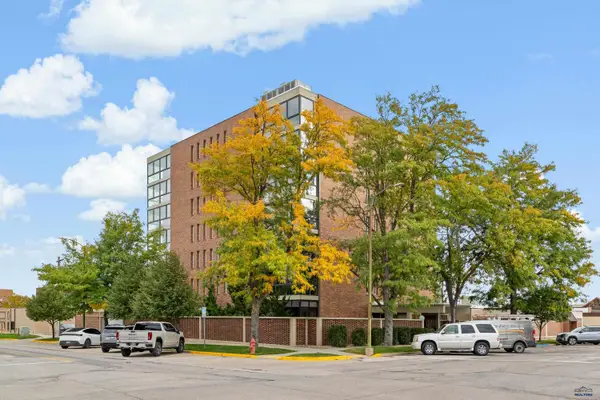 $320,000Active2 beds 2 baths1,263 sq. ft.
824 Columbus, Rapid City, SD 57701
MLS# 181326Listed by: RE/MAX ADVANTAGE - New
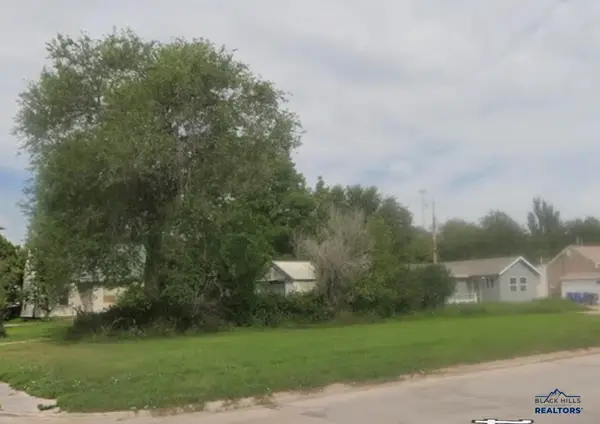 $34,900Active0.14 Acres
TBD W Rapid, Rapid City, SD 57702
MLS# 181322Listed by: COLDWELL BANKER BLACK HILLS LEGACY


Protect your home and budget from life's surprises with an Assurant Home Warranty, backed by a partner that supports you through every step of homeownership. Explore Plans.
©2026 Century 21 Real Estate LLC. All rights reserved. CENTURY 21®, the CENTURY 21 Logo and C21® are service marks owned by Century 21 Real Estate LLC. Century 21 Real Estate LLC fully supports the principles of the Fair Housing Act and the Equal Opportunity Act. Each office is independently owned and operated. Listing information is deemed reliable but not guaranteed accurate.