
Lot 7 W Country Road, Rapid City, SD 57701
Local realty services provided by:CENTURY 21 Stevens and Associates, Inc.
Lot 7 W Country Road,Rapid City, SD 57701
$475,000
- 4 Beds
- 3 Baths
- 2,208 sq. ft.
- Single family
- Active
Listed by: ariel rudland
Office: west river realty
MLS#:89394
Source:SD_NBHMLS
Price summary
- Price:$475,000
- Price per sq. ft.:$215.13
About this home
Currently under construction! This quality-built 4-bedroom, 3-bath home offers an open-concept floor plan with vaulted ceilings, creating a bright and spacious living area that's perfect for everyday living and entertaining. The kitchen features granite counter tops, kitchen appliances, soft close doors and drawers and flows seamlessly into the dining and living rooms, while the large primary suite features a walk-in closet and ensuite bath. One additional sizeable bedroom and a full bathroom complete the main level. The finished lower level provides two additional large bedrooms, a full bathroom, and a spacious family room. Carpet will be installed in the bedrooms, hallway, living room, and family room, while luxury vinyl plank flooring will be featured in the entry, kitchen, dining area, and bathrooms. Don’t miss this opportunity to own a brand-new home with modern finishes and incredible Black Hills views. Listing agent is related to the seller. Listed by Ariel Rudland West River Realty LLC 6057864816....
Contact an agent
Home facts
- Year built:2026
- Subdivision & Development:Kateland Subdivision
- Listing ID #:89394
- Added:92 day(s) ago
- Updated:August 08, 2026 at 02:39 PM
Rooms and interior
- Bedrooms:4
- Total bathrooms:3
- Full bathrooms:3
- Flooring:Carpet, Laminate Flooring
- Basement Description:Basement, Full Basement, Walkout
- Living area:2,208 sq. ft.
Heating and cooling
- Cooling:Evap. C/Air
- Heating:Electric, Heat Pump
Structure and exterior
- Roof:Composition
- Year built:2026
- Building area:2,208 sq. ft.
- Lot area:0.19 Acres
- Architectural Style:Split Foyer
- Exterior Features:Open Deck
Finances and disclosures
- Price:$475,000
- Price per sq. ft.:$215.13
Features and amenities
- Amenities:Ceiling Fan(s), Garage Door Opener, Granite Countertops, Vaulted Ceiling(s)
Parking
- Parking description:Attached Garage, Two Car Garage
- Garage spaces:2
New listings near Lot 7 W Country Road
- New
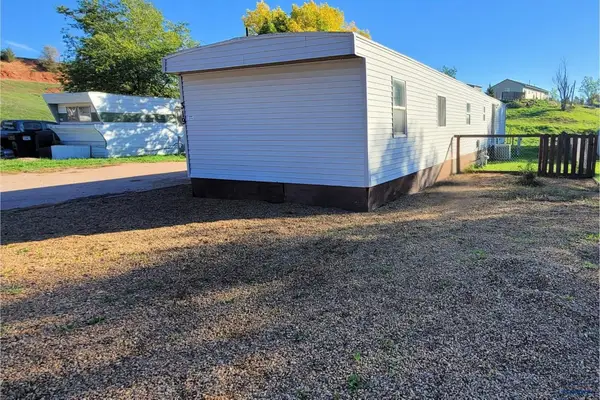 $59,900Active2 beds 2 baths980 sq. ft.
4835 Sturgis Rd, Rapid City, SD 57702
MLS# 181345Listed by: THE REAL ESTATE GROUP, INC. - New
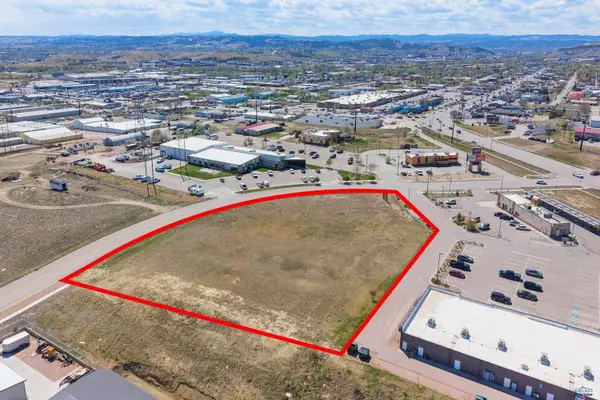 $495,000Active1.96 Acres
530 Century Rd, Rapid City, SD 57701
MLS# 181341Listed by: RE/MAX RESULTS - New
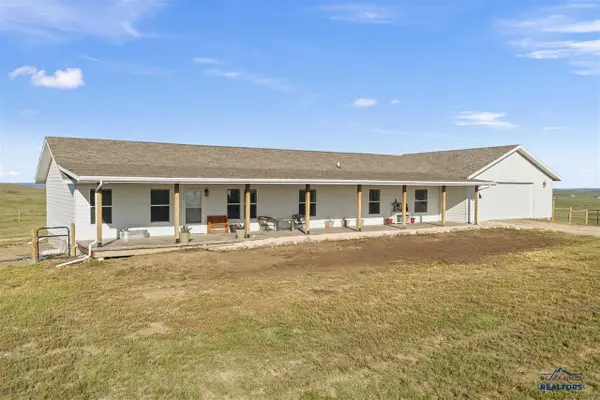 $659,000Active4 beds 2 baths3,864 sq. ft.
23921 Cisco Ln, Rapid City, SD 57703
MLS# 90546Listed by: KELLER WILLIAMS REALTY BLACK HILLS SP - New
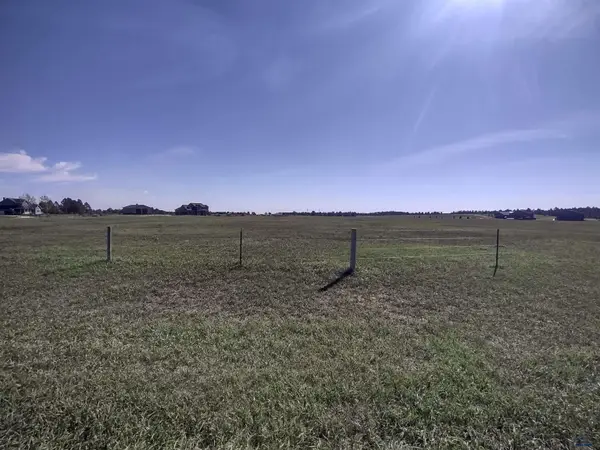 $500,000Active10.11 Acres
tbd Ranch View Ct, Rapid City, SD 57702
MLS# 181339Listed by: RE/MAX RESULTS - New
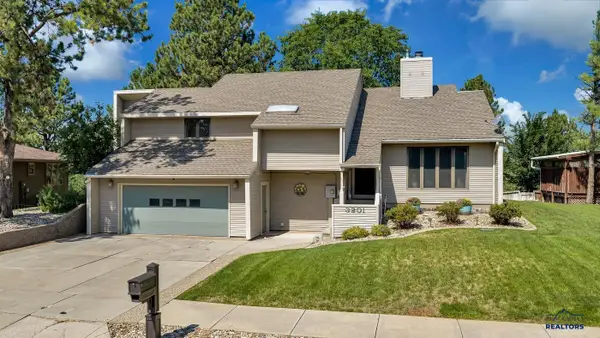 $649,900Active4 beds 3 baths2,480 sq. ft.
3201 Hogan Ct, Rapid City, SD 57702
MLS# 181333Listed by: RE/MAX ADVANTAGE - Open Sat, 11am to 1pmNew
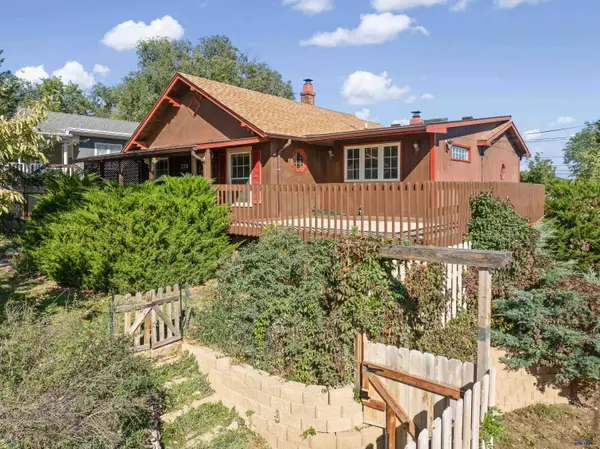 $315,000Active3 beds 2 baths1,692 sq. ft.
1314 Quincy, Rapid City, SD 57703
MLS# 181334Listed by: ASSIST 2 SELL/BUYERS & SELLERS REAL - New
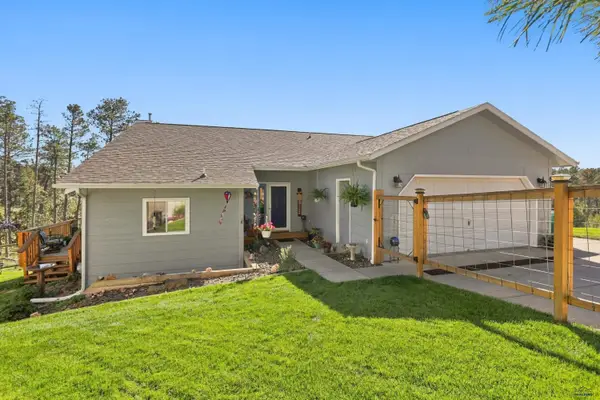 $525,000Active4 beds 3 baths1,918 sq. ft.
8315 Kings Rd, Rapid City, SD 57702
MLS# 181335Listed by: RE/MAX RESULTS - Open Sun, 3 to 4:30pmNew
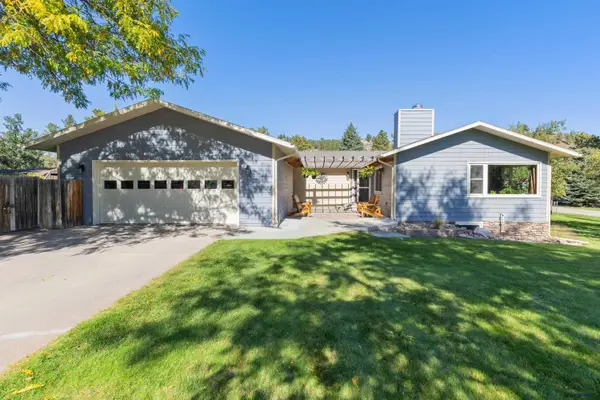 $584,999Active3 beds 3 baths2,640 sq. ft.
6192 Blake Rd, Rapid City, SD 57702
MLS# 181336Listed by: ENGEL & VOELKERS BLACK HILLS, LLC - New
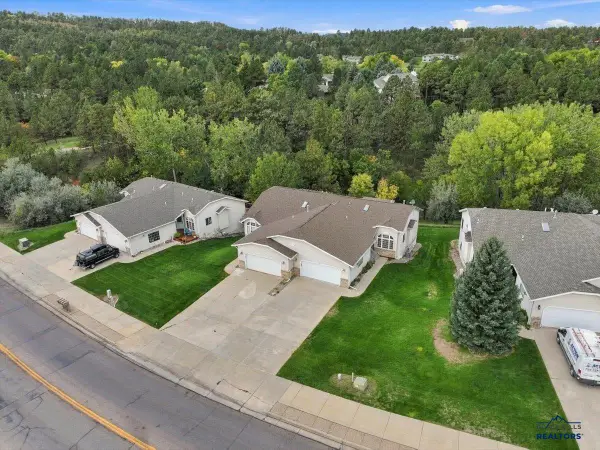 $499,000Active3 beds 3 baths2,459 sq. ft.
3747 Park Dr, Rapid City, SD 57702
MLS# 181332Listed by: THE REAL ESTATE GROUP, INC. - New
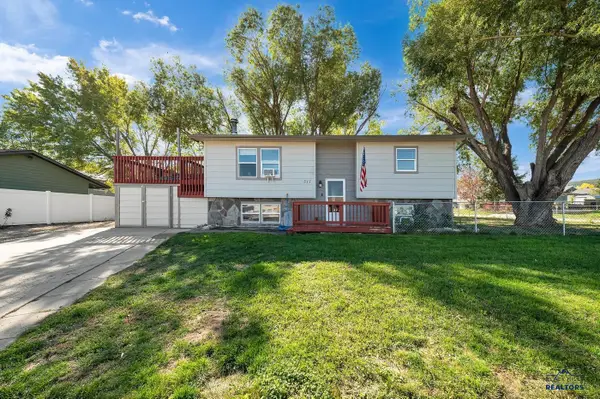 $279,900Active3 beds 2 baths1,854 sq. ft.
517 Lion Dr, Rapid City, SD 57701
MLS# 181331Listed by: RE/MAX ADVANTAGE


Protect your home and budget from life's surprises with an Assurant Home Warranty, backed by a partner that supports you through every step of homeownership. Explore Plans.
©2026 Century 21 Real Estate LLC. All rights reserved. CENTURY 21®, the CENTURY 21 Logo and C21® are service marks owned by Century 21 Real Estate LLC. Century 21 Real Estate LLC fully supports the principles of the Fair Housing Act and the Equal Opportunity Act. Each office is independently owned and operated. Listing information is deemed reliable but not guaranteed accurate.