
1778 Gable Green Drive, Apison, TN 37302
Local realty services provided by:CENTURY 21 Professional Group
1778 Gable Green Drive,Apison, TN 37302
$450,000
- 4 Beds
- 3 Baths
- 2,760 sq. ft.
- Single family
- Active
Listed by: joan rose
Office: coldwell banker pryor realty
MLS#:1543709
Source:TN_CAR
Price summary
- Price:$450,000
- Price per sq. ft.:$163.04
About this home
Significant price change! The owner has reduced the price drastically - she's ready to move. Opportunities like this don't come along very often!
If you love timeless Craftsman charm but want the modern upgrades, this is the home for you at a great price!
What sets this home apart from many of the new builds? Quality craftsmanship - from the exterior and throughout the interior, you will notice the superior materials and craftsmanship. You find real site finished hardwood floors, bathtubs surrounded by beautiful tile, specialty ceilings on the front porch, back porch and living area, designer upgraded light fixtures, built in bookcases, window seat with storage and extensive crown molding, a five-burner cooktop with a stainless hood and oversized pantry, a Vivent smart home system linking thermostats, door locks, cameras - just to name a few.
With 4 bedrooms and 3 full baths--including a convenient main-level guest bedroom or home office and a full bath on the main level, this home blends thoughtful design with modern functionality. The kitchen, dining, and living areas flow seamlessly, creating an ideal setting for gatherings and easy entertaining. Upstairs, you'll find generously sized bedrooms with HUGE closets that make storage effortless. Every space feels intentional, well-proportioned, and inviting.
Out back, a soothing covered porch offers the perfect retreat for morning coffee or unwinding at the end of the day--quiet, private, and designed for relaxation. Community Pool and clubhouse and zoned for East Hamilton schools. Make your appointment today to see this one before it's gone. Buyers to verify all information they deem important....
Contact an agent
Home facts
- Year built:2017
- Subdivision & Development:Prairie Pass
- Listing ID #:1543709
- Added:3 day(s) ago
- Updated:October 04, 2026 at 02:42 PM
Rooms and interior
- Bedrooms:4
- Total bathrooms:3
- Full bathrooms:3
- Rooms Total:10
- Flooring:Carpet, Hardwood, Tile
- Dining Description:Separate Dining Room
- Bathrooms Description:Separate Shower, Soaking Tub
- Basement:Yes
- Living area:2,760 sq. ft.
Heating and cooling
- Cooling:Central Air, Electric, Multi Units
- Heating:Central, Electric, Heating
- Central air:Yes
Structure and exterior
- Roof:Asphalt, Shingle
- Year built:2017
- Building area:2,760 sq. ft.
- Lot area:0.17 Acres
- Construction Materials:Brick, Fiber Cement, Stone
- Exterior Features:Private Yard, Smart Lock(s)
- Foundation Description:Block
- Levels:Two
Utilities
- Water:Public, Water Connected
- Sewer:Public Sewer, Sewer Connected
Finances and disclosures
- Price:$450,000
- Price per sq. ft.:$163.04
- Tax amount:$1,986
Features and amenities
- Amenities:Ceiling Fan(s), Coffered Ceiling(s), Crown Molding, Granite Counters, High Ceilings, Open Floorplan, Pantry, Sitting Area, Smart Camera(s)/Recording, Walk-In Closet(s)
- Pool features:Community
- Smart home:Yes
Parking
- Parking description:Attached Garage, Garage Door Opener, Kitchen Level
- Garage:Yes
New listings near 1778 Gable Green Drive
- New
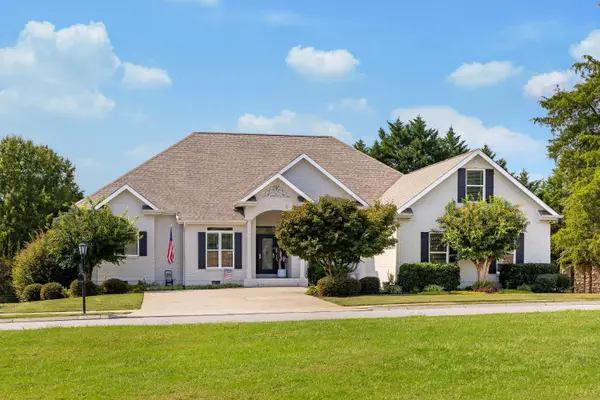 $775,000Active4 beds 3 baths3,200 sq. ft.
9133 Crystal Brook Drive, Apison, TN 37302
MLS# 1543917Listed by: THE JAMES COMPANY REAL ESTATE BROKERS & DEVELOPMENT - Open Sun, 11am to 5pmNew
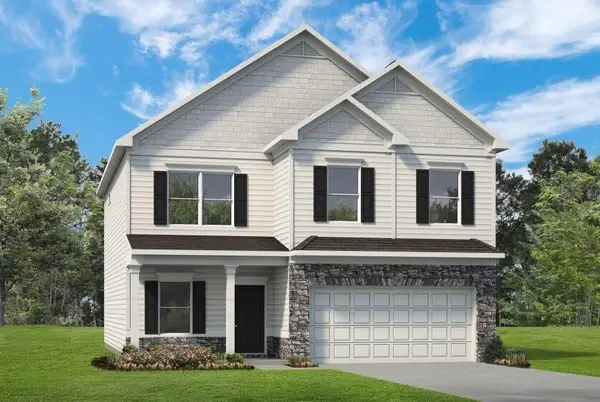 $399,990Active4 beds 3 baths2,565 sq. ft.
4924 Locklear Lane, Apison, TN 37302
MLS# 3610679Listed by: SDH ATLANTA LLC DBA SDH CHATTANOOGA LLC 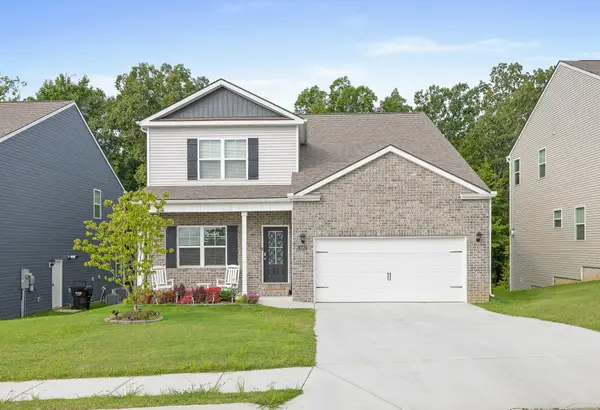 $560,000Active4 beds 4 baths3,433 sq. ft.
4063 Bentwood Cove Drive, Apison, TN 37302
MLS# 1543180Listed by: KELLER WILLIAMS REALTY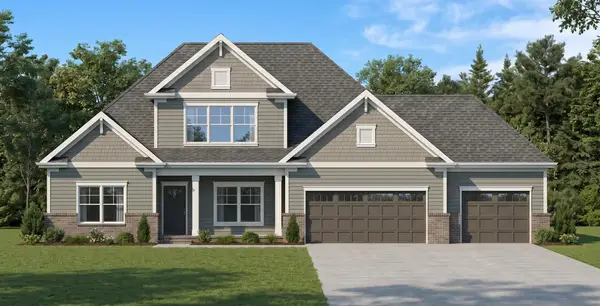 $775,000Active4 beds 4 baths3,585 sq. ft.
3554 Windmill Way #205, Apison, TN 37302
MLS# 1542925Listed by: PRATT HOMES, LLC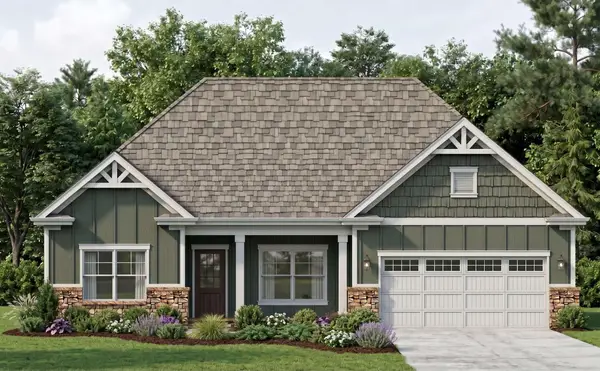 $669,000Active3 beds 3 baths2,414 sq. ft.
3530 Windmill Way, Apison, TN 37302
MLS# 3276635Listed by: PRATT HOMES LLC $690,000Active5 beds 4 baths3,500 sq. ft.
10623 Flicker Way, Apison, TN 37302
MLS# 1542345Listed by: EXP REALTY, LLC $485,000Active4 beds 2 baths2,608 sq. ft.
10911 E Brainerd Road, Apison, TN 37302
MLS# 1542449Listed by: ROGUE REAL ESTATE COMPANY LLC $585,000Active4 beds 4 baths2,591 sq. ft.
3017 Weatherwood Trail, Apison, TN 37302
MLS# 1542365Listed by: THE SOURCE REAL ESTATE GROUP $92,000Pending5.5 Acres
11518 Ed Ware Road, Apison, TN 37302
MLS# 3541270Listed by: BLACKWELL REALTY AND AUCTION


Protect your home and budget from life's surprises with an Assurant Home Warranty, backed by a partner that supports you through every step of homeownership. Explore Plans.
©2026 Century 21 Real Estate LLC. All rights reserved. CENTURY 21®, the CENTURY 21 Logo and C21® are service marks owned by Century 21 Real Estate LLC. Century 21 Real Estate LLC fully supports the principles of the Fair Housing Act and the Equal Opportunity Act. Each office is independently owned and operated. Listing information is deemed reliable but not guaranteed accurate.