
9133 Crystal Brook Drive, Apison, TN 37302
Local realty services provided by:CENTURY 21 Professional Group
9133 Crystal Brook Drive,Apison, TN 37302
$775,000
- 4 Beds
- 3 Baths
- 3,200 sq. ft.
- Single family
- Active
Listed by: james perry
Office: the james company real estate brokers & development
MLS#:1543917
Source:TN_CAR
Price summary
- Price:$775,000
- Price per sq. ft.:$242.19
- Monthly HOA dues:$33.33
About this home
Prime convenient location: Highly desirable Crystal Brooke subdivision.
in Apison, TN. Convenient to Collegedale, Ooltewah, East Brainerd and to I -75. Less than two miles to the new public center and restaurants and East Hamilton high school, and Apison elementary school.
This All brick custom home... features quality construction throughout. Hardwood floors, lots of windows, cathedral ceiling, fireplace, gourmet kitchen, open to the keeping room,and family room...stainless steel appliances, hidden walk-in pantry, custom cabinets with backlit features. Quartz countertops. A rare find in the sense that 95% of the square footage is on the main level. The half story consist of a bonus room and walk out attic storage. Primary bedroom room is on the main level and consist of a tray ceiling and large primary bathroom bath with Jacuzzi tub and separate shower, and his and hers sinks.
Two additional bedrooms are on the main level, with a shared Jack and Jill bathroom.
The third bathroom services, the screen porch area,and back yard and interior hallway.
laundry room consist of custom cabinetry and a utility sink. Charming screen and porch, overlooking the backyard, with backyard patio underneath. The front yard and backyard both are level. The crawl space has been totally encapsulated professionally with humidifier.
to the right of the subject property is a community pavilion, which is not frequently used and is great for special events and or birthday parties, etc. ADDITIONAL FEATURES: Two car garage, architectural shingle roof, fenced backyard, Private setting. totally remodeled throughout. Wainscoting.hardwood floors, tile, carpet. Too many features to mention, must see to appreciate....
Contact an agent
Home facts
- Year built:2003
- Subdivision & Development:Crystal Brook
- Listing ID #:1543917
- Added:1 day(s) ago
- Updated:October 04, 2026 at 02:42 PM
Rooms and interior
- Bedrooms:4
- Total bathrooms:3
- Full bathrooms:3
- Rooms Total:9
- Flooring:Carpet, Hardwood, Tile
- Dining Description:Breakfast Nook, Eat-in Kitchen, Separate Dining Room
- Bathrooms Description:Connected Shared Bathroom, Double Vanity, Separate Shower, Tub/shower Combo, Whirlpool Tub
- Kitchen Description:Eat-in Kitchen
- Bedroom Description:Primary Downstairs, Split Bedrooms
- Basement:Yes
- Living area:3,200 sq. ft.
Heating and cooling
- Cooling:Central Air, Electric, Multi Units
- Heating:Central, Heating, Natural Gas
- Central air:Yes
Structure and exterior
- Roof:Asphalt, Shingle
- Year built:2003
- Building area:3,200 sq. ft.
- Lot area:0.29 Acres
- Construction Materials:Brick
- Exterior Features:Private Yard
- Foundation Description:Block
- Levels:One and One Half
Utilities
- Water:Public, Water Connected
- Sewer:Public Sewer, Sewer Connected
Finances and disclosures
- Price:$775,000
- Price per sq. ft.:$242.19
- Tax amount:$2,425
Features and amenities
- Amenities:Cathedral Ceiling(s), Ceiling Fan(s), High Ceilings, Pantry, Walk-In Closet(s)
Parking
- Parking description:Attached Garage, Concrete, Driveway, Garage, Garage Door Opener
- Garage:Yes
New listings near 9133 Crystal Brook Drive
- Open Sun, 11am to 5pmNew
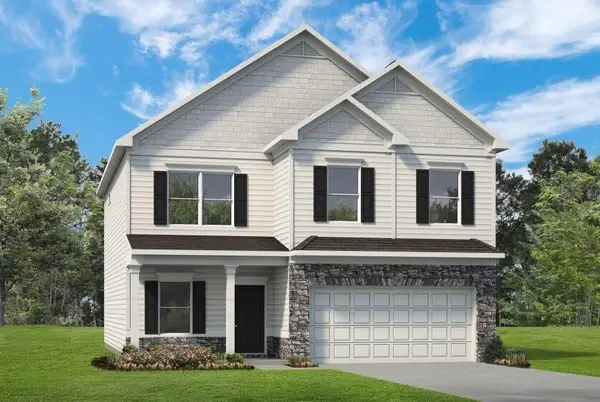 $399,990Active4 beds 3 baths2,565 sq. ft.
4924 Locklear Lane, Apison, TN 37302
MLS# 3610679Listed by: SDH ATLANTA LLC DBA SDH CHATTANOOGA LLC - New
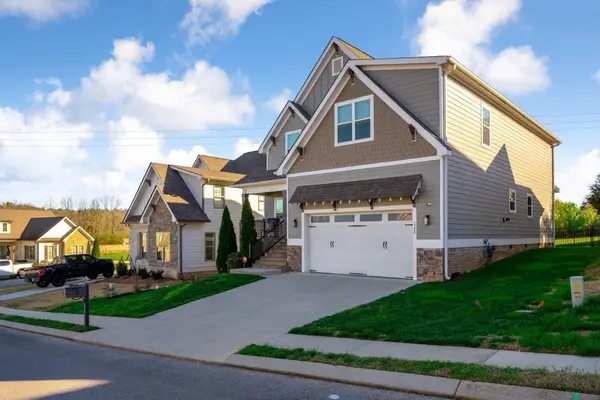 $450,000Active4 beds 3 baths2,760 sq. ft.
1778 Gable Green Drive, Apison, TN 37302
MLS# 1543709Listed by: COLDWELL BANKER PRYOR REALTY 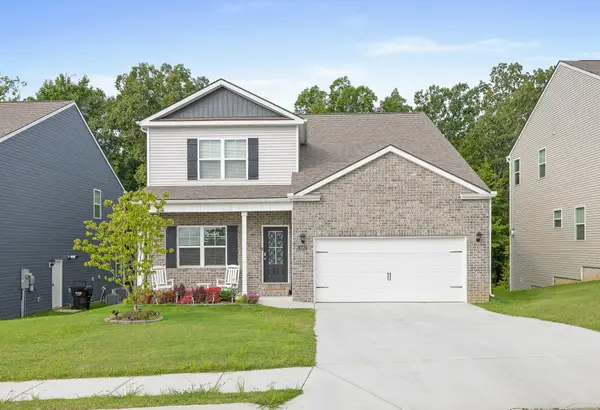 $560,000Active4 beds 4 baths3,433 sq. ft.
4063 Bentwood Cove Drive, Apison, TN 37302
MLS# 1543180Listed by: KELLER WILLIAMS REALTY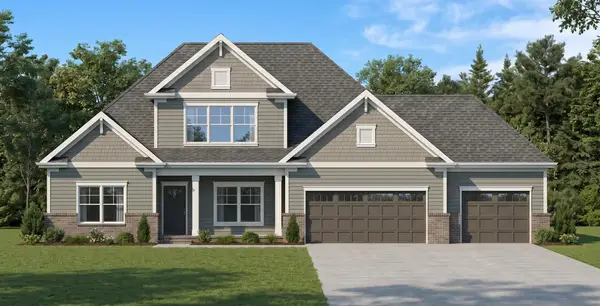 $775,000Active4 beds 4 baths3,585 sq. ft.
3554 Windmill Way #205, Apison, TN 37302
MLS# 1542925Listed by: PRATT HOMES, LLC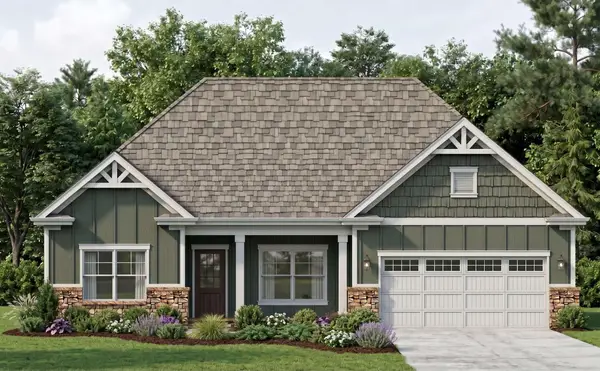 $669,000Active3 beds 3 baths2,414 sq. ft.
3530 Windmill Way, Apison, TN 37302
MLS# 3276635Listed by: PRATT HOMES LLC $485,000Active4 beds 2 baths2,608 sq. ft.
10911 E Brainerd Road, Apison, TN 37302
MLS# 1542449Listed by: ROGUE REAL ESTATE COMPANY LLC $585,000Active4 beds 4 baths2,591 sq. ft.
3017 Weatherwood Trail, Apison, TN 37302
MLS# 1542365Listed by: THE SOURCE REAL ESTATE GROUP $690,000Active5 beds 4 baths3,500 sq. ft.
10623 Flicker Way, Apison, TN 37302
MLS# 3543053Listed by: EXP REALTY LLC $92,000Pending5.5 Acres
11518 Ed Ware Road, Apison, TN 37302
MLS# 3541270Listed by: BLACKWELL REALTY AND AUCTION


Protect your home and budget from life's surprises with an Assurant Home Warranty, backed by a partner that supports you through every step of homeownership. Explore Plans.
©2026 Century 21 Real Estate LLC. All rights reserved. CENTURY 21®, the CENTURY 21 Logo and C21® are service marks owned by Century 21 Real Estate LLC. Century 21 Real Estate LLC fully supports the principles of the Fair Housing Act and the Equal Opportunity Act. Each office is independently owned and operated. Listing information is deemed reliable but not guaranteed accurate.