
4924 Locklear Lane, Apison, TN 37302
Local realty services provided by:CENTURY 21 Premier
4924 Locklear Lane,Apison, TN 37302
$399,990
- 4 Beds
- 3 Baths
- 2,565 sq. ft.
- Single family
- Active
Upcoming open houses
- Sun, Oct 0411:00 am - 05:00 pm
Listed by: amanda cox
Office: sdh atlanta llc. dba sdh chattanooga llc.
MLS#:3610679
Source:NASHVILLE
Price summary
- Price:$399,990
- Price per sq. ft.:$155.94
- Monthly HOA dues:$63
About this home
Move in Ready November! The Harrington, located in the desirable community of Chestnut Creek Crossing. This home is sited on one of the cul-de-sac lots with a tree lined view. No neighbors behind. The first floor welcomes you with 9-foot ceilings and a first-floor study, creating the perfect work-from-home or flex space. The heart of the home features an open-concept family room seamlessly connected to the breakfast area and a spacious kitchen. Pendant lighting. Beautiful granite countertops in the kitchen, a pantry for extra storage. Additional windows in the family room and at the top of the stairs to allow natural light, creating a bright and inviting atmosphere throughout. Luxury Vinyl flooring runs throughout the main living areas for durability and easy maintenance. From the family room, step outside to enjoy the extended covered rear patio and backyard. perfect for relaxing, entertaining. or enjoying the quiet outdoor moments. Upstairs, the home truly shines with a massive second floor primary suite, privately positioned alongside three additional bedrooms. The primary suite is spacious enough for a sitting area, offering a true retreat. The spa-inspired primary bath features a garden tub. separate shower. and a stunning decorative 40x40 picture window. Both levels feature 9-foot ceiling heights, enhancing the homes open feel. Chestnut Creek Crossing offers convenient access to local shopping. dining, schools, parks, and major commuter routes. making everyday living easy while enjoying a neighborhood setting. Seller incentives are available with the use of a preferred lender. Photos representative of floor plan and not actual home....
Contact an agent
Home facts
- Year built:2026
- Subdivision & Development:Chestnut Creek Crossing
- Listing ID #:3610679
- Added:1 day(s) ago
- Updated:October 04, 2026 at 02:17 PM
Rooms and interior
- Bedrooms:4
- Total bathrooms:3
- Full bathrooms:2
- Half bathrooms:1
- Flooring:Carpet
- Kitchen Description:Dishwasher, Disposal, Microwave
- Living area:2,565 sq. ft.
Heating and cooling
- Cooling:Central Air
- Heating:Central
- Central air:Yes
Structure and exterior
- Year built:2026
- Building area:2,565 sq. ft.
- Lot area:0.16 Acres
- Construction Materials:Stone
- Exterior Features:Patio
- Levels:2 Story
Schools
- High school:East Hamilton High School
- Middle school:East Hamilton Middle School
- Elementary school:Apison Elementary School
Utilities
- Water:Public, Water Available
- Sewer:Public Sewer
Finances and disclosures
- Price:$399,990
- Price per sq. ft.:$155.94
- Tax amount:$1
Features and amenities
- Appliances:Dishwasher, Disposal, Microwave
- Amenities:Park, Smoke Detector(s)
- Pool features:Pool
Parking
- Total parking spaces:2
- Parking description:Attached
- Garage:Yes
- Garage spaces:2
 Copyright 2026 Realtracs Mls. All rights reserved. Realtracs Mls provides content displayed here (“provided content”) on an “as is” basis and makes no representations or warranties regarding the provided content, including, but not limited to those of non-infringement, timeliness, accuracy, or completeness. Individuals and companies using information presented are responsible for verification and validation of information they utilize and present to their customers and clients. Realtracs Mls will not be liable for any damage or loss resulting from use of the provided content or the products available through Portals, IDX, VOW, and/or Syndication. Recipients of this information shall not resell, redistribute, reproduce, modify, or otherwise copy any portion thereof without the expressed written consent of Realtracs Mls. NASHVILLE Member Broker: Renee Hunter
New listings near 4924 Locklear Lane
- New
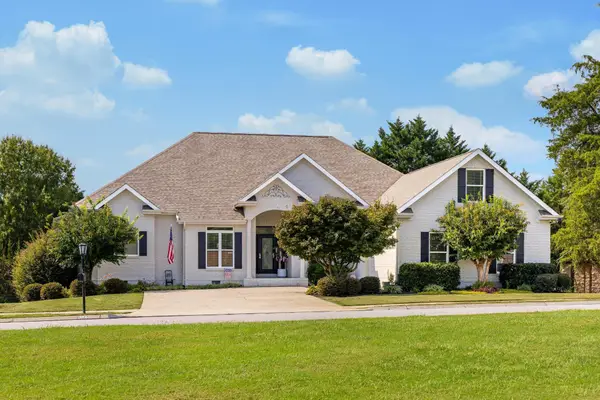 $775,000Active4 beds 3 baths3,200 sq. ft.
9133 Crystal Brook Drive, Apison, TN 37302
MLS# 3610887Listed by: THE JAMES COMPANY REAL ESTATE BROKERS AND DEVEL. - New
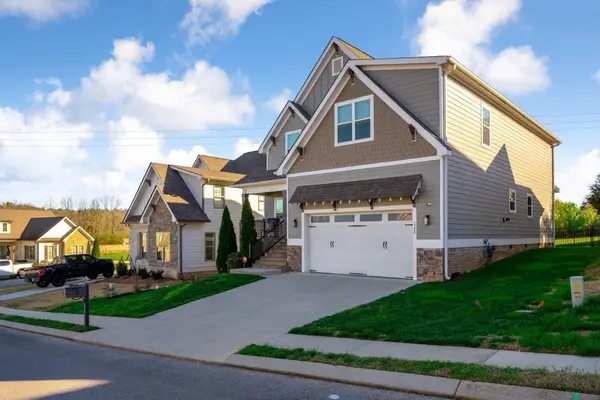 $450,000Active4 beds 3 baths2,760 sq. ft.
1778 Gable Green Drive, Apison, TN 37302
MLS# 1543709Listed by: COLDWELL BANKER PRYOR REALTY 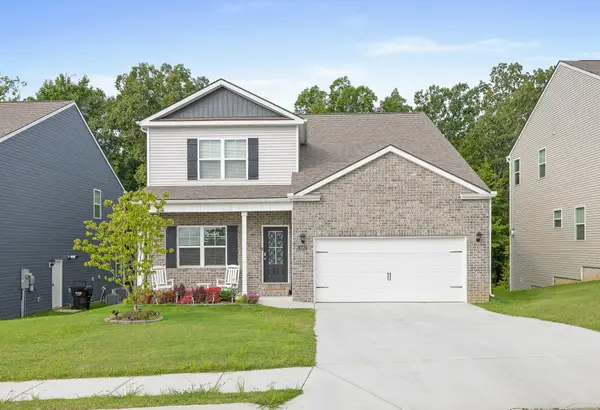 $560,000Active4 beds 4 baths3,433 sq. ft.
4063 Bentwood Cove Drive, Apison, TN 37302
MLS# 1543180Listed by: KELLER WILLIAMS REALTY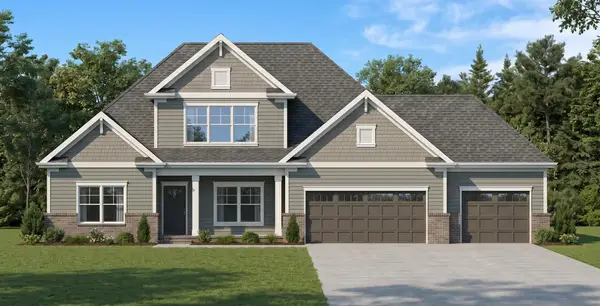 $775,000Active4 beds 4 baths3,585 sq. ft.
3554 Windmill Way #205, Apison, TN 37302
MLS# 1542925Listed by: PRATT HOMES, LLC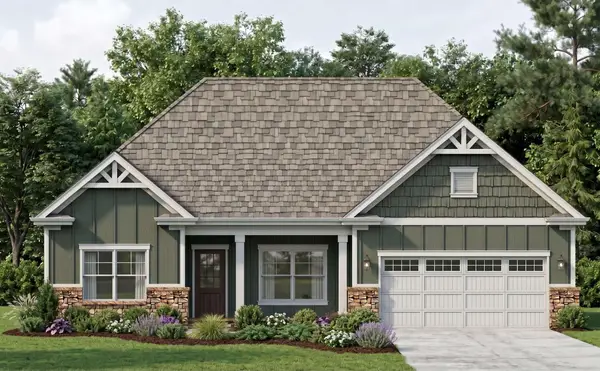 $669,000Active3 beds 3 baths2,414 sq. ft.
3530 Windmill Way, Apison, TN 37302
MLS# 3276635Listed by: PRATT HOMES LLC $485,000Active4 beds 2 baths2,608 sq. ft.
10911 E Brainerd Road, Apison, TN 37302
MLS# 1542449Listed by: ROGUE REAL ESTATE COMPANY LLC $585,000Active4 beds 4 baths2,591 sq. ft.
3017 Weatherwood Trail, Apison, TN 37302
MLS# 1542365Listed by: THE SOURCE REAL ESTATE GROUP $690,000Active5 beds 4 baths3,500 sq. ft.
10623 Flicker Way, Apison, TN 37302
MLS# 3543053Listed by: EXP REALTY LLC $92,000Pending5.5 Acres
11518 Ed Ware Road, Apison, TN 37302
MLS# 3541270Listed by: BLACKWELL REALTY AND AUCTION


Protect your home and budget from life's surprises with an Assurant Home Warranty, backed by a partner that supports you through every step of homeownership. Explore Plans.
©2026 Century 21 Real Estate LLC. All rights reserved. CENTURY 21®, the CENTURY 21 Logo and C21® are service marks owned by Century 21 Real Estate LLC. Century 21 Real Estate LLC fully supports the principles of the Fair Housing Act and the Equal Opportunity Act. Each office is independently owned and operated. Listing information is deemed reliable but not guaranteed accurate.