
1512 Adams Street, Athens, TN 37303
Local realty services provided by:CENTURY 21 Professional Group
1512 Adams Street,Athens, TN 37303
$125,000
- 2 Beds
- 1 Baths
- 1,115 sq. ft.
- Single family
- Active
Listed by: carol movre
Office: coldwell banker pryor realty
MLS#:1541766
Source:TN_CAR
Price summary
- Price:$125,000
- Price per sq. ft.:$112.11
About this home
INVESTORS & BUYERS--AFFORDABLE ATHENS PROPERTY WITH POTENTIAL! Conveniently located less than one mile from Downtown Athens, this 2-bedroom, 1-bath home offers an excellent opportunity for an investor, first-time buyer, or anyone looking for an affordable home with potential. The main level features 2 bedrooms and 1 full bath, while the upstairs bonus space provides flexibility for a potential bedroom, den, office, hobby area, or storage. The property needs some TLC but offers plenty of opportunity to add value and make it your own. Outside, enjoy a covered front porch surrounded by established landscaping and unique flowers, including oversized elephant ears that provide added privacy. A large workshop offers excellent space for projects, hobbies, or additional storage. The side yard provides room for RV parking, pets, or additional outdoor use. Convenient location, flexible bonus space, workshop, RV parking potential, and proximity to Downtown Athens make this property one to see!
Contact an agent
Home facts
- Year built:1945
- Subdivision & Development:McMillan Addition
- Listing ID #:1541766
- Added:14 day(s) ago
- Updated:September 12, 2026 at 03:08 PM
Rooms and interior
- Bedrooms:2
- Total bathrooms:1
- Full bathrooms:1
- Rooms Total:6
- Basement:Yes
- Living area:1,115 sq. ft.
Heating and cooling
- Cooling:Ceiling Fan(s), Central Air, Electric
- Heating:Central, Heating
- Central air:Yes
Structure and exterior
- Roof:Metal
- Year built:1945
- Building area:1,115 sq. ft.
- Lot area:0.18 Acres
- Architectural Style:Ranch
- Construction Materials:Frame
- Exterior Features:Rain Gutters
- Foundation Description:Block
Utilities
- Water:Public, Water Connected
- Sewer:Public Sewer, Sewer Connected
Finances and disclosures
- Price:$125,000
- Price per sq. ft.:$112.11
- Tax amount:$441
Parking
- Parking description:Driveway, Paved
New listings near 1512 Adams Street
- Coming Soon
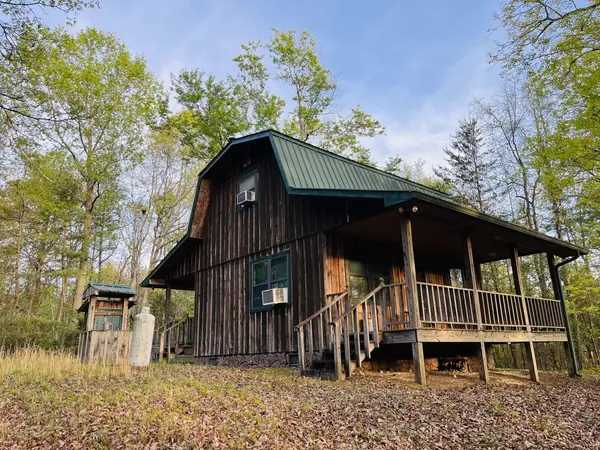 $185,000Coming Soon2 beds 2 baths1,152 sq. ft.
358 County Road 42, Athens, TN 37303
MLS# 3543964Listed by: GOLDEN LABEL REALTY - New
 $169,900Active3 beds 2 baths960 sq. ft.
182 County Road 703, Athens, TN 37303
MLS# 3547260Listed by: EAST TENNESSEE PROPERTIES LLC - New
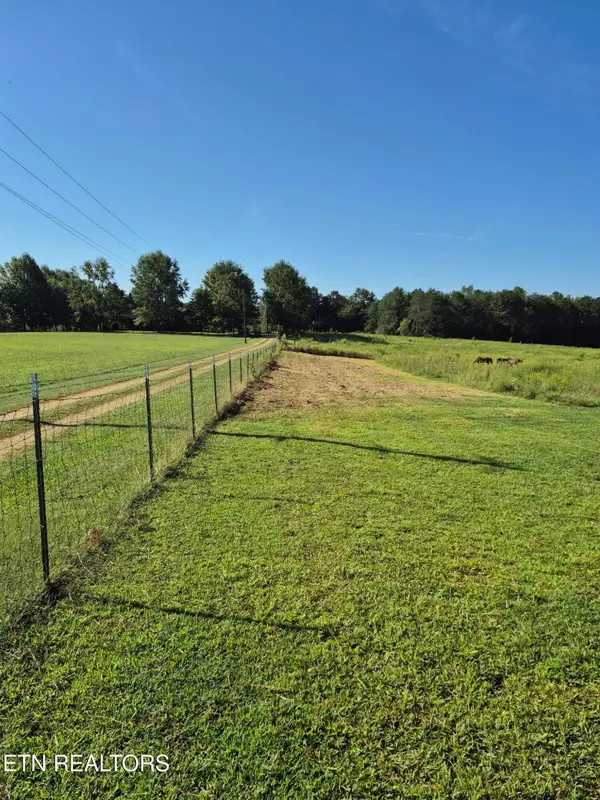 $175,000Active5.05 Acres
293 County Road 607, Athens, TN 37303
MLS# 1355338Listed by: EDMONDS REALTY GROUP, LLC - New
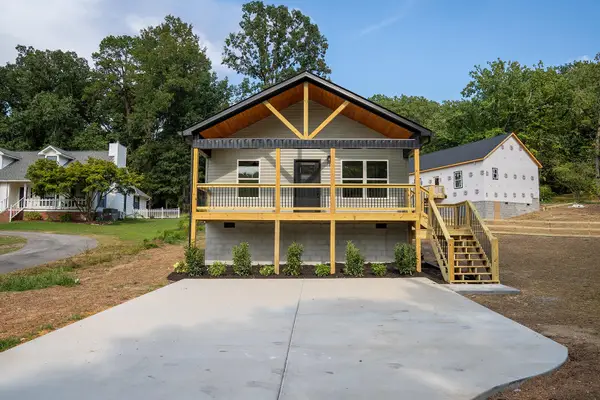 $265,000Active3 beds 2 baths1,200 sq. ft.
1904 Crestway Drive, Athens, TN 37303
MLS# 3542778Listed by: REALTY ONE GROUP EXPERTS - New
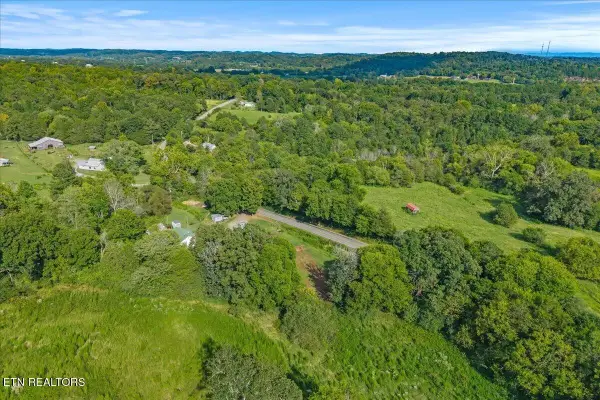 $139,900Active3 beds 1 baths1,176 sq. ft.
558 County Road 130, Athens, TN 37303
MLS# 3547070Listed by: EAST TENNESSEE PROPERTIES LLC - New
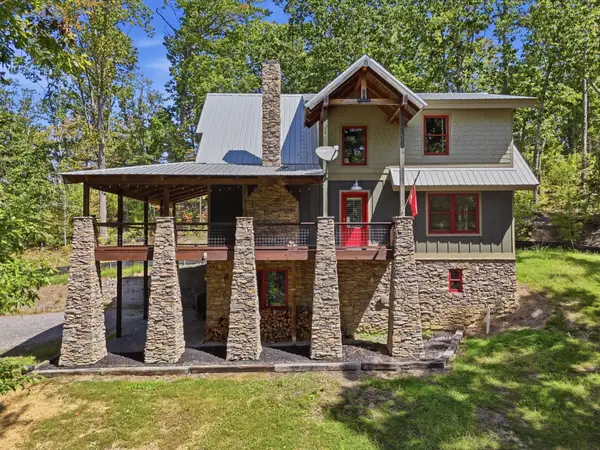 $700,000Active3 beds 3 baths1,885 sq. ft.
333 County Road 184, Athens, TN 37303
MLS# 3546461Listed by: RICHARDSON GROUP - New
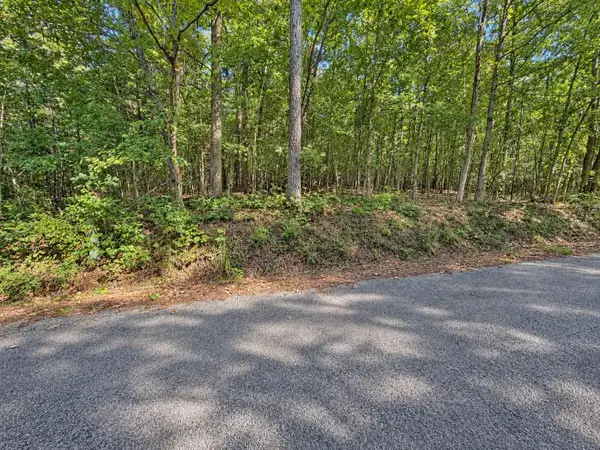 $49,900Active2.5 Acres
105 County Road 83, Athens, TN 37303
MLS# 3546272Listed by: EAST TENNESSEE PROPERTIES LLC - New
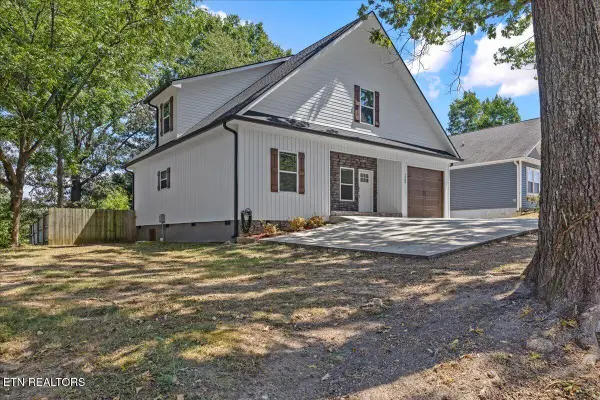 $410,000Active4 beds 3 baths2,392 sq. ft.
1503 Richardson St, Athens, TN 37303
MLS# 1355097Listed by: TENNESSEE TRUST REALTY - New
 $1,995,000Active31.78 Acres
0 Layman Road, Athens, TN 37303
MLS# 1542572Listed by: THE RAINES GROUP, INC. - New
 $425,000Active3 beds 2 baths1,896 sq. ft.
120 County Road 46, Athens, TN 37303
MLS# 3546112Listed by: NEW VENTURE REALTY


Protect your home and budget from life's surprises with an Assurant Home Warranty, backed by a partner that supports you through every step of homeownership. Explore Plans.
©2026 Century 21 Real Estate LLC. All rights reserved. CENTURY 21®, the CENTURY 21 Logo and C21® are service marks owned by Century 21 Real Estate LLC. Century 21 Real Estate LLC fully supports the principles of the Fair Housing Act and the Equal Opportunity Act. Each office is independently owned and operated. Listing information is deemed reliable but not guaranteed accurate.