105 Dale View Drive, Blountville, TN 37617
Local realty services provided by:CENTURY 21 Legacy
105 Dale View Drive,Blountville, TN 37617
$319,000
- 3 Beds
- 2 Baths
- 2,424 sq. ft.
- Single family
- Active
Listed by: michael starnes
Office: kw kingsport
MLS#:10001408
Source:TNVA_MLS
Price summary
- Price:$319,000
- Price per sq. ft.:$131.6
About this home
If you are looking for a home in a great location well this is it! Welcome to 105 Dale View Drive in Blountville! Its minutes from the Pinnacle and all that Bristol has to offer, also only minutes from the Pavillion and all that Kingsport has to offer!
This spacious 3-bedroom, 2-bath home offers an inviting open floor plan with plenty of room for everyday living and entertaining.
The large living area features a gas fireplace and vaulted ceilings throughout the home. You will notice the large windows allows an abundance of natural light and flows easily into the dining and kitchen spaces. The kitchen is nice and bright, with plenty of countertop space and the island has a built in eating space when you don't want to use the dining area.
You will absolutely love the primary suite as you walk in to an open seating area, then to the bedroom area itself with a walk-in closet. The primary bath has been remodeled featuring a double vanity along with another walk-in closet for plenty of storage. On the other side of the home there are two more bedrooms and a hall bath. Off the hallway there is also a large laundry/mudroom that has a utility sink to make everyday life easier.
French doors open up from the dining area to a massive covered deck! This is a perfect area to enjoy your morning coffee, cook-outs, entertaining or just relaxing!
One of the standout features of this property is the large detached garage, offering plenty of room for vehicles, storage, hobbies, or the workshop that you have been looking for! Above the garage is a spacious finished bonus room with endless possibilities-use it as a theater/family room, game room, home office, hobby space, or man cave!
Outside, you will appreciate the generous amount of concrete parking, including a circular driveway in front of the home for convenient access and additional parking besides the concrete driveway at the garage. There is also for additional storage a large storage building in the backyard.
With its spacious floor plan, abundant storage, versatile bonus space, large detached garage, generous parking, and inviting outdoor living area, 105 Dale View Drive has so much to offer! Schedule your private showing today and come see all the possibilities this property has to offer! All information is deemed reliable but should be verified by buyer and buyer's agent. Water softener system and living room curtains do not convey with the sale of this property....
Contact an agent
Home facts
- Year built:1999
- Subdivision & Development:Highland Meadows
- Listing ID #:10001408
- Added:2 day(s) ago
- Updated:September 28, 2026 at 04:02 PM
Rooms and interior
- Bedrooms:3
- Total bathrooms:2
- Full bathrooms:2
- Rooms Total:10
- Flooring:Laminate
- Bathrooms Description:Garden Tub
- Kitchen Description:Dishwasher, Electric Range, Refrigerator, Tile Counters
- Living area:2,424 sq. ft.
Heating and cooling
- Cooling:Central Air
- Heating:Electric, Heat Pump
- Central air:Yes
Structure and exterior
- Year built:1999
- Building area:2,424 sq. ft.
- Lot area:0.42 Acres
- Construction Materials:Vinyl Siding
- Exterior Features:Back, Covered
Schools
- High school:West Ridge
- Middle school:Sullivan Central Middle
- Elementary school:Central Heights
Utilities
- Water:Public
- Sewer:Septic Tank
Finances and disclosures
- Price:$319,000
- Price per sq. ft.:$131.6
Features and amenities
- Appliances:Dishwasher, Electric Range, Refrigerator
- Laundry features:Electric Dryer Hookup, Washer Hookup
- Amenities:Double Pane Windows
Parking
- Parking description:Concrete Driveway
- Garage spaces:2
New listings near 105 Dale View Drive
- New
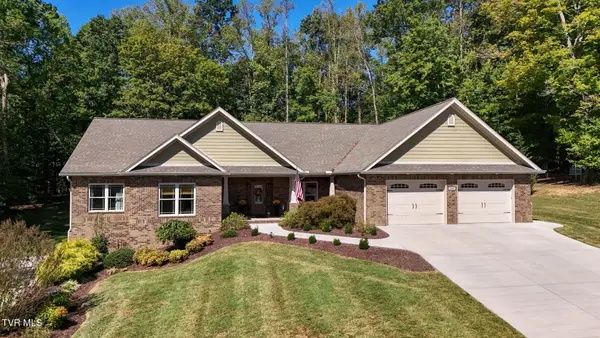 $1,175,000Active3 beds 5 baths3,944 sq. ft.
113 South Forest Lane, Blountville, TN 37617
MLS# 10001457Listed by: RE/MAX PREFERRED - New
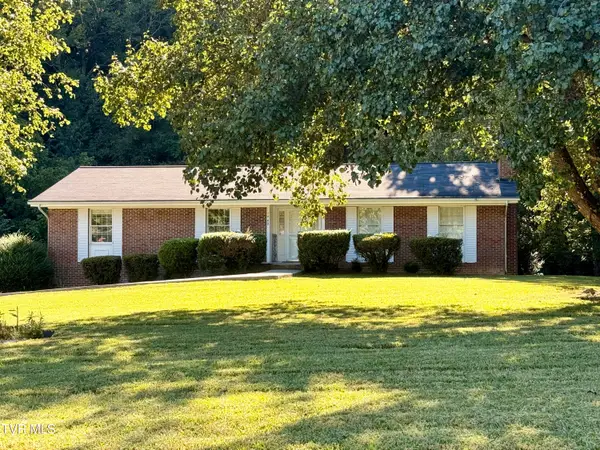 $320,000Active3 beds 3 baths2,461 sq. ft.
1960 Feathers Chapel Road, Blountville, TN 37617
MLS# 10001446Listed by: HURD REALTY, LLC - New
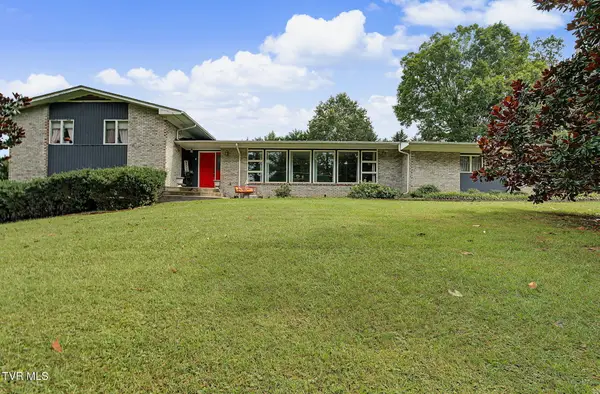 $524,999Active5 beds 4 baths3,900 sq. ft.
175 Fairway Drive, Blountville, TN 37617
MLS# 10001379Listed by: YOUR HOME SOLD GUARANTEED REALTY - New
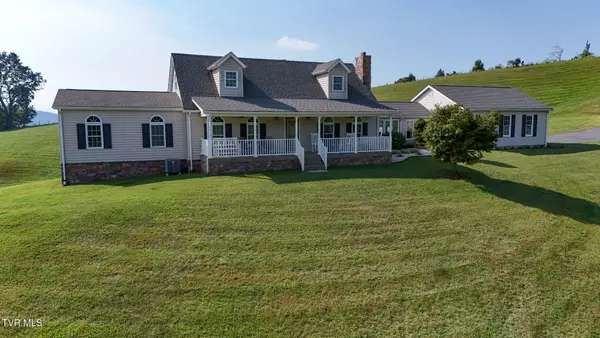 $1,300,000Active4 beds 3 baths2,572 sq. ft.
1408 Big Hollow Road, Blountville, TN 37617
MLS# 10001331Listed by: THE ELITE TEAM AGENCY - New
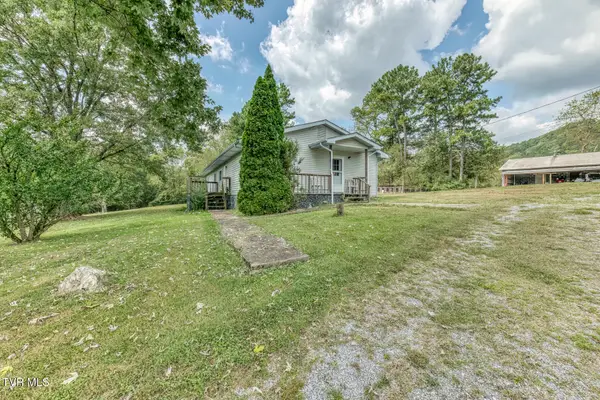
 $175,000Active3 beds 2 baths1,872 sq. ft.
282 Cave Hill Road, Blountville, TN 37617
MLS# 10001269Listed by: CENTURY 21 LEGACY - New
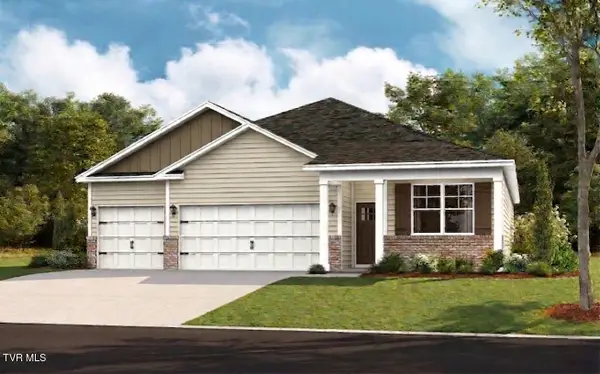 $399,400Active4 beds 3 baths1,942 sq. ft.
356 Chimney View Loop, Blountville, TN 37617
MLS# 10001205Listed by: D.R. HORTON NORTHEAST TN - New
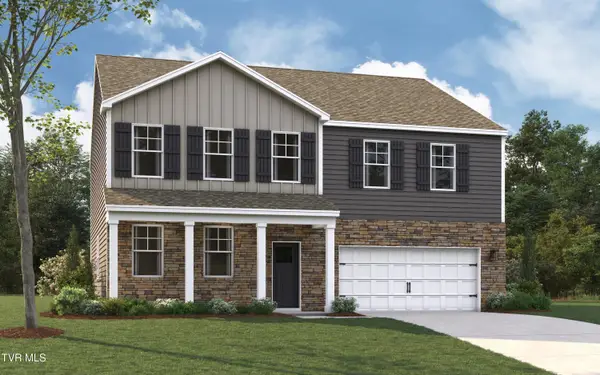 $434,440Active4 beds 4 baths3,122 sq. ft.
360 Chimney View Loop, Blountville, TN 37617
MLS# 10001206Listed by: D.R. HORTON NORTHEAST TN - New
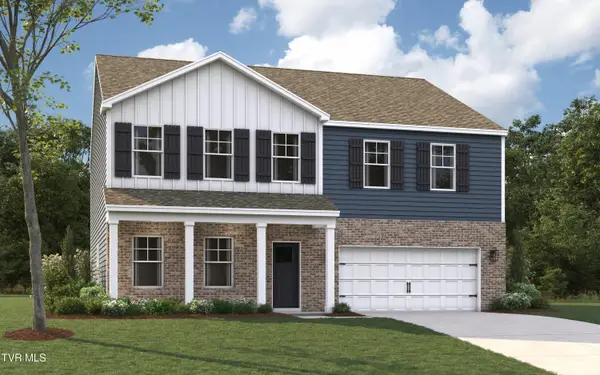 $450,440Active4 beds 4 baths3,122 sq. ft.
467 Fieldcrest Road, Blountville, TN 37617
MLS# 10001200Listed by: D.R. HORTON NORTHEAST TN - New
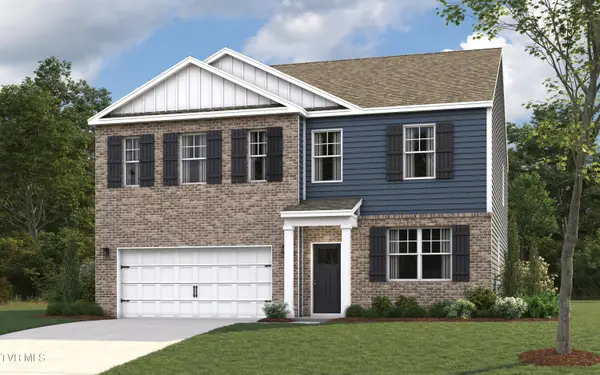 $421,405Active4 beds 3 baths2,804 sq. ft.
471 Fieldcrest Road, Blountville, TN 37617
MLS# 10001201Listed by: D.R. HORTON NORTHEAST TN


Protect your home and budget from life's surprises with an Assurant Home Warranty, backed by a partner that supports you through every step of homeownership. Explore Plans.
©2026 Century 21 Real Estate LLC. All rights reserved. CENTURY 21®, the CENTURY 21 Logo and C21® are service marks owned by Century 21 Real Estate LLC. Century 21 Real Estate LLC fully supports the principles of the Fair Housing Act and the Equal Opportunity Act. Each office is independently owned and operated. Listing information is deemed reliable but not guaranteed accurate.