113 South Forest Lane, Blountville, TN 37617
Local realty services provided by:CENTURY 21 Legacy
113 South Forest Lane,Blountville, TN 37617
$1,175,000
- 3 Beds
- 5 Baths
- 3,944 sq. ft.
- Single family
- Active
Listed by: stan evans
Office: re/max preferred
MLS#:10001457
Source:TNVA_MLS
Price summary
- Price:$1,175,000
- Price per sq. ft.:$209.86
- Monthly HOA dues:$110
About this home
Discover exceptional living in this beautiful 3-bedroom, 4½-bath, like-new home, ideally situated in a desirable lakefront community on a 1.04 acre double lot in beautiful Grande Harbor and conveniently located to Johnson City, Kingsport, Bristol, and the Tri-Cities Airport.
Step inside to an inviting open floor plan designed for both comfortable everyday living and entertaining. The main level features a spacious primary suite, an impressive great room with fireplace, a formal dining room, and a beautifully appointed luxury kitchen. A first-class pantry provides exceptional storage and organization and is the perfect complement to this outstanding kitchen.
The lower level greatly expands the home's possibilities with a large recreation room, full bath, and kitchenette--an ideal space for entertaining, overnight guests, game days, or extended family.
One of the home's standout features is the massive 2+ car garage, conveniently accessed from a second lower driveway. With abundant space for multiple vehicles, boats, recreational equipment, or a workshop, this is far more than an ordinary garage.
The lifestyle continues beyond the home. Located in a beautiful lakefront community, homeowners enjoy access to a private boat ramp, a large clubhouse, swimming pool, workout facilities, and additional community amenities.
Enjoy lake-community living without sacrificing convenience. With easy access to Johnson City, Kingsport, Bristol, and Tri-Cities Airport, this exceptional property combines luxury, space, recreation, and location in one impressive package.
Beautiful home. Outstanding amenities. Exceptional garage and recreational space. A lake-community lifestyle that is hard to beat....
Contact an agent
Home facts
- Year built:2016
- Subdivision & Development:Grande Harbor
- Listing ID #:10001457
- Added:1 day(s) ago
- Updated:September 29, 2026 at 02:01 AM
Rooms and interior
- Bedrooms:3
- Total bathrooms:5
- Full bathrooms:4
- Half bathrooms:1
- Rooms Total:9
- Living area:3,944 sq. ft.
Heating and cooling
- Cooling:Central Air
- Heating:Heat Pump, Propane
- Central air:Yes
Structure and exterior
- Year built:2016
- Building area:3,944 sq. ft.
- Lot area:1.04 Acres
- Architectural Style:Raised Ranch, Traditional
- Construction Materials:Brick, HardiPlank Type
Schools
- High school:West Ridge
- Middle school:Sullivan Central Middle
- Elementary school:Holston
Utilities
- Water:Public
Finances and disclosures
- Price:$1,175,000
- Price per sq. ft.:$209.86
New listings near 113 South Forest Lane
- New
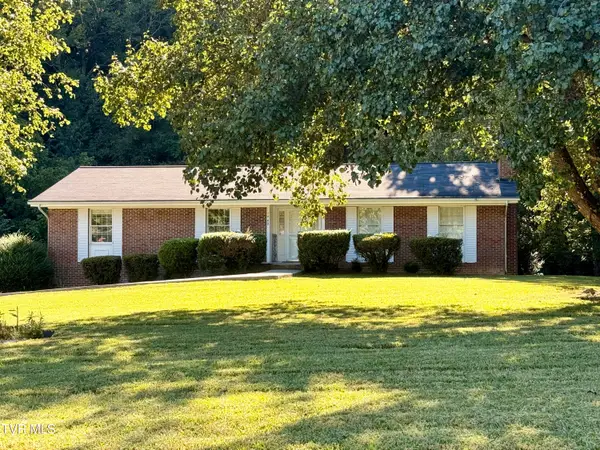 $320,000Active3 beds 3 baths2,461 sq. ft.
1960 Feathers Chapel Road, Blountville, TN 37617
MLS# 10001446Listed by: HURD REALTY, LLC - New
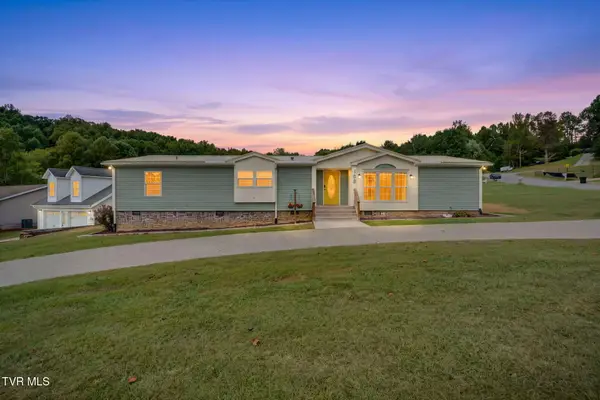 $319,000Active3 beds 2 baths2,424 sq. ft.
105 Dale View Drive, Blountville, TN 37617
MLS# 10001408Listed by: KW KINGSPORT - New
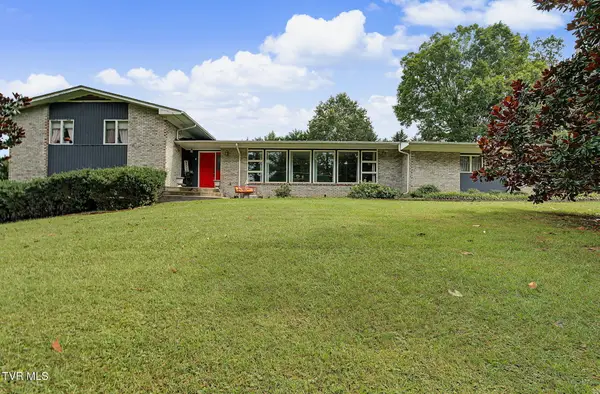 $524,999Active5 beds 4 baths3,900 sq. ft.
175 Fairway Drive, Blountville, TN 37617
MLS# 10001379Listed by: YOUR HOME SOLD GUARANTEED REALTY - New
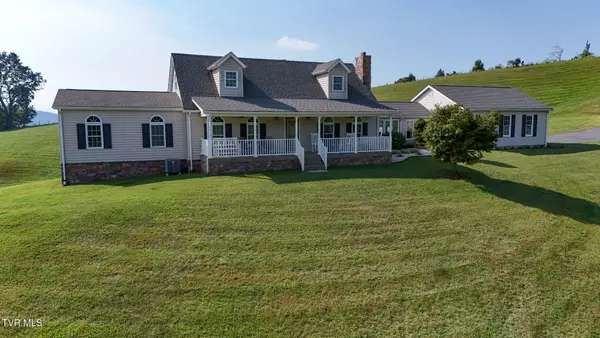 $1,300,000Active4 beds 3 baths2,572 sq. ft.
1408 Big Hollow Road, Blountville, TN 37617
MLS# 10001331Listed by: THE ELITE TEAM AGENCY - New
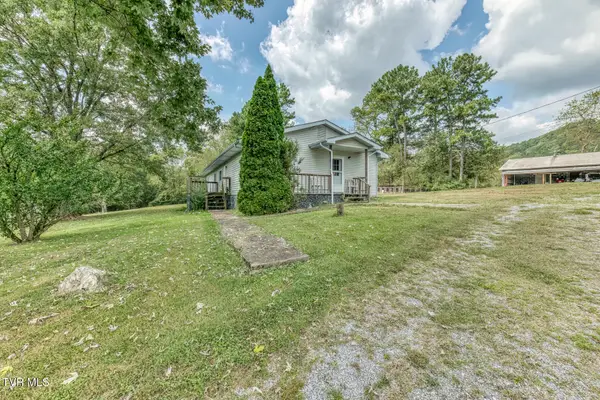
 $175,000Active3 beds 2 baths1,872 sq. ft.
282 Cave Hill Road, Blountville, TN 37617
MLS# 10001269Listed by: CENTURY 21 LEGACY - New
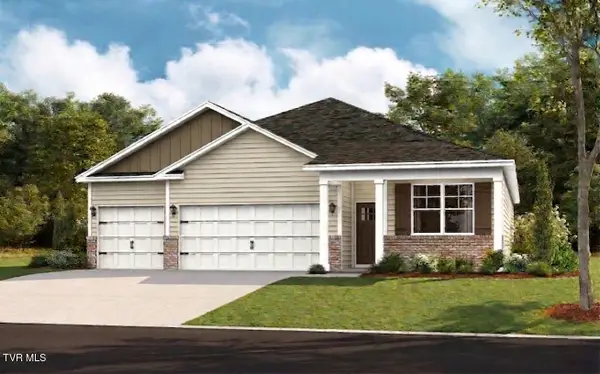 $399,400Active4 beds 3 baths1,942 sq. ft.
356 Chimney View Loop, Blountville, TN 37617
MLS# 10001205Listed by: D.R. HORTON NORTHEAST TN - New
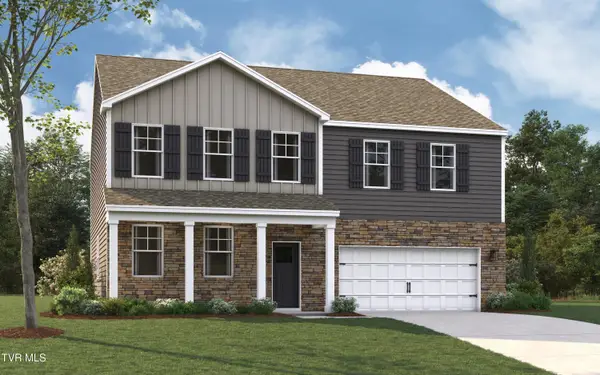 $434,440Active4 beds 4 baths3,122 sq. ft.
360 Chimney View Loop, Blountville, TN 37617
MLS# 10001206Listed by: D.R. HORTON NORTHEAST TN - New
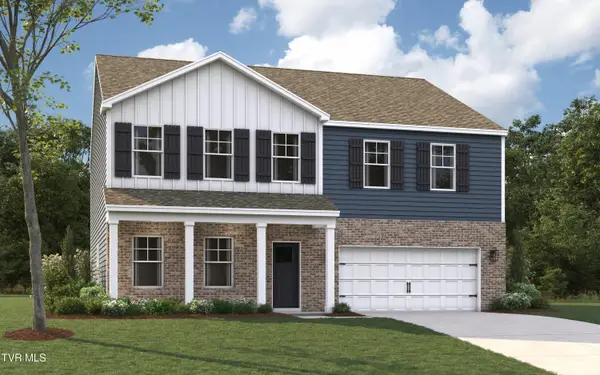 $450,440Active4 beds 4 baths3,122 sq. ft.
467 Fieldcrest Road, Blountville, TN 37617
MLS# 10001200Listed by: D.R. HORTON NORTHEAST TN - New
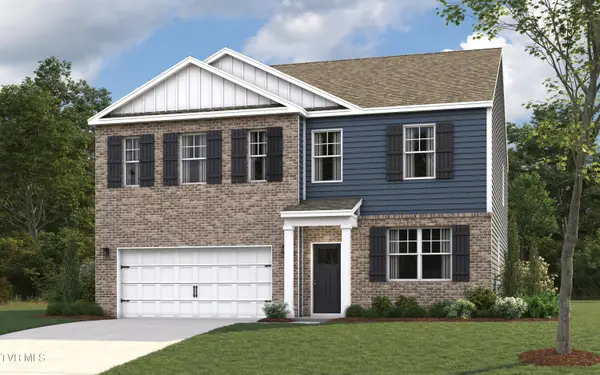 $421,405Active4 beds 3 baths2,804 sq. ft.
471 Fieldcrest Road, Blountville, TN 37617
MLS# 10001201Listed by: D.R. HORTON NORTHEAST TN


Protect your home and budget from life's surprises with an Assurant Home Warranty, backed by a partner that supports you through every step of homeownership. Explore Plans.
©2026 Century 21 Real Estate LLC. All rights reserved. CENTURY 21®, the CENTURY 21 Logo and C21® are service marks owned by Century 21 Real Estate LLC. Century 21 Real Estate LLC fully supports the principles of the Fair Housing Act and the Equal Opportunity Act. Each office is independently owned and operated. Listing information is deemed reliable but not guaranteed accurate.