1960 Feathers Chapel Road, Blountville, TN 37617
Local realty services provided by:CENTURY 21 Legacy
1960 Feathers Chapel Road,Blountville, TN 37617
$320,000
- 3 Beds
- 3 Baths
- 2,461 sq. ft.
- Single family
- Active
Listed by: joseph dishman
Office: hurd realty, llc.
MLS#:10001446
Source:TNVA_MLS
Price summary
- Price:$320,000
- Price per sq. ft.:$130.03
About this home
Beautiful Brick Home on 1.16 Acres in the Heart of Blountville!
Welcome to this charming 3-bedroom, 2.5-bath brick home offering the perfect combination of space, convenience, and location. Situated on a generous 1.16-acre lot, this property provides room to enjoy the outdoors while being just minutes from the amenities you need.
The kitchen and half bath / laundry room were thoughtfully upgraded in 2023, adding modern touches and functionality to the home. A spacious 2-car garage provides convenient parking and additional storage.
Location is a major highlight, with easy access to I-81 and just a short drive to Bristol Motor Speedway. You'll also be conveniently located near restaurants, grocery stores, pharmacies, and other everyday amenities.
Don't let this one get away! If you're looking for a brick home with acreage, updated living spaces, a 2-car garage, and a convenient Blountville location, schedule your private showing today and come see why this property could be the one you've been waiting for.
*All information deemed reliable* Buyers and Buyers agent to verify all information....
Contact an agent
Home facts
- Year built:1969
- Subdivision & Development:Not In Subdivision
- Listing ID #:10001446
- Added:1 day(s) ago
- Updated:September 28, 2026 at 10:04 PM
Rooms and interior
- Bedrooms:3
- Total bathrooms:3
- Full bathrooms:2
- Half bathrooms:1
- Rooms Total:6
- Flooring:Carpet, Stone, Tile, Vinyl
- Kitchen Description:Dishwasher, Electric Range, Laminate Counters, Refrigerator
- Living area:2,461 sq. ft.
Heating and cooling
- Cooling:Heat Pump
- Heating:Heat Pump
Structure and exterior
- Year built:1969
- Building area:2,461 sq. ft.
- Lot area:1.16 Acres
- Architectural Style:Ranch
- Construction Materials:Brick
- Exterior Features:Back, Deck
Schools
- High school:Tennessee
- Middle school:Tennessee Middle
- Elementary school:Avoca
Utilities
- Water:Public
- Sewer:Public Sewer
Finances and disclosures
- Price:$320,000
- Price per sq. ft.:$130.03
Features and amenities
- Appliances:Dishwasher, Electric Range, Refrigerator
- Amenities:Central Vacuum
Parking
- Parking description:Asphalt Driveway
- Garage spaces:2
New listings near 1960 Feathers Chapel Road
- New
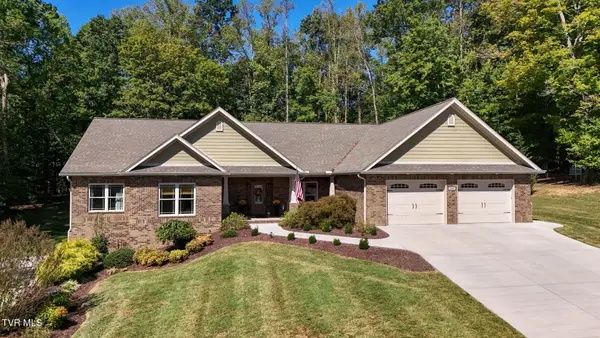 $1,175,000Active3 beds 5 baths3,944 sq. ft.
113 South Forest Lane, Blountville, TN 37617
MLS# 10001457Listed by: RE/MAX PREFERRED - New
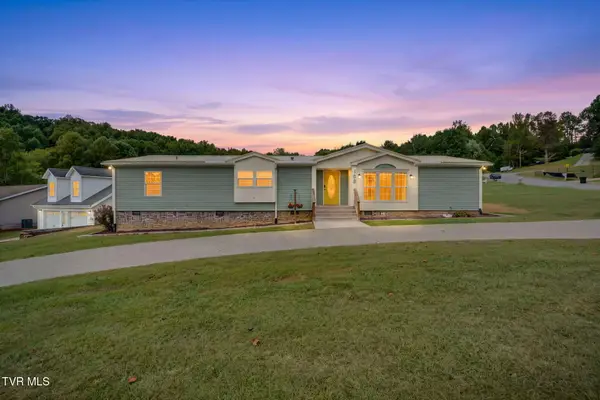 $319,000Active3 beds 2 baths2,424 sq. ft.
105 Dale View Drive, Blountville, TN 37617
MLS# 10001408Listed by: KW KINGSPORT - New
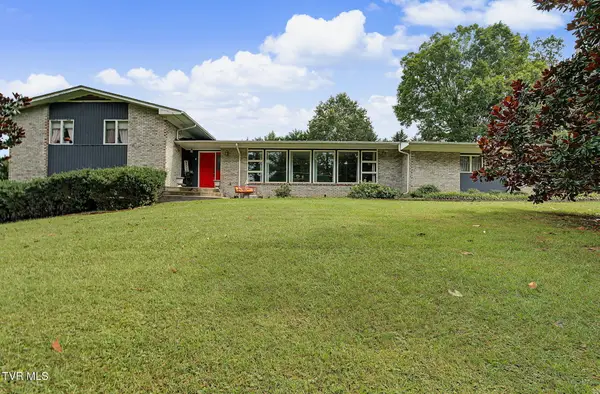 $524,999Active5 beds 4 baths3,900 sq. ft.
175 Fairway Drive, Blountville, TN 37617
MLS# 10001379Listed by: YOUR HOME SOLD GUARANTEED REALTY - New
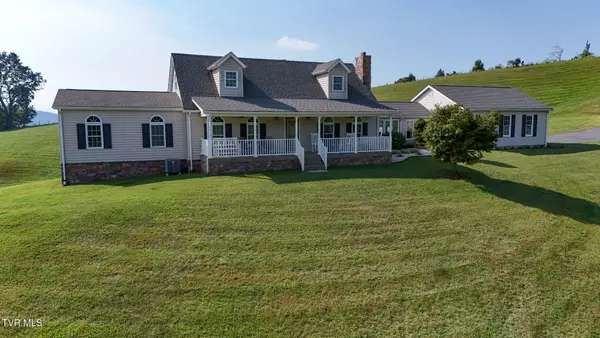 $1,300,000Active4 beds 3 baths2,572 sq. ft.
1408 Big Hollow Road, Blountville, TN 37617
MLS# 10001331Listed by: THE ELITE TEAM AGENCY - New
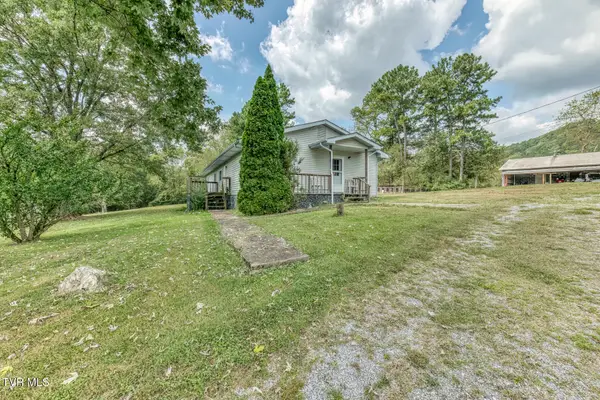
 $175,000Active3 beds 2 baths1,872 sq. ft.
282 Cave Hill Road, Blountville, TN 37617
MLS# 10001269Listed by: CENTURY 21 LEGACY - New
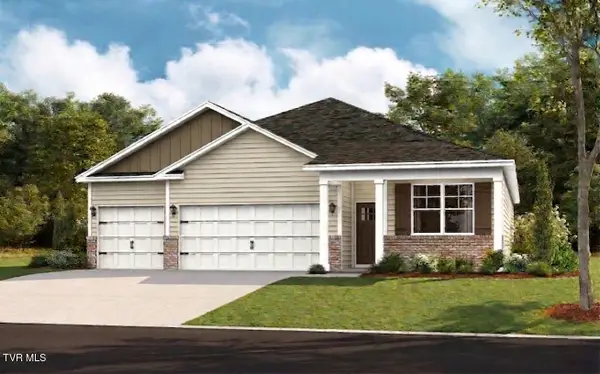 $399,400Active4 beds 3 baths1,942 sq. ft.
356 Chimney View Loop, Blountville, TN 37617
MLS# 10001205Listed by: D.R. HORTON NORTHEAST TN - New
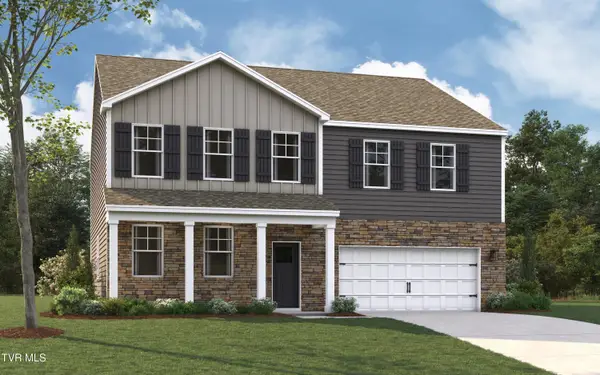 $434,440Active4 beds 4 baths3,122 sq. ft.
360 Chimney View Loop, Blountville, TN 37617
MLS# 10001206Listed by: D.R. HORTON NORTHEAST TN - New
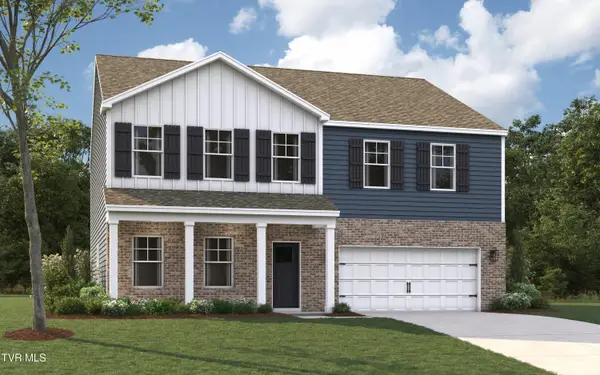 $450,440Active4 beds 4 baths3,122 sq. ft.
467 Fieldcrest Road, Blountville, TN 37617
MLS# 10001200Listed by: D.R. HORTON NORTHEAST TN - New
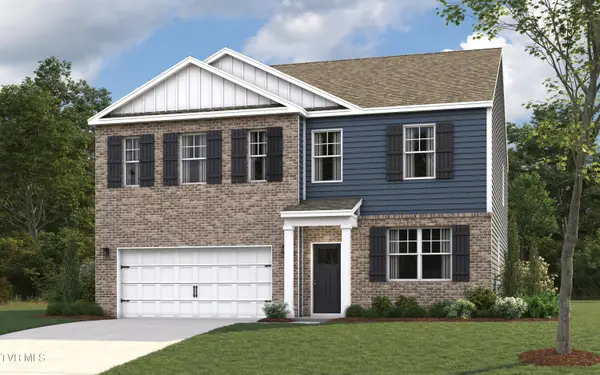 $421,405Active4 beds 3 baths2,804 sq. ft.
471 Fieldcrest Road, Blountville, TN 37617
MLS# 10001201Listed by: D.R. HORTON NORTHEAST TN


Protect your home and budget from life's surprises with an Assurant Home Warranty, backed by a partner that supports you through every step of homeownership. Explore Plans.
©2026 Century 21 Real Estate LLC. All rights reserved. CENTURY 21®, the CENTURY 21 Logo and C21® are service marks owned by Century 21 Real Estate LLC. Century 21 Real Estate LLC fully supports the principles of the Fair Housing Act and the Equal Opportunity Act. Each office is independently owned and operated. Listing information is deemed reliable but not guaranteed accurate.