175 Fairway Drive, Blountville, TN 37617
Local realty services provided by:CENTURY 21 Legacy
175 Fairway Drive,Blountville, TN 37617
$524,999
- 5 Beds
- 4 Baths
- 3,900 sq. ft.
- Single family
- Active
Listed by: william naranjo
Office: your home sold guaranteed realty
MLS#:10001379
Source:TNVA_MLS
Price summary
- Price:$524,999
- Price per sq. ft.:$134.62
About this home
AWESOME golf course community home in Blountville priced below appraisal with great schools and NO HOA! All stainless kitchen appliances, refrigerator, W/D, pool equipment, and deck/pool furniture convey to buyer! This updated home features: new HVAC (2026) and new flooring throughout. Additional features include: spacious bonus room and tons of storage. Outside enjoy an above-ground pool, fenced yard, 2-car garage, and paved driveway. Enjoy all of this with NO HOA dues, low county only taxes, and easy access to downtown from your location across from Tri-Cities Golf Course! Call us today to schedule your private showing, and beat out all of the other buyers, before it's too late!
Contact an agent
Home facts
- Year built:1976
- Subdivision & Development:Glenroy Estates
- Listing ID #:10001379
- Added:2 day(s) ago
- Updated:September 28, 2026 at 04:02 PM
Rooms and interior
- Bedrooms:5
- Total bathrooms:4
- Full bathrooms:3
- Half bathrooms:1
- Rooms Total:12
- Flooring:Luxury Vinyl, Tile
- Kitchen Description:Dishwasher, Microwave, Range, Refrigerator
- Basement Description:Finished
- Living area:3,900 sq. ft.
Heating and cooling
- Cooling:Central Air, Heat Pump
- Heating:Central, Heat Pump
- Central air:Yes
Structure and exterior
- Year built:1976
- Building area:3,900 sq. ft.
- Lot area:0.49 Acres
- Architectural Style:Ranch
- Construction Materials:Brick, Vinyl Siding
- Exterior Features:Deck, Patio
Schools
- High school:West Ridge
- Middle school:Sullivan Central Middle
- Elementary school:Holston
Utilities
- Water:Public
- Sewer:Public Sewer
Finances and disclosures
- Price:$524,999
- Price per sq. ft.:$134.62
Features and amenities
- Appliances:Dishwasher, Microwave, Range, Refrigerator, Washer
- Laundry features:Dryer, Washer
- Amenities:Remodeled
- Pool features:Above Ground
Parking
- Parking description:Asphalt Driveway, Attached
New listings near 175 Fairway Drive
- New
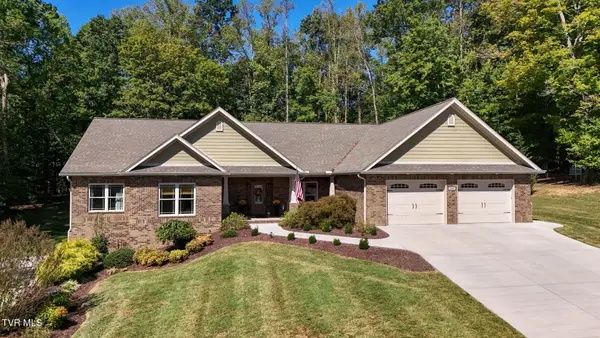 $1,175,000Active3 beds 5 baths3,944 sq. ft.
113 South Forest Lane, Blountville, TN 37617
MLS# 10001457Listed by: RE/MAX PREFERRED - New
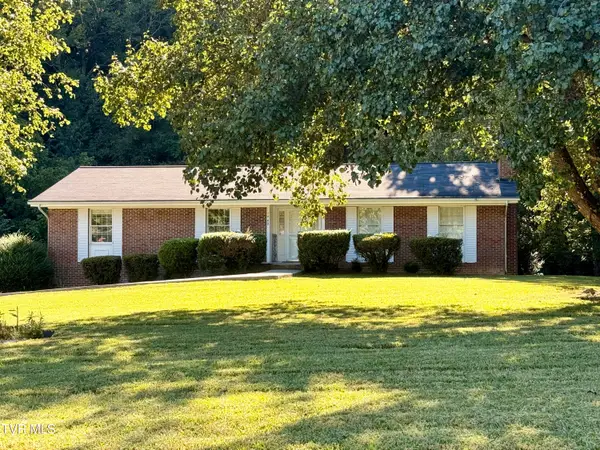 $320,000Active3 beds 3 baths2,461 sq. ft.
1960 Feathers Chapel Road, Blountville, TN 37617
MLS# 10001446Listed by: HURD REALTY, LLC - New
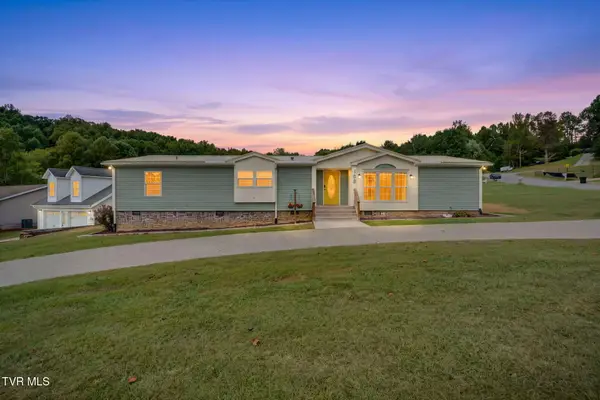 $319,000Active3 beds 2 baths2,424 sq. ft.
105 Dale View Drive, Blountville, TN 37617
MLS# 10001408Listed by: KW KINGSPORT - New
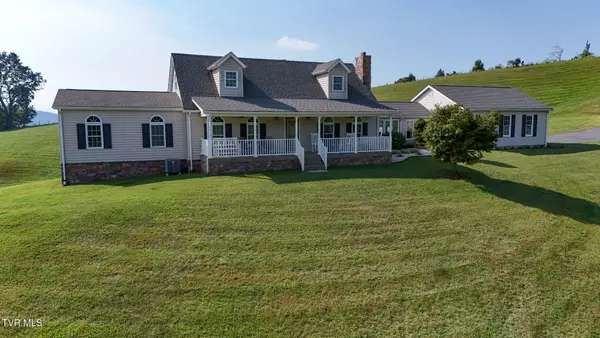 $1,300,000Active4 beds 3 baths2,572 sq. ft.
1408 Big Hollow Road, Blountville, TN 37617
MLS# 10001331Listed by: THE ELITE TEAM AGENCY - New
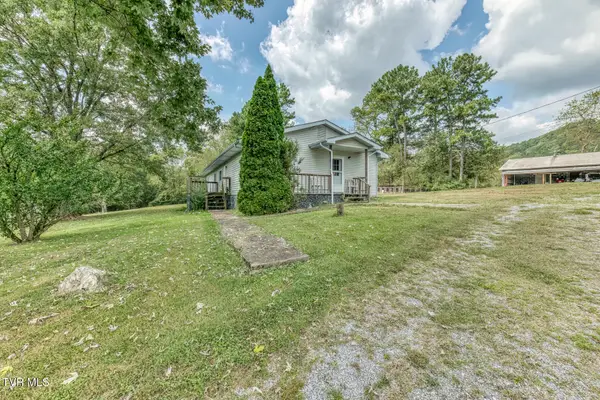
 $175,000Active3 beds 2 baths1,872 sq. ft.
282 Cave Hill Road, Blountville, TN 37617
MLS# 10001269Listed by: CENTURY 21 LEGACY - New
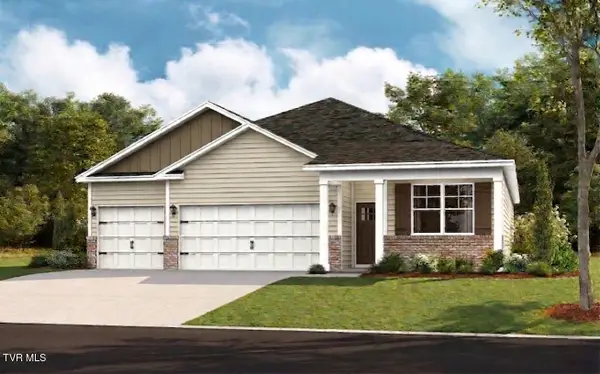 $399,400Active4 beds 3 baths1,942 sq. ft.
356 Chimney View Loop, Blountville, TN 37617
MLS# 10001205Listed by: D.R. HORTON NORTHEAST TN - New
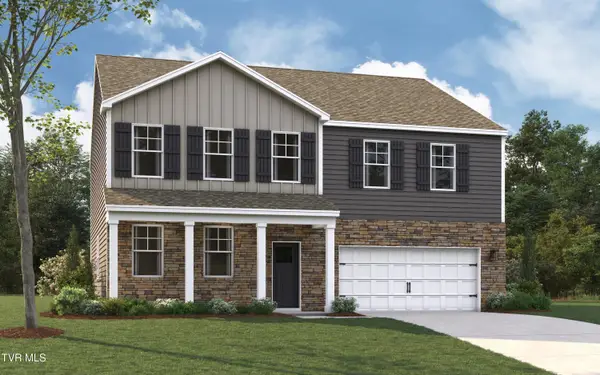 $434,440Active4 beds 4 baths3,122 sq. ft.
360 Chimney View Loop, Blountville, TN 37617
MLS# 10001206Listed by: D.R. HORTON NORTHEAST TN - New
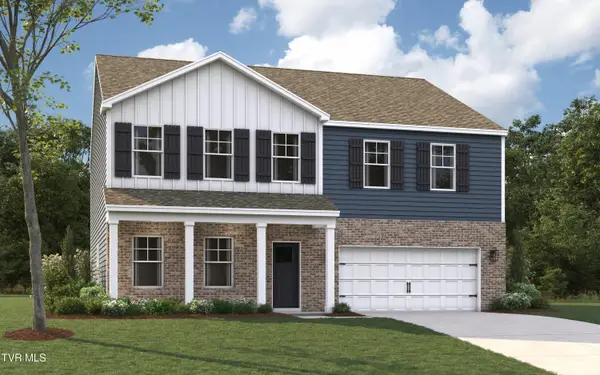 $450,440Active4 beds 4 baths3,122 sq. ft.
467 Fieldcrest Road, Blountville, TN 37617
MLS# 10001200Listed by: D.R. HORTON NORTHEAST TN - New
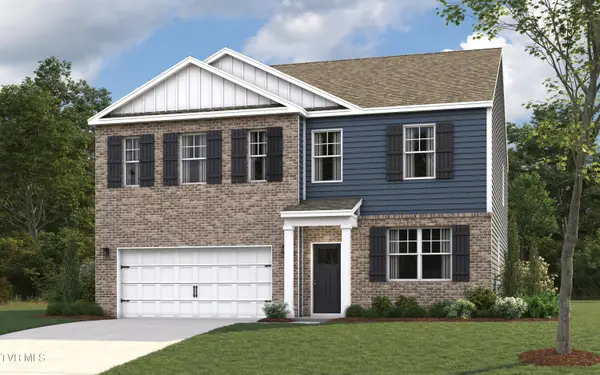 $421,405Active4 beds 3 baths2,804 sq. ft.
471 Fieldcrest Road, Blountville, TN 37617
MLS# 10001201Listed by: D.R. HORTON NORTHEAST TN


Protect your home and budget from life's surprises with an Assurant Home Warranty, backed by a partner that supports you through every step of homeownership. Explore Plans.
©2026 Century 21 Real Estate LLC. All rights reserved. CENTURY 21®, the CENTURY 21 Logo and C21® are service marks owned by Century 21 Real Estate LLC. Century 21 Real Estate LLC fully supports the principles of the Fair Housing Act and the Equal Opportunity Act. Each office is independently owned and operated. Listing information is deemed reliable but not guaranteed accurate.