
282 Cave Hill Road, Blountville, TN 37617
Local realty services provided by:CENTURY 21 Legacy
282 Cave Hill Road,Blountville, TN 37617
$175,000
- 3 Beds
- 2 Baths
- 1,872 sq. ft.
- Single family
- Active
Listed by:
 Shana Wilcox(423) 330 - 2174CENTURY 21 Legacy
Office: century 21 legacy
MLS#:10001269
Source:TNVA_MLS
Price summary
- Price:$175,000
- Price per sq. ft.:$93.48
About this home
Sitting on over an acre, this 3 bedroom, 2 bath home has plenty of space, a comfortable feel and lots of possibilities. Originally a manufactured home, it has been added onto over the years, creating a surprisingly spacious floor plan with generous-sized rooms throughout.
One of the things you'll notice right away is just how much room this home gives you. The huge dining room has plenty of space for a big farmhouse table and feels made for family dinners, holidays and having everyone together. There's also an extra-large laundry room with room for storage, shelving, an extra freezer or just keeping all of those everyday things tucked away and organized.
Outside, you have over an acre of land with room to spread out and enjoy a little more breathing room. There is also a separately owned singlewide currently located on the property, providing $300 per month in lot rent. The owner of the singlewide is willing to sell it separately for an additional $20,000 if the new owner would like to purchase it and keep it in place as a rental.
With a roomy interior, a large lot and a little monthly income already coming in, this property offers an opportunity you don't find every day. Come take a look and see the possibilities for yourself.
Please do not access or use the deck, as it is currently in poor condition....
Contact an agent
Home facts
- Year built:1983
- Subdivision & Development:Not In Subdivision
- Listing ID #:10001269
- Added:5 day(s) ago
- Updated:September 28, 2026 at 04:02 PM
Rooms and interior
- Bedrooms:3
- Total bathrooms:2
- Full bathrooms:2
- Rooms Total:9
- Flooring:Carpet, Laminate
- Kitchen Description:Cooktop, Microwave, Refrigerator
- Living area:1,872 sq. ft.
Heating and cooling
- Cooling:Central Air
- Heating:Central
- Central air:Yes
Structure and exterior
- Year built:1983
- Building area:1,872 sq. ft.
- Lot area:1 Acres
- Architectural Style:Cottage
- Construction Materials:Vinyl Siding
Schools
- High school:West Ridge
- Middle school:Sullivan
- Elementary school:Holston
Utilities
- Water:Public
- Sewer:Septic Tank
Finances and disclosures
- Price:$175,000
- Price per sq. ft.:$93.48
Features and amenities
- Appliances:Microwave, Refrigerator
- Laundry features:Electric Dryer Hookup, Washer Hookup
Parking
- Parking description:Driveway
New listings near 282 Cave Hill Road
- New
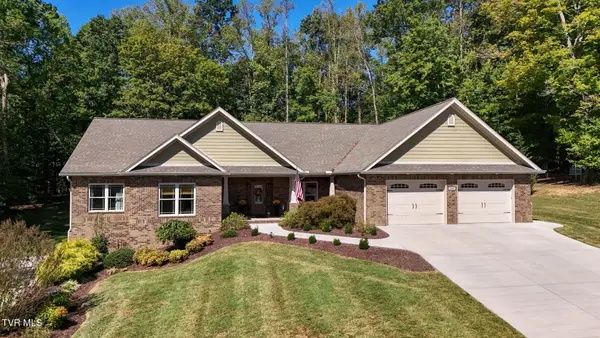 $1,175,000Active3 beds 5 baths3,944 sq. ft.
113 South Forest Lane, Blountville, TN 37617
MLS# 10001457Listed by: RE/MAX PREFERRED - New
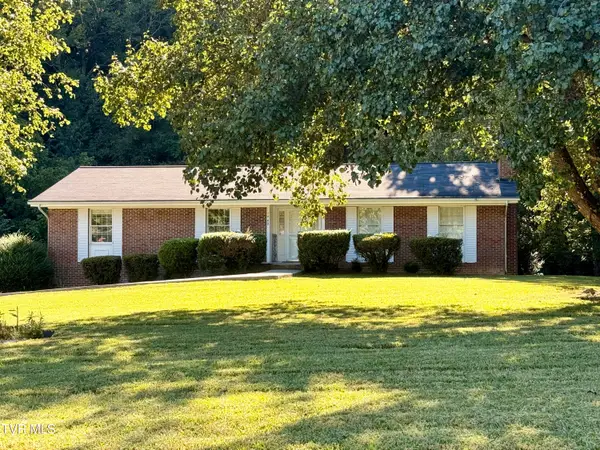 $320,000Active3 beds 3 baths2,461 sq. ft.
1960 Feathers Chapel Road, Blountville, TN 37617
MLS# 10001446Listed by: HURD REALTY, LLC - New
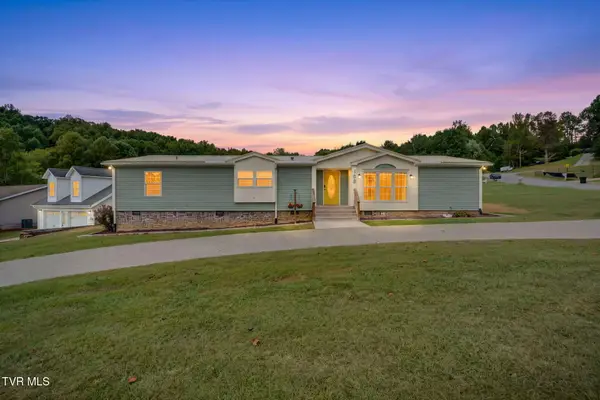 $319,000Active3 beds 2 baths2,424 sq. ft.
105 Dale View Drive, Blountville, TN 37617
MLS# 10001408Listed by: KW KINGSPORT - New
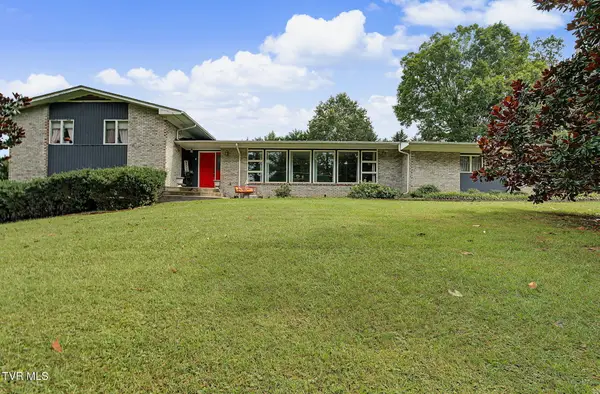 $524,999Active5 beds 4 baths3,900 sq. ft.
175 Fairway Drive, Blountville, TN 37617
MLS# 10001379Listed by: YOUR HOME SOLD GUARANTEED REALTY - New
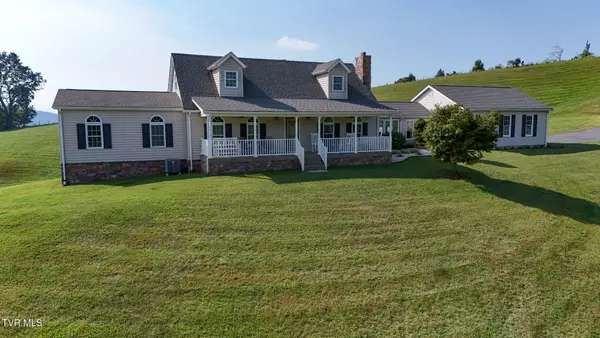 $1,300,000Active4 beds 3 baths2,572 sq. ft.
1408 Big Hollow Road, Blountville, TN 37617
MLS# 10001331Listed by: THE ELITE TEAM AGENCY - New
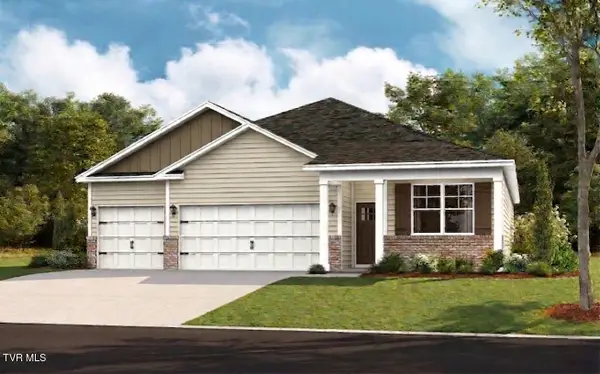 $399,400Active4 beds 3 baths1,942 sq. ft.
356 Chimney View Loop, Blountville, TN 37617
MLS# 10001205Listed by: D.R. HORTON NORTHEAST TN - New
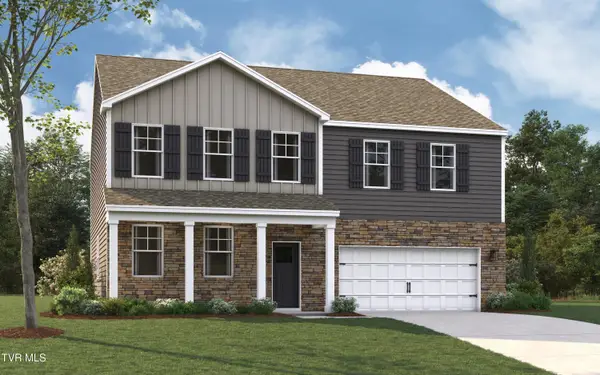 $434,440Active4 beds 4 baths3,122 sq. ft.
360 Chimney View Loop, Blountville, TN 37617
MLS# 10001206Listed by: D.R. HORTON NORTHEAST TN - New
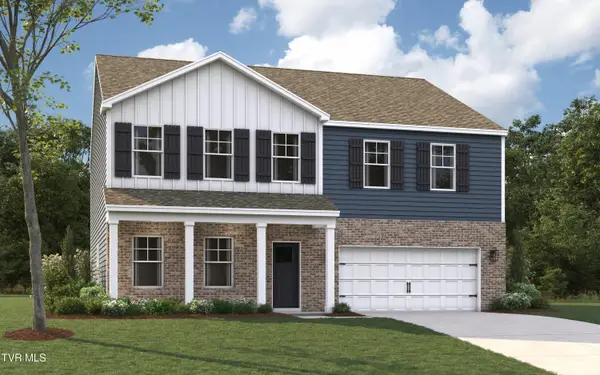 $450,440Active4 beds 4 baths3,122 sq. ft.
467 Fieldcrest Road, Blountville, TN 37617
MLS# 10001200Listed by: D.R. HORTON NORTHEAST TN - New
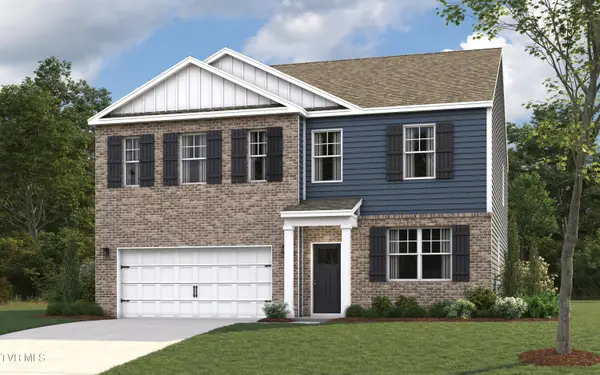 $421,405Active4 beds 3 baths2,804 sq. ft.
471 Fieldcrest Road, Blountville, TN 37617
MLS# 10001201Listed by: D.R. HORTON NORTHEAST TN


Protect your home and budget from life's surprises with an Assurant Home Warranty, backed by a partner that supports you through every step of homeownership. Explore Plans.
©2026 Century 21 Real Estate LLC. All rights reserved. CENTURY 21®, the CENTURY 21 Logo and C21® are service marks owned by Century 21 Real Estate LLC. Century 21 Real Estate LLC fully supports the principles of the Fair Housing Act and the Equal Opportunity Act. Each office is independently owned and operated. Listing information is deemed reliable but not guaranteed accurate.