104 Hillcrest Road, Bluff City, TN 37618
Local realty services provided by:CENTURY 21 Legacy
104 Hillcrest Road,Bluff City, TN 37618
$300,000
- 3 Beds
- 2 Baths
- 1,680 sq. ft.
- Single family
- Active
Listed by: corey tittle
Office: kw johnson city
MLS#:10002710
Source:TNVA_MLS
Price summary
- Price:$300,000
- Price per sq. ft.:$178.57
About this home
Brand-New Home, Beautiful Views, and a Fresh Start!
Why settle for someone else's updates when you can start fresh? Welcome to 104 Hillcrest Road in Bluff City, Tennessee, where brand-new living meets beautiful East Tennessee scenery!
This gorgeous new manufactured home is situated on a permanent foundation and offers 3 bedrooms, 2 full bathrooms, and a fresh, inviting interior that's ready for you to make it your own!
Step inside and enjoy the beauty of luxury vinyl flooring that flows seamlessly throughout the entire home, creating a stylish, cohesive look that's both attractive and easy to maintain. The kitchen features stainless steel appliances, bringing a modern touch to the heart of the home and making it a wonderful place to prepare your favorite meals.
With three bedrooms and two full bathrooms, this home offers the flexibility to fit a variety of lifestyles. Whether you need space for family, guests, a home office, or hobbies, you'll have room to make this home work for you.
And let's not forget about those VIEWS! Imagine starting your morning with a cup of coffee on the front deck, taking in the beautiful surroundings and enjoying a little fresh East Tennessee air. The additional side porch gives you another outdoor space to relax, unwind, or simply enjoy a quiet moment at the end of the day.
One of the biggest advantages of this property is the opportunity to enjoy a brand-new home without the need to tackle someone else's renovation projects. Fresh finishes, modern conveniences, and a clean slate are waiting for you!
If you've been searching for a home that offers comfortable living, beautiful scenery, and that wonderful feeling of everything being NEW, 104 Hillcrest Road deserves a spot on your must-see list!
Brand-new beginnings start here! Schedule your showing today and come see what this beautiful Bluff City home has to offer!
Buyer/Buyer's Agent to verify all information, including square footage, foundation details, and property features. Information deemed reliable but not guaranteed. Taxes TBD...
Contact an agent
Home facts
- Year built:2026
- Subdivision & Development:Not In Subdivision
- Listing ID #:10002710
- Added:1 day(s) ago
- Updated:October 30, 2026 at 05:12 PM
Rooms and interior
- Bedrooms:3
- Total bathrooms:2
- Full bathrooms:2
- Rooms Total:8
- Flooring:Luxury Vinyl
- Kitchen Description:Dishwasher, Electric Range, Microwave, Refrigerator
- Basement Description:Crawl Space
- Living area:1,680 sq. ft.
Heating and cooling
- Cooling:Heat Pump
- Heating:Heat Pump
Structure and exterior
- Year built:2026
- Building area:1,680 sq. ft.
- Construction Materials:Vinyl Siding
- Exterior Features:Front porch, Rear Porch, Side Porch
Schools
- High school:Sullivan East
- Middle school:East Middle
- Elementary school:Bluff City
Utilities
- Water:Public
- Sewer:Public Sewer
Finances and disclosures
- Price:$300,000
- Price per sq. ft.:$178.57
Features and amenities
- Appliances:Dishwasher, Electric Range, Microwave, Refrigerator
- Laundry features:Electric Dryer Hookup, Washer Hookup
- Amenities:Insulated Windows
Parking
- Parking description:Driveway, Gravel Driveway
New listings near 104 Hillcrest Road
- New
 $259,900Active3 beds 2 baths1,280 sq. ft.
110 Hillcrest Road, Bluff City, TN 37618
MLS# 10002708Listed by: KW JOHNSON CITY  $298,000Pending3 beds 2 baths2,246 sq. ft.
253 Sycamore Drive, Bluff City, TN 37618
MLS# 10002686Listed by: THE ADDINGTON AGENCY BRISTOL- New

 $399,000Active3 beds 3 baths1,993 sq. ft.
608 Walnut Grove Road, Bluff City, TN 37618
MLS# 10002529Listed by: CENTURY 21 LEGACY - New
 $355,000Active4 beds 2 baths1,991 sq. ft.
98 Thistle Drive, Bluff City, TN 37618
MLS# 10002470Listed by: EXP REALTY, LLC - New
 $164,900Active4.32 Acres
1760 Hickory Tree Road, Bluff City, TN 37618
MLS# 10002474Listed by: KW BRISTOL  $159,900Pending47 Acres
520 Johnny Carrier Hollow Rd, Bluff City, TN 37618
MLS# 3621417Listed by: FRANKLIN REALTY INC $350,000Active3 beds 2 baths1,648 sq. ft.
117 May Apple Drive, Bluff City, TN 37618
MLS# 10002172Listed by: KW BRISTOL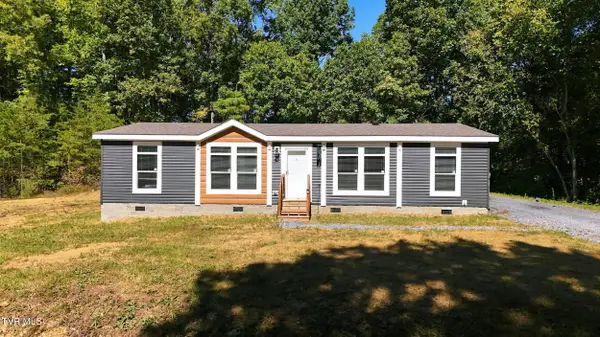 $425,000Active2 beds 2 baths1,680 sq. ft.
683 Turner Road, Bluff City, TN 37618
MLS# 10001950Listed by: EXP REALTY, LLC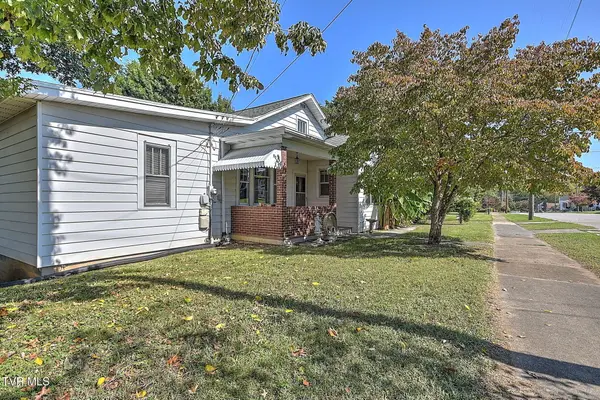 $269,900Active3 beds 3 baths2,474 sq. ft.
277 Main Street, Bluff City, TN 37618
MLS# 10001906Listed by: THE ADDINGTON AGENCY BRISTOL


Protect your home and budget from life's surprises with an Assurant Home Warranty, backed by a partner that supports you through every step of homeownership. Explore Plans.
©2026 Century 21 Real Estate LLC. All rights reserved. CENTURY 21®, the CENTURY 21 Logo and C21® are service marks owned by Century 21 Real Estate LLC. Century 21 Real Estate LLC fully supports the principles of the Fair Housing Act and the Equal Opportunity Act. Each office is independently owned and operated. Listing information is deemed reliable but not guaranteed accurate.