253 Sycamore Drive, Bluff City, TN 37618
Local realty services provided by:CENTURY 21 Legacy
253 Sycamore Drive,Bluff City, TN 37618
$298,000
- 3 Beds
- 2 Baths
- 2,246 sq. ft.
- Single family
- Pending
Listed by: andrea pendleton
Office: the addington agency bristol
MLS#:10002686
Source:TNVA_MLS
Price summary
- Price:$298,000
- Price per sq. ft.:$132.68
About this home
**SPACE, FLAT BACK YARD, AND A LOCATION THAT'S HARD TO BEAT!** Welcome to 253 Sycamore Drive in Bluff City, TN, where you'll find over 2,200 square feet of living space, a spacious fenced-in backyard, and a convenient location right in the heart of the Tri-Cities!
This 3-bedroom, 2-bath home offers a functional layout with plenty of room to spread out. The main level features a welcoming living room, kitchen and dining area, two bedrooms, and updated flooring throughout the kitchen and main floor. Just off the back, you'll love the covered deck overlooking the fenced-in backyard, perfect for pets, entertaining, or simply enjoying the outdoors.
Need a little extra space? The finished basement offers a second living or entertainment area complete with a wood-burning stove, a third bedroom that could also serve as a home office, plus a laundry room and additional storage. An attached two-car garage adds even more convenience!
**And let's talk about LOCATION!** Just minutes from Bristol Motor Speedway and Boone Lake, approximately 10 minutes from I-81, 15 minutes from downtown Bristol, and 20 minutes from both Kingsport and Johnson City. Whether you're commuting, enjoying the lake, or heading out for a day of fun, you're never far from where you want to be!
With its recent updates, versatile living spaces, fenced backyard, and central location, this Bluff City home has so much to offer!
All info taken from seller and CRS. Buyer and buyer's agent to verify all information....
Contact an agent
Home facts
- Year built:1983
- Subdivision & Development:Brooklea Acres
- Listing ID #:10002686
- Added:1 day(s) ago
- Updated:October 31, 2026 at 12:02 AM
Rooms and interior
- Bedrooms:3
- Total bathrooms:2
- Full bathrooms:2
- Rooms Total:9
- Flooring:Carpet, Ceramic Tile, Vinyl
- Kitchen Description:Dishwasher, Microwave, Range, Refrigerator
- Basement Description:Finished, Full
- Living area:2,246 sq. ft.
Heating and cooling
- Cooling:Heat Pump
- Heating:Heat Pump
Structure and exterior
- Year built:1983
- Building area:2,246 sq. ft.
- Lot area:0.51 Acres
- Architectural Style:Ranch
- Construction Materials:Brick
- Exterior Features:Back, Covered
- Foundation Description:Block
Schools
- High school:Sullivan East
- Middle school:East Middle
- Elementary school:Bluff City
Utilities
- Water:Public
- Sewer:Septic Tank
Finances and disclosures
- Price:$298,000
- Price per sq. ft.:$132.68
Features and amenities
- Appliances:Dishwasher, Microwave, Range, Refrigerator
- Laundry features:Electric Dryer Hookup, Washer Hookup
Parking
- Parking description:Asphalt Driveway, Attached
- Garage spaces:2
New listings near 253 Sycamore Drive
- New
 $259,900Active3 beds 2 baths1,280 sq. ft.
110 Hillcrest Road, Bluff City, TN 37618
MLS# 10002708Listed by: KW JOHNSON CITY - New
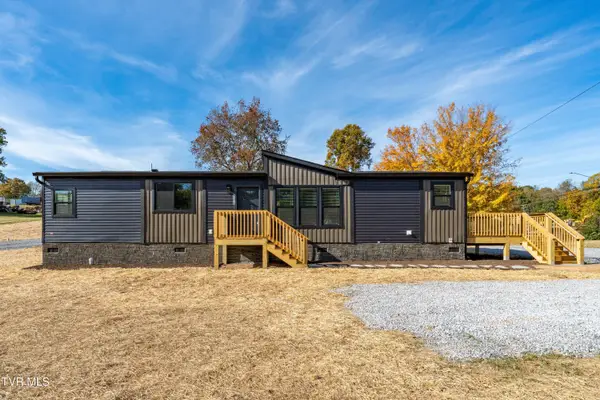 $300,000Active3 beds 2 baths1,680 sq. ft.
104 Hillcrest Road, Bluff City, TN 37618
MLS# 10002710Listed by: KW JOHNSON CITY - New

 $399,000Active3 beds 3 baths1,993 sq. ft.
608 Walnut Grove Road, Bluff City, TN 37618
MLS# 10002529Listed by: CENTURY 21 LEGACY - New
 $355,000Active4 beds 2 baths1,991 sq. ft.
98 Thistle Drive, Bluff City, TN 37618
MLS# 10002470Listed by: EXP REALTY, LLC - New
 $164,900Active4.32 Acres
1760 Hickory Tree Road, Bluff City, TN 37618
MLS# 10002474Listed by: KW BRISTOL  $159,900Pending47 Acres
520 Johnny Carrier Hollow Rd, Bluff City, TN 37618
MLS# 3621417Listed by: FRANKLIN REALTY INC $350,000Active3 beds 2 baths1,648 sq. ft.
117 May Apple Drive, Bluff City, TN 37618
MLS# 10002172Listed by: KW BRISTOL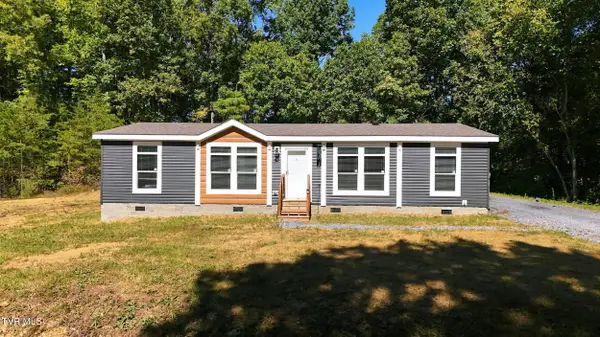 $425,000Active2 beds 2 baths1,680 sq. ft.
683 Turner Road, Bluff City, TN 37618
MLS# 10001950Listed by: EXP REALTY, LLC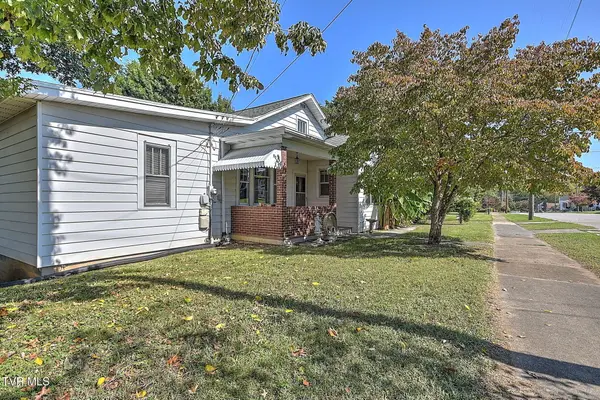 $269,900Active3 beds 3 baths2,474 sq. ft.
277 Main Street, Bluff City, TN 37618
MLS# 10001906Listed by: THE ADDINGTON AGENCY BRISTOL


Protect your home and budget from life's surprises with an Assurant Home Warranty, backed by a partner that supports you through every step of homeownership. Explore Plans.
©2026 Century 21 Real Estate LLC. All rights reserved. CENTURY 21®, the CENTURY 21 Logo and C21® are service marks owned by Century 21 Real Estate LLC. Century 21 Real Estate LLC fully supports the principles of the Fair Housing Act and the Equal Opportunity Act. Each office is independently owned and operated. Listing information is deemed reliable but not guaranteed accurate.