
1262 White Top Road, Bluff City, TN 37618
Local realty services provided by:CENTURY 21 Legacy
1262 White Top Road,Bluff City, TN 37618
$360,000
- 3 Beds
- 2 Baths
- 1,860 sq. ft.
- Single family
- Active
Listed by: christine graham
Office: westbrook legacy realty
MLS#:10001859
Source:TNVA_MLS
Price summary
- Price:$360,000
- Price per sq. ft.:$193.55
About this home
Are you looking for a quaint ONE LEVEL country home in the county? Welcome to 1262 White Top Rd! This home offers 1.8 acres with the convenience of Bristol City just minutes away. With a lengthy list of updates and upgrades, this home has comfort written all over it. As you walk into the home, you'll be impressed with the centerpiece of the large living room, a standout fireplace with a custom mantle. To the right, enter the kitchen with all updated appliances and yet again, another centerpiece, a huge kitchen island, perfect for together time, holidays, meal prep and more! To the left, there are three generous sized bedrooms and two full bathrooms. Step into the garage, fit with a new door, opener, and insulation. For added protection to all of your vehicles, a new carport was added in 2025. Have peace of mind knowing the heat pump was replaced in 2023 and the metal roof is only about 8 years old. The parcel itself has a finished out building, a small creek, and the home is setback nicely from the road. Buyer/Buyers Agent to verify all information. All property lines indicated in photos are approximate....
Contact an agent
Home facts
- Year built:1975
- Subdivision & Development:Not In Subdivision
- Listing ID #:10001859
- Added:9 day(s) ago
- Updated:October 17, 2026 at 04:06 PM
Rooms and interior
- Bedrooms:3
- Total bathrooms:2
- Full bathrooms:2
- Rooms Total:6
- Flooring:Brick, Laminate, Tile, Vinyl
- Kitchen Description:Dishwasher, Laminate Counters, Microwave, Pantry, Range, Refrigerator
- Living area:1,860 sq. ft.
Heating and cooling
- Cooling:Heat Pump
- Heating:Heat Pump
Structure and exterior
- Year built:1975
- Building area:1,860 sq. ft.
- Lot area:1.8 Acres
- Architectural Style:Ranch
- Construction Materials:Brick
- Exterior Features:Covered, Front porch
- Foundation Description:Slab
Schools
- High school:Sullivan East
- Middle school:East Middle
- Elementary school:Bluff City
Utilities
- Water:Public
- Sewer:Septic Tank
Finances and disclosures
- Price:$360,000
- Price per sq. ft.:$193.55
Features and amenities
- Appliances:Dishwasher, Microwave, Range, Refrigerator
- Laundry features:Electric Dryer Hookup, Gas Dryer Hookup, Washer Hookup
- Amenities:Double Pane Windows, Open Floorplan
Parking
- Parking description:Attached, Carport, Garage Door Opener, Gravel Driveway
- Garage spaces:2
- Carport spaces:2
New listings near 1262 White Top Road
- New
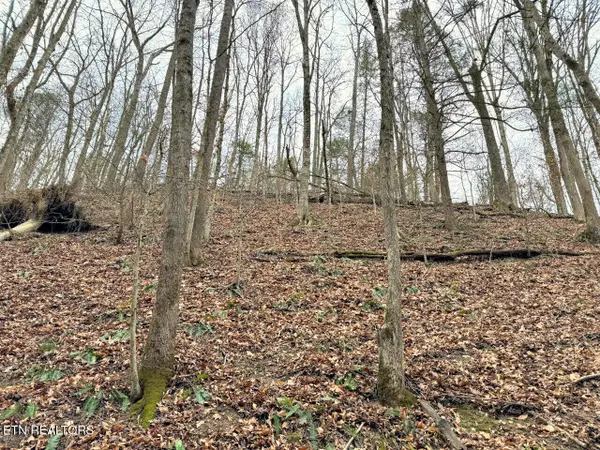 $159,900Active47 Acres
520 Jonny Carrier Hollow Rd, Bluff City, TN 37618
MLS# 1359085Listed by: FRANKLIN REALTY - New
 $349,900Active3 beds 2 baths1,648 sq. ft.
117 May Apple Drive, Bluff City, TN 37618
MLS# 10002172Listed by: KW BRISTOL - New
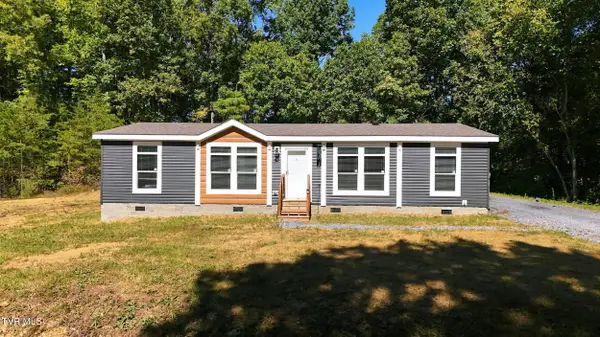 $425,000Active2 beds 2 baths1,680 sq. ft.
683 Turner Road, Bluff City, TN 37618
MLS# 10001950Listed by: EXP REALTY, LLC - New
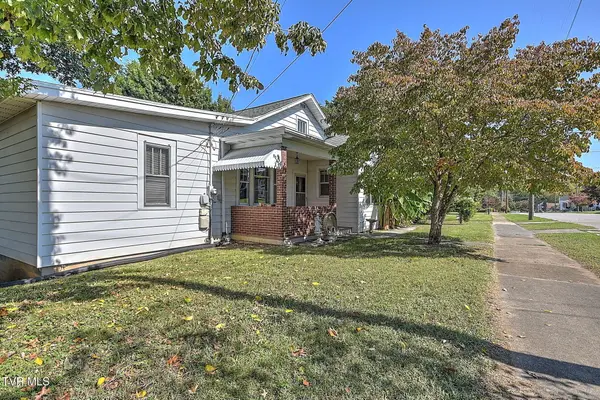 $269,900Active3 beds 3 baths2,474 sq. ft.
277 Main Street, Bluff City, TN 37618
MLS# 10001906Listed by: THE ADDINGTON AGENCY BRISTOL - New
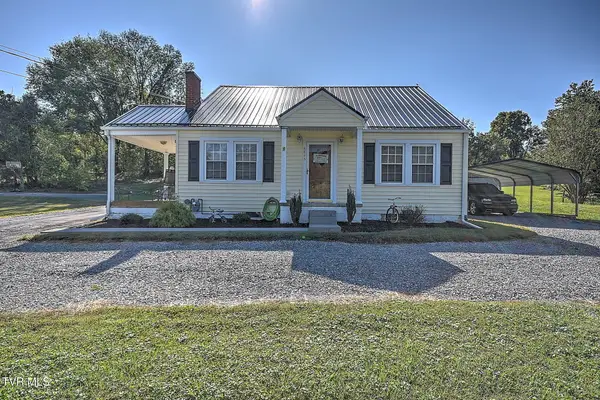 $329,000Active3 beds 2 baths1,700 sq. ft.
4445 Bluff City Highway, Bluff City, TN 37618
MLS# 10001904Listed by: THE ADDINGTON AGENCY BRISTOL - New
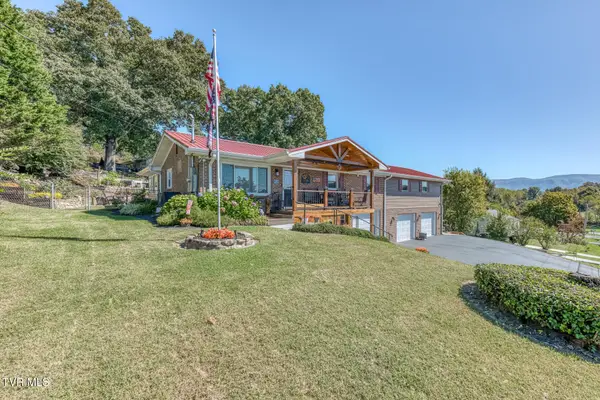 $499,900Active3 beds 5 baths2,597 sq. ft.
252 Crockett Street, Bluff City, TN 37618
MLS# 10001899Listed by: CRYE-LEIKE REALTORS - New
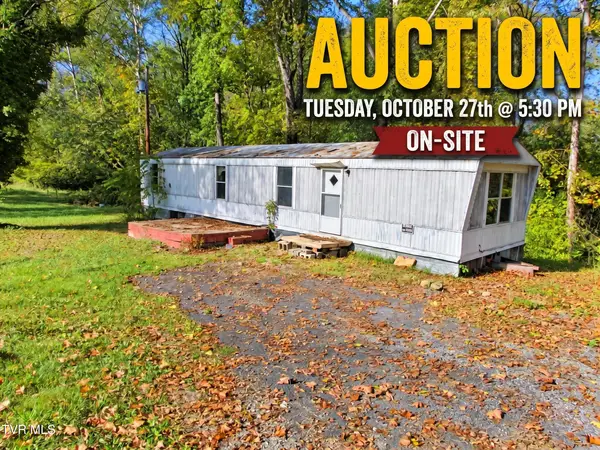 $10,000Active2 beds 2 baths924 sq. ft.
888 Old Elizabethton Highway, Bluff City, TN 37618
MLS# 10001880Listed by: COLLINS & CO. REALTORS & AUCTIONEERS 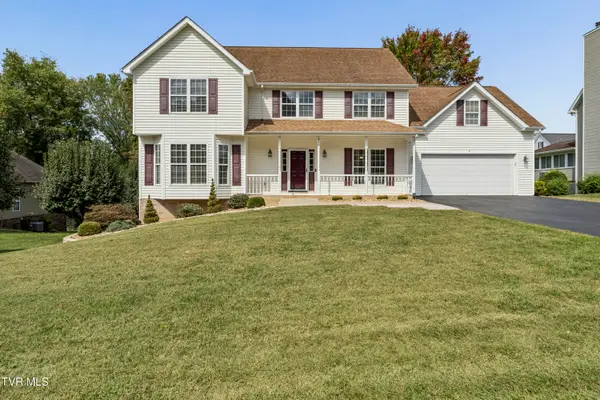 $524,900Pending5 beds 3 baths2,908 sq. ft.
416 Logan Circle, Bluff City, TN 37618
MLS# 10001751Listed by: GREATER IMPACT REALTY KINGSPORT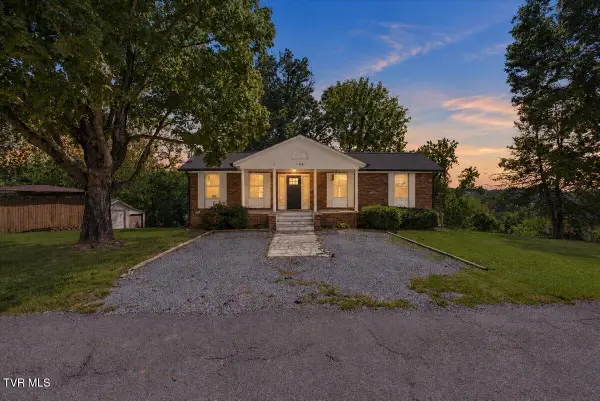 $399,900Active3 beds 4 baths3,100 sq. ft.
134 Buffalo Road Extension, Bluff City, TN 37618
MLS# 10001724Listed by: THE PROPERTY EXPERTS JC


Protect your home and budget from life's surprises with an Assurant Home Warranty, backed by a partner that supports you through every step of homeownership. Explore Plans.
©2026 Century 21 Real Estate LLC. All rights reserved. CENTURY 21®, the CENTURY 21 Logo and C21® are service marks owned by Century 21 Real Estate LLC. Century 21 Real Estate LLC fully supports the principles of the Fair Housing Act and the Equal Opportunity Act. Each office is independently owned and operated. Listing information is deemed reliable but not guaranteed accurate.