152 Webb Drive, Bluff City, TN 37618
Local realty services provided by:CENTURY 21 Legacy
152 Webb Drive,Bluff City, TN 37618
$399,999
- 3 Beds
- 2 Baths
- 2,536 sq. ft.
- Single family
- Pending
Listed by: mandee langley
Office: coldwell banker security real estate
MLS#:9999027
Source:TNVA_MLS
Price summary
- Price:$399,999
- Price per sq. ft.:$157.73
About this home
Welcome to 33 acres of privacy and peaceful country living in Bluff City, TN! This spacious home offers approximately 2,900 square feet with three bedrooms, two bathrooms and a large 3 car detached garage. This home has great bones and improvements for great peace of mind. Recent improvements include whole-home PEX plumbing installed in 2024, and two HEIL HVAC systems--one brand new and the other approximately four years old. Additional features include a new gas stovetop/oven, newer LG washer and gas dryer, $12,000 Generac Generator, two pellet stoves, a tankless propane water heater, and a Jacuzzi walk-in tub. Outside, the property offers a detached three-car garage and an 8-by-24-foot storage shed, providing ample space for vehicles, equipment, and hobbies. The septic system was pumped in 2025. The roof is approximately 15 years old and reportedly has 40-year-rated shingles. With generous living space, useful outbuildings, and 33 beautiful acres behind the home, this property provides plenty of room to enjoy the privacy and natural beauty of East Tennessee....
Contact an agent
Home facts
- Year built:1999
- Subdivision & Development:Not In Subdivision
- Listing ID #:9999027
- Added:82 day(s) ago
- Updated:October 25, 2026 at 07:40 AM
Rooms and interior
- Bedrooms:3
- Total bathrooms:2
- Full bathrooms:2
- Rooms Total:11
- Flooring:Carpet, Hardwood
- Bathrooms Description:Garden Tub
- Kitchen Description:Built-In Gas Oven, Dishwasher, Kitchen Island, Microwave
- Basement Description:Crawl Space
- Living area:2,536 sq. ft.
Heating and cooling
- Cooling:Ceiling Fan(s), Central Air
- Heating:Central, Heat Pump, Pellet Stove, Propane
- Central air:Yes
Structure and exterior
- Year built:1999
- Building area:2,536 sq. ft.
- Lot area:33 Acres
- Architectural Style:Ranch
- Construction Materials:Aluminum Siding
- Exterior Features:Deck, Front porch
- Foundation Description:Concrete Perimeter
Schools
- High school:Sullivan East
- Middle school:Sullivan East
- Elementary school:Mary Hughes
Utilities
- Water:Public
- Sewer:Septic Tank
Finances and disclosures
- Price:$399,999
- Price per sq. ft.:$157.73
Features and amenities
- Appliances:Dishwasher, Microwave, Washer
- Laundry features:Dryer, Gas Dryer Hookup, Washer, Washer Hookup
- Amenities:Storm Windows, Window Treatments - Some
Parking
- Parking description:Detached, Driveway, Parking Pad, Shared Driveway
- Garage spaces:3
New listings near 152 Webb Drive
- New

 $399,000Active3 beds 3 baths1,993 sq. ft.
608 Walnut Grove Road, Bluff City, TN 37618
MLS# 10002529Listed by: CENTURY 21 LEGACY - New
 $355,000Active4 beds 2 baths1,991 sq. ft.
98 Thistle Drive, Bluff City, TN 37618
MLS# 10002470Listed by: EXP REALTY, LLC - New
 $164,900Active4.32 Acres
1760 Hickory Tree Road, Bluff City, TN 37618
MLS# 10002474Listed by: KW BRISTOL  $159,900Pending47 Acres
520 Johnny Carrier Hollow Rd, Bluff City, TN 37618
MLS# 3621417Listed by: FRANKLIN REALTY INC- New
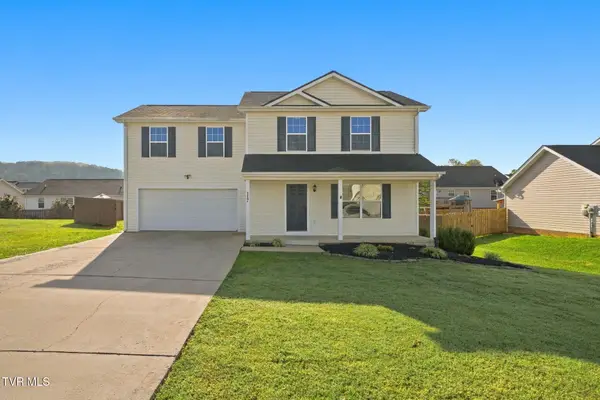 $349,900Active3 beds 2 baths1,648 sq. ft.
117 May Apple Drive, Bluff City, TN 37618
MLS# 10002172Listed by: KW BRISTOL 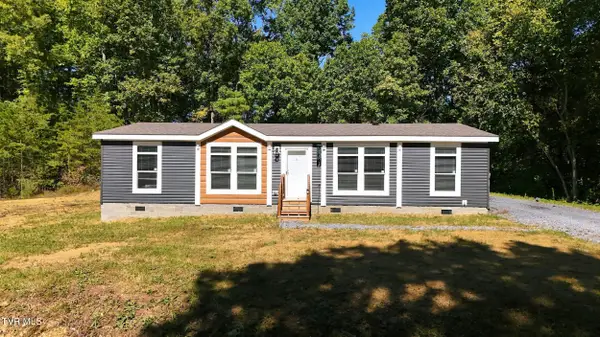 $425,000Active2 beds 2 baths1,680 sq. ft.
683 Turner Road, Bluff City, TN 37618
MLS# 10001950Listed by: EXP REALTY, LLC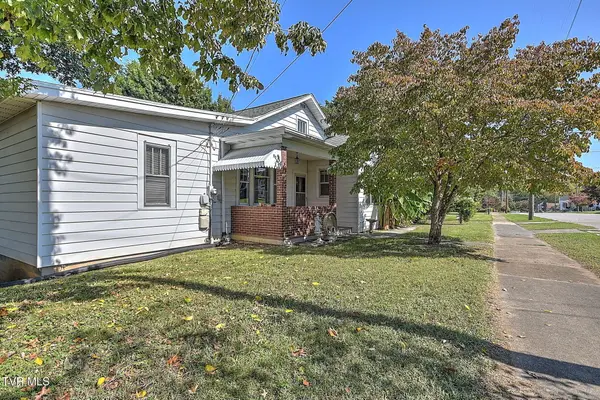 $269,900Active3 beds 3 baths2,474 sq. ft.
277 Main Street, Bluff City, TN 37618
MLS# 10001906Listed by: THE ADDINGTON AGENCY BRISTOL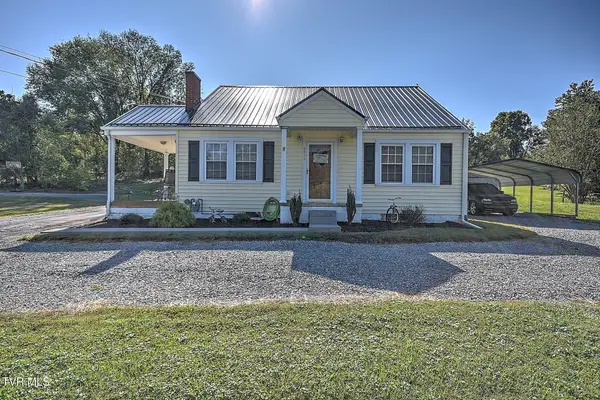 $329,000Active3 beds 2 baths1,700 sq. ft.
4445 Bluff City Highway, Bluff City, TN 37618
MLS# 10001904Listed by: THE ADDINGTON AGENCY BRISTOL- Open Sun, 5 to 7pm
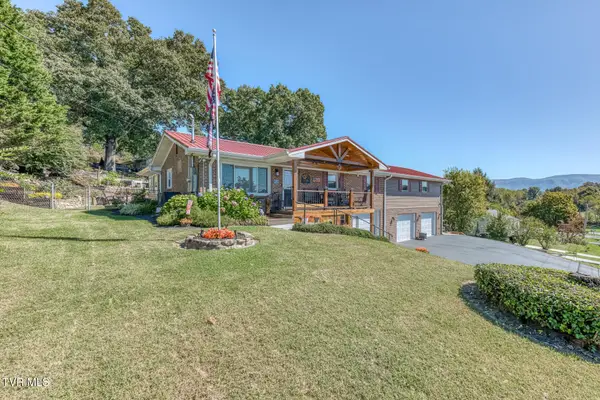 $499,900Active3 beds 5 baths2,597 sq. ft.
252 Crockett Street, Bluff City, TN 37618
MLS# 10001899Listed by: CRYE-LEIKE REALTORS 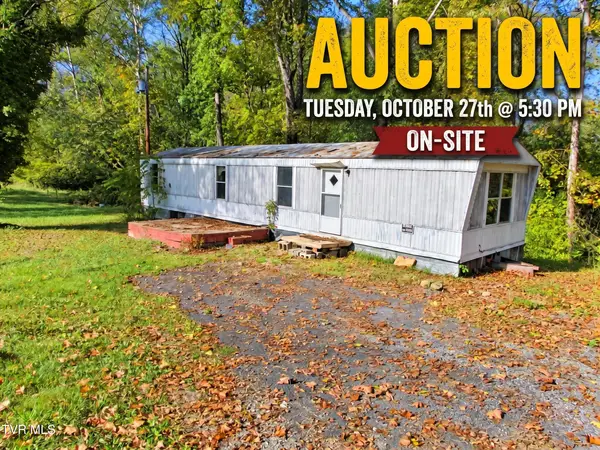 $10,000Active2 beds 2 baths924 sq. ft.
888 Old Elizabethton Highway, Bluff City, TN 37618
MLS# 10001880Listed by: COLLINS & CO. REALTORS & AUCTIONEERS


Protect your home and budget from life's surprises with an Assurant Home Warranty, backed by a partner that supports you through every step of homeownership. Explore Plans.
©2026 Century 21 Real Estate LLC. All rights reserved. CENTURY 21®, the CENTURY 21 Logo and C21® are service marks owned by Century 21 Real Estate LLC. Century 21 Real Estate LLC fully supports the principles of the Fair Housing Act and the Equal Opportunity Act. Each office is independently owned and operated. Listing information is deemed reliable but not guaranteed accurate.