1690 Pleasant Grove Road, Bluff City, TN 37618
Local realty services provided by:CENTURY 21 Legacy
1690 Pleasant Grove Road,Bluff City, TN 37618
$699,000
- 3 Beds
- 2 Baths
- 2,592 sq. ft.
- Single family
- Active
Listed by: lauren martin
Office: greater impact realty kingsport
MLS#:9999008
Source:TNVA_MLS
Price summary
- Price:$699,000
- Price per sq. ft.:$269.68
About this home
Stunning 14.9-Acre Mini Farm with Guest Cottage - Just Minutes from Bristol & Johnson City!
Experience the perfect blend of privacy, convenience, and country living with this exceptional 14.9-acre mini farm. Properties offering a newer home with acreage in such a desirable location are a rare find.
Built in 2010, this beautifully maintained Cape Cod-style home is tucked away in a peaceful setting, offering approximately half wooded and half gently rolling pasture. The home is setback towards the left side of the property, with a fenced area for dogs, several barns and out buildings, and an area for other livestock/chickens.
A welcoming covered front porch leads into a warm and inviting living room featuring a cozy fireplace. The spacious kitchen and eat in dining leads to the main-level primary suite, which provides a private retreat with dual walk-in closets, a dedicated office or sitting area, direct access to the covered rear porch, and an en-suite bath complete with a double vanity, garden tub, and separate shower.
Just off the kitchen, you'll find a covered, partially screened porch picturesque back acreage with the fenced dog area and barns--an ideal place to relax and enjoy the peaceful surroundings.
Upstairs offers two additional bedrooms, a full bath, and a comfortable sitting area or flex space, providing plenty of space for family or guests.
The property has trails winding through the property that lead to the barns and a charming one-bedroom, one-bath tiny home--perfect for visitors, extended family, or potential rental opportunities.
At the rear of the property, enjoy seasonal mountain views that become especially spectacular during the fall and winter months.
This move-in-ready mini farm offers the tranquility of country living without sacrificing convenience, with easy access to all the Tri-Cities. Whether you're looking for a hobby farm, multi-generational property, or simply a private retreat with room to roam, this remarkable property is ready to welcome you home.
*All information is deemed to be reliable, but should be verified by buyer/buyer agent*...
Contact an agent
Home facts
- Year built:2010
- Subdivision & Development:Not In Subdivision
- Listing ID #:9999008
- Added:83 day(s) ago
- Updated:October 24, 2026 at 03:29 PM
Rooms and interior
- Bedrooms:3
- Total bathrooms:2
- Full bathrooms:2
- Rooms Total:8
- Flooring:Ceramic Tile, Hardwood, Luxury Vinyl
- Bathrooms Description:Garden Tub, Soaking Tub
- Kitchen Description:Built-In Electric Oven, Cooktop, Dishwasher, Eat-in Kitchen, Electric Range, Granite Counters, Kitchen/Dining Combo, Microwave, Pantry, Refrigerator
- Bedroom Description:Primary Downstairs
- Basement Description:Crawl Space, Exterior Entry
- Living area:2,592 sq. ft.
Heating and cooling
- Cooling:Ceiling Fan(s), Heat Pump
- Heating:Central, Fireplace(s), Heat Pump, Wood
Structure and exterior
- Year built:2010
- Building area:2,592 sq. ft.
- Lot area:14.9 Acres
- Lot Features:Pasture
- Architectural Style:Cape Cod, Cottage
- Construction Materials:Vinyl Siding
- Exterior Features:Back, Covered, Front porch, Screened
- Foundation Description:Block
Schools
- High school:Sullivan East
- Middle school:East Middle
- Elementary school:Bluff City
Utilities
- Water:Public
- Sewer:Septic Tank
Finances and disclosures
- Price:$699,000
- Price per sq. ft.:$269.68
Features and amenities
- Appliances:Dishwasher, Electric Range, Microwave, Refrigerator, Washer
- Laundry features:Dryer, Electric Dryer Hookup, Washer, Washer Hookup
- Amenities:Double Pane Windows, Eat-in Kitchen, Radon Mitigation System, Soaking Tub
Parking
- Parking description:Asphalt Driveway, Attached, Concrete Driveway, Garage Door Opener, Gravel Driveway
- Garage spaces:2
New listings near 1690 Pleasant Grove Road
- New

 $399,000Active3 beds 3 baths1,993 sq. ft.
608 Walnut Grove Road, Bluff City, TN 37618
MLS# 10002529Listed by: CENTURY 21 LEGACY - New
 $355,000Active4 beds 2 baths1,991 sq. ft.
98 Thistle Drive, Bluff City, TN 37618
MLS# 10002470Listed by: EXP REALTY, LLC - New
 $164,900Active4.32 Acres
1760 Hickory Tree Road, Bluff City, TN 37618
MLS# 10002474Listed by: KW BRISTOL  $159,900Pending47 Acres
520 Johnny Carrier Hollow Rd, Bluff City, TN 37618
MLS# 3621417Listed by: FRANKLIN REALTY INC- New
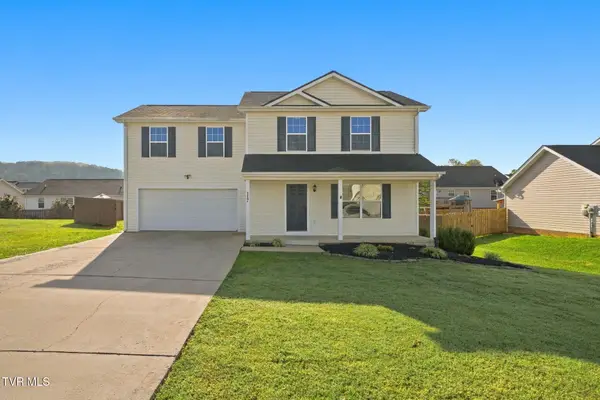 $349,900Active3 beds 2 baths1,648 sq. ft.
117 May Apple Drive, Bluff City, TN 37618
MLS# 10002172Listed by: KW BRISTOL 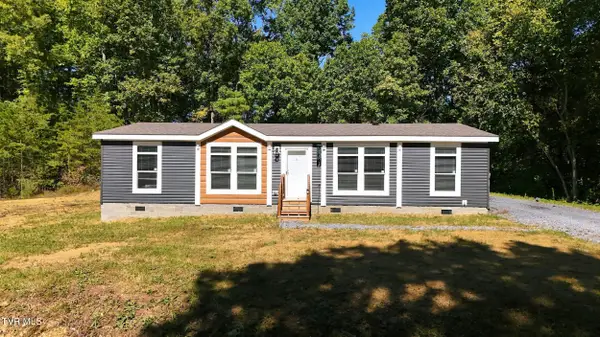 $425,000Active2 beds 2 baths1,680 sq. ft.
683 Turner Road, Bluff City, TN 37618
MLS# 10001950Listed by: EXP REALTY, LLC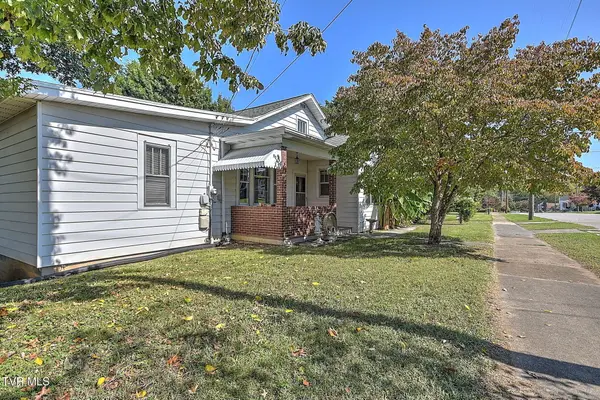 $269,900Active3 beds 3 baths2,474 sq. ft.
277 Main Street, Bluff City, TN 37618
MLS# 10001906Listed by: THE ADDINGTON AGENCY BRISTOL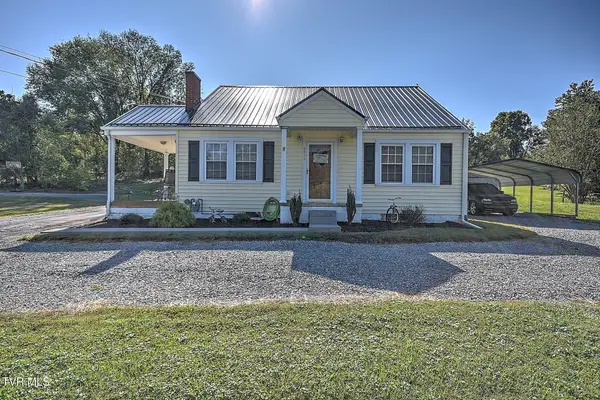 $329,000Active3 beds 2 baths1,700 sq. ft.
4445 Bluff City Highway, Bluff City, TN 37618
MLS# 10001904Listed by: THE ADDINGTON AGENCY BRISTOL- Open Sun, 5 to 7pm
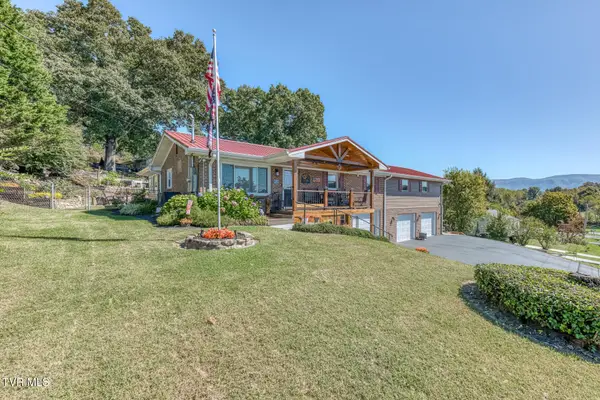 $499,900Active3 beds 5 baths2,597 sq. ft.
252 Crockett Street, Bluff City, TN 37618
MLS# 10001899Listed by: CRYE-LEIKE REALTORS 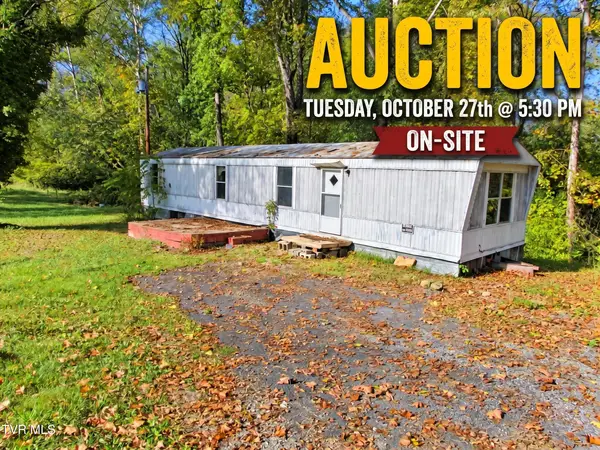 $10,000Active2 beds 2 baths924 sq. ft.
888 Old Elizabethton Highway, Bluff City, TN 37618
MLS# 10001880Listed by: COLLINS & CO. REALTORS & AUCTIONEERS


Protect your home and budget from life's surprises with an Assurant Home Warranty, backed by a partner that supports you through every step of homeownership. Explore Plans.
©2026 Century 21 Real Estate LLC. All rights reserved. CENTURY 21®, the CENTURY 21 Logo and C21® are service marks owned by Century 21 Real Estate LLC. Century 21 Real Estate LLC fully supports the principles of the Fair Housing Act and the Equal Opportunity Act. Each office is independently owned and operated. Listing information is deemed reliable but not guaranteed accurate.