175 Ridgeway Street, Bluff City, TN 37618
Local realty services provided by:CENTURY 21 Legacy
Listed by: jeremy thornburg
Office: kw bristol
MLS#:9999068
Source:TNVA_MLS
Price summary
- Price:$225,000
- Price per sq. ft.:$166.67
About this home
Affordable homeownership where comfort, convenience, and value come together. This charming 3-bedroom, 1.5-bath home offers approximately 1,350± square feet of living space in a peaceful cul-de-sac setting.
Inside, you'll find a welcoming layout featuring beautiful hardwood floors, three bedrooms, and a versatile den area that provides additional space for a home office, playroom, entertainment area, or second living space. The home also features a metal roof installed in 2018, providing peace of mind for years to come.
Enjoy outdoor living in the fenced-in backyard complete with a covered private patio, perfect for relaxing, entertaining, or enjoying your morning coffee. A storage shed (12 x 14) adds valuable space for tools, lawn equipment, hobbies, and additional storage needs. The double car carport (18 x 21) provides convenient covered parking, adding to the home's everyday functionality.
Whether you're a first-time homebuyer looking for an affordable place to call home, a growing family needing extra space, or someone looking to downsize, this property offers a great opportunity in a desirable Bluff City location. Convenient to local amenities, schools, and the Tri-Cities area, this home is ready for its next owner to make it their own.
Don't miss your chance to own this well-located home with valuable features and plenty of potential!
Property is being sold As-Is. Buyers are welcome and encouraged to conduct any inspections they deem necessary for their own informational purposes. Buyer and/or buyer's agent to verify all information....
Contact an agent
Home facts
- Year built:1970
- Subdivision & Development:Hill View
- Listing ID #:9999068
- Added:81 day(s) ago
- Updated:October 25, 2026 at 07:40 AM
Rooms and interior
- Bedrooms:3
- Total bathrooms:2
- Full bathrooms:1
- Half bathrooms:1
- Rooms Total:6
- Flooring:Carpet, Ceramic Tile, Hardwood, Laminate
- Kitchen Description:Dishwasher, Electric Range, Laminate Counters, Range, Refrigerator
- Living area:1,350 sq. ft.
Heating and cooling
- Cooling:Central Air, Wall Unit(s)
- Heating:Electric, Heat Pump
- Central air:Yes
Structure and exterior
- Year built:1970
- Building area:1,350 sq. ft.
- Lot area:0.63 Acres
- Architectural Style:Ranch
- Construction Materials:Brick, Vinyl Siding
- Exterior Features:Back, Covered, Front porch, Patio, Porch, Rear Patio
Schools
- High school:Sullivan East
- Middle school:Sullivan East
- Elementary school:Bluff City
Utilities
- Water:Public
- Sewer:Septic Tank
Finances and disclosures
- Price:$225,000
- Price per sq. ft.:$166.67
Features and amenities
- Appliances:Dishwasher, Electric Range, Range, Refrigerator, Washer
- Laundry features:Dryer, Electric Dryer Hookup, Washer, Washer Hookup
- Amenities:Double Pane Windows
Parking
- Parking description:Asphalt Driveway, Carport
New listings near 175 Ridgeway Street
- New

 $399,000Active3 beds 3 baths1,993 sq. ft.
608 Walnut Grove Road, Bluff City, TN 37618
MLS# 10002529Listed by: CENTURY 21 LEGACY - New
 $355,000Active4 beds 2 baths1,991 sq. ft.
98 Thistle Drive, Bluff City, TN 37618
MLS# 10002470Listed by: EXP REALTY, LLC - New
 $164,900Active4.32 Acres
1760 Hickory Tree Road, Bluff City, TN 37618
MLS# 10002474Listed by: KW BRISTOL  $159,900Pending47 Acres
520 Johnny Carrier Hollow Rd, Bluff City, TN 37618
MLS# 3621417Listed by: FRANKLIN REALTY INC- New
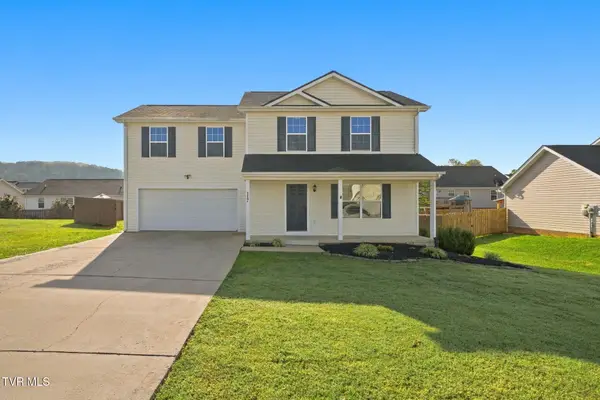 $349,900Active3 beds 2 baths1,648 sq. ft.
117 May Apple Drive, Bluff City, TN 37618
MLS# 10002172Listed by: KW BRISTOL 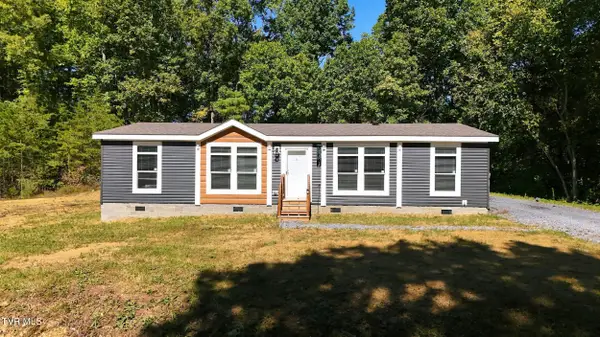 $425,000Active2 beds 2 baths1,680 sq. ft.
683 Turner Road, Bluff City, TN 37618
MLS# 10001950Listed by: EXP REALTY, LLC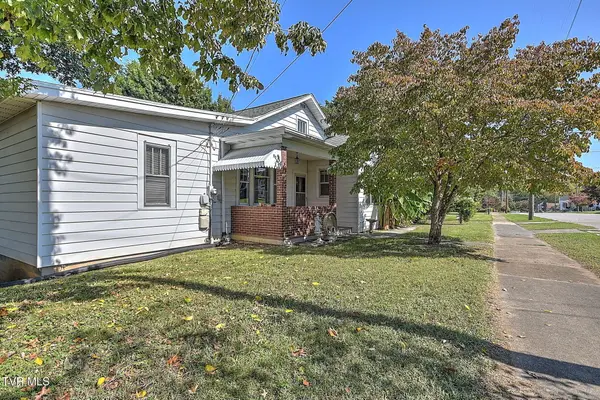 $269,900Active3 beds 3 baths2,474 sq. ft.
277 Main Street, Bluff City, TN 37618
MLS# 10001906Listed by: THE ADDINGTON AGENCY BRISTOL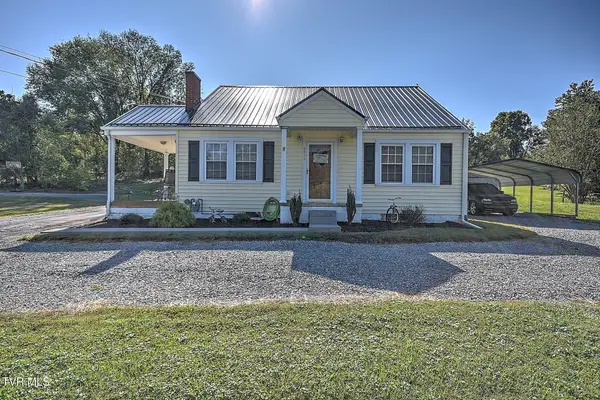 $329,000Active3 beds 2 baths1,700 sq. ft.
4445 Bluff City Highway, Bluff City, TN 37618
MLS# 10001904Listed by: THE ADDINGTON AGENCY BRISTOL- Open Sun, 5 to 7pm
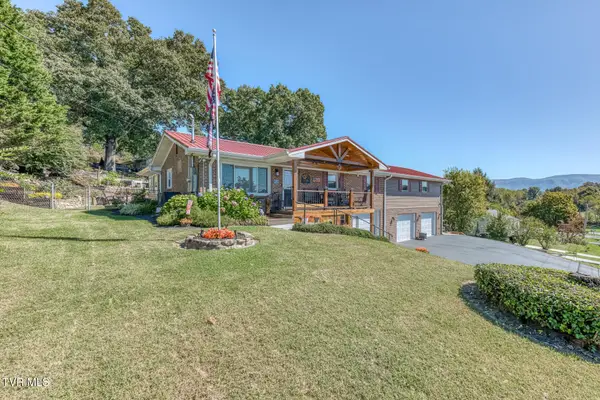 $499,900Active3 beds 5 baths2,597 sq. ft.
252 Crockett Street, Bluff City, TN 37618
MLS# 10001899Listed by: CRYE-LEIKE REALTORS 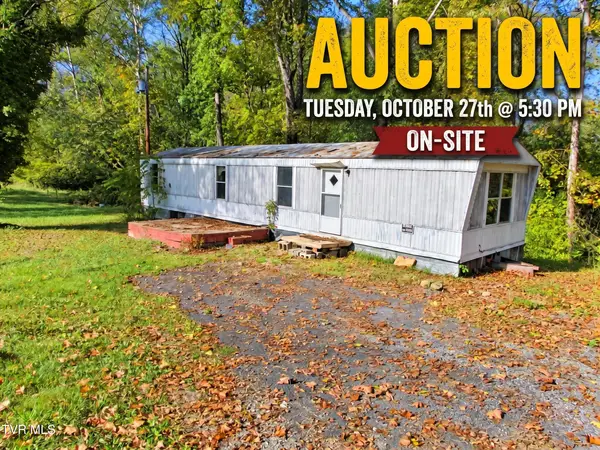 $10,000Active2 beds 2 baths924 sq. ft.
888 Old Elizabethton Highway, Bluff City, TN 37618
MLS# 10001880Listed by: COLLINS & CO. REALTORS & AUCTIONEERS


Protect your home and budget from life's surprises with an Assurant Home Warranty, backed by a partner that supports you through every step of homeownership. Explore Plans.
©2026 Century 21 Real Estate LLC. All rights reserved. CENTURY 21®, the CENTURY 21 Logo and C21® are service marks owned by Century 21 Real Estate LLC. Century 21 Real Estate LLC fully supports the principles of the Fair Housing Act and the Equal Opportunity Act. Each office is independently owned and operated. Listing information is deemed reliable but not guaranteed accurate.