1904 Ryder Church Road, Bluff City, TN 37618
Local realty services provided by:CENTURY 21 Legacy
1904 Ryder Church Road,Bluff City, TN 37618
$264,000
- 4 Beds
- 2 Baths
- 1,493 sq. ft.
- Single family
- Active
Listed by: kelly johnson
Office: fathom realty
MLS#:10001353
Source:TNVA_MLS
Price summary
- Price:$264,000
- Price per sq. ft.:$176.83
About this home
Welcome home to comfort, space, and small-town charm! This brand new, never-lived-in home offers 1,493 square feet of bright, open living with 4 bedrooms and 2 full baths -- all nestled on just under an acre in beautiful Bluff City. Step inside to a spacious living room that flows into an open-concept kitchen anchored by a large center island, perfect for baking, homework sessions, or entertaining a crowd. A cheerful dining area opens up to a huge back deck which is perfect for relaxing and entertaining with the sounds of Possum Creek flowing at the back of the lot. The private primary suite is tucked away from the three additional bedrooms, which share a convenient full bath -- an ideal layout for families or hosting guests. The view of the mountains in the distance never gets old. Enjoy peaceful country living with and the privacy that comes with it. Brand new construction, generous sized parcel, and unbeatable East Tennessee charm -- this one checks all the boxes. Schedule your showing today! Buyer's and Buyer's agent to verify all information....
Contact an agent
Home facts
- Year built:2026
- Subdivision & Development:Not In Subdivision
- Listing ID #:10001353
- Added:29 day(s) ago
- Updated:October 25, 2026 at 05:01 AM
Rooms and interior
- Bedrooms:4
- Total bathrooms:2
- Full bathrooms:2
- Rooms Total:9
- Flooring:Vinyl
- Kitchen Description:Built-In Electric Oven, Dishwasher, Electric Range, Kitchen Island, Microwave, Pantry, Refrigerator
- Basement Description:Crawl Space
- Living area:1,493 sq. ft.
Heating and cooling
- Cooling:Central Air, Heat Pump
- Heating:Central, Electric, Forced Air, Heat Pump
- Central air:Yes
Structure and exterior
- Year built:2026
- Building area:1,493 sq. ft.
- Lot area:0.84 Acres
- Architectural Style:Ranch
- Construction Materials:Stucco, Vinyl Siding
- Exterior Features:Back, Deck
- Foundation Description:Pillar/Post/Pier
Schools
- High school:Sullivan East
- Middle school:Sullivan East
- Elementary school:Bluff City
Utilities
- Water:Public
- Sewer:Private Sewer
Finances and disclosures
- Price:$264,000
- Price per sq. ft.:$176.83
Features and amenities
- Appliances:Dishwasher, Electric Range, Microwave, Refrigerator
- Laundry features:Electric Dryer Hookup, Washer Hookup
- Amenities:Double Pane Windows, Open Floorplan
Parking
- Parking description:Driveway, Gravel Driveway
New listings near 1904 Ryder Church Road
- New

 $399,000Active3 beds 3 baths1,993 sq. ft.
608 Walnut Grove Road, Bluff City, TN 37618
MLS# 10002529Listed by: CENTURY 21 LEGACY - New
 $355,000Active4 beds 2 baths1,991 sq. ft.
98 Thistle Drive, Bluff City, TN 37618
MLS# 10002470Listed by: EXP REALTY, LLC - New
 $164,900Active4.32 Acres
1760 Hickory Tree Road, Bluff City, TN 37618
MLS# 10002474Listed by: KW BRISTOL  $159,900Pending47 Acres
520 Johnny Carrier Hollow Rd, Bluff City, TN 37618
MLS# 3621417Listed by: FRANKLIN REALTY INC- New
 $349,900Active3 beds 2 baths1,648 sq. ft.
117 May Apple Drive, Bluff City, TN 37618
MLS# 10002172Listed by: KW BRISTOL 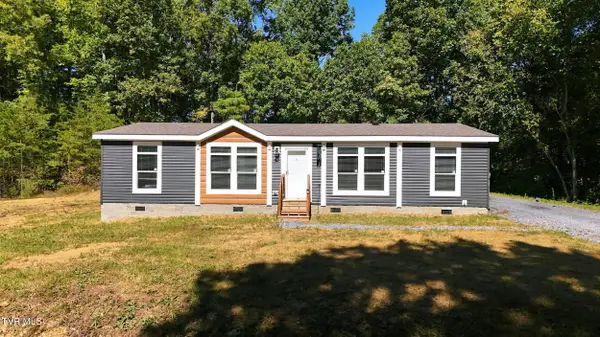 $425,000Active2 beds 2 baths1,680 sq. ft.
683 Turner Road, Bluff City, TN 37618
MLS# 10001950Listed by: EXP REALTY, LLC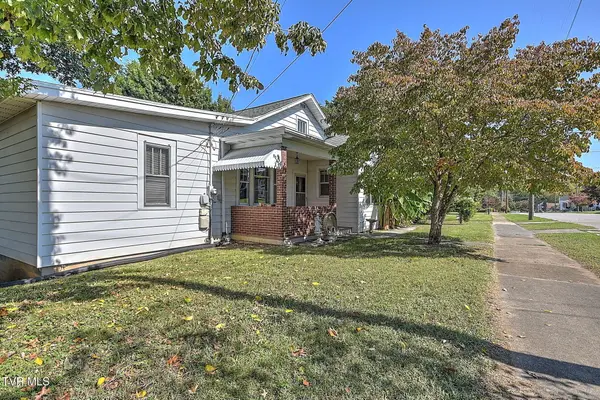 $269,900Active3 beds 3 baths2,474 sq. ft.
277 Main Street, Bluff City, TN 37618
MLS# 10001906Listed by: THE ADDINGTON AGENCY BRISTOL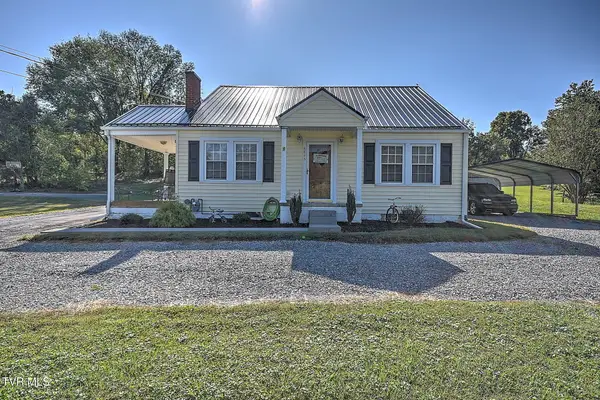 $329,000Active3 beds 2 baths1,700 sq. ft.
4445 Bluff City Highway, Bluff City, TN 37618
MLS# 10001904Listed by: THE ADDINGTON AGENCY BRISTOL- Open Sun, 5 to 7pm
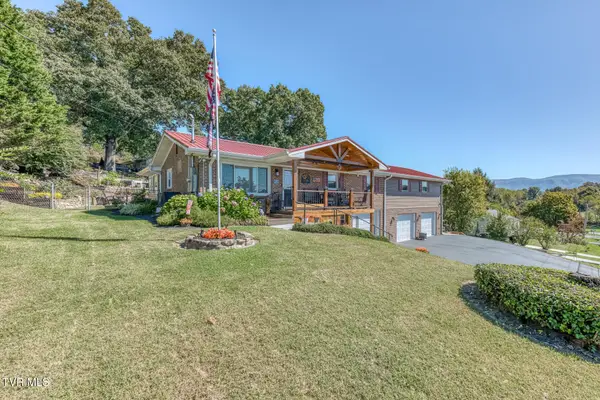 $499,900Active3 beds 5 baths2,597 sq. ft.
252 Crockett Street, Bluff City, TN 37618
MLS# 10001899Listed by: CRYE-LEIKE REALTORS 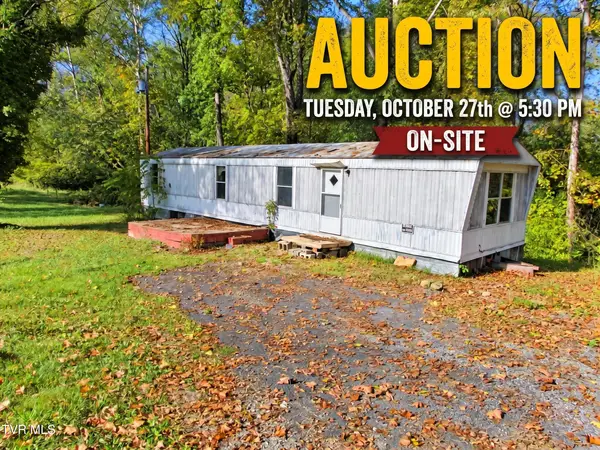 $10,000Active2 beds 2 baths924 sq. ft.
888 Old Elizabethton Highway, Bluff City, TN 37618
MLS# 10001880Listed by: COLLINS & CO. REALTORS & AUCTIONEERS


Protect your home and budget from life's surprises with an Assurant Home Warranty, backed by a partner that supports you through every step of homeownership. Explore Plans.
©2026 Century 21 Real Estate LLC. All rights reserved. CENTURY 21®, the CENTURY 21 Logo and C21® are service marks owned by Century 21 Real Estate LLC. Century 21 Real Estate LLC fully supports the principles of the Fair Housing Act and the Equal Opportunity Act. Each office is independently owned and operated. Listing information is deemed reliable but not guaranteed accurate.