
8312 Rossi Rd, Brentwood, TN 37027
Local realty services provided by:CENTURY 21 Premier
8312 Rossi Rd,Brentwood, TN 37027
$345,900
- 3 Beds
- 3 Baths
- 1,574 sq. ft.
- Townhouse
- Active
Listed by: michael hastings, broker, crs, cdpe, abr
Office: network properties, llc.
MLS#:3508137
Source:NASHVILLE
Price summary
- Price:$345,900
- Price per sq. ft.:$219.76
- Monthly HOA dues:$160
About this home
Located in one of Brentwood's most desirable communities, this beautifully maintained 3-bedroom, 2.5-bathroom home offers the perfect blend of suburban comfort and urban convenience. The property is ideally positioned near major corridors for an effortless daily commute, sitting just 12 miles from Downtown Nashville and 10 miles from Nashville International Airport. Enjoy being minutes away from Cool Springs' upscale retail, local boutiques, premier dining, and grocery options. Residents will also love the proximity to local parks, walking trails, and fitness centers. With its highly sought-after location and seamless interstate access, this home offers unparalleled convenience and lifestyle.
Contact an agent
Home facts
- Year built:2008
- Subdivision & Development:Villas At Concord Place
- Listing ID #:3508137
- Added:1 day(s) ago
- Updated:August 11, 2026 at 07:54 PM
Rooms and interior
- Bedrooms:3
- Total bathrooms:3
- Full bathrooms:2
- Half bathrooms:1
- Flooring:Tile
- Kitchen Description:Dishwasher, Microwave, Refrigerator
- Basement:Yes
- Living area:1,574 sq. ft.
Heating and cooling
- Cooling:Ceiling Fan(s), Central Air
- Heating:Central, Electric
- Central air:Yes
Structure and exterior
- Roof:Shingle
- Year built:2008
- Building area:1,574 sq. ft.
- Lot area:0.03 Acres
- Architectural Style:Traditional
- Construction Materials:Brick
- Exterior Features:Patio
- Levels:2 Story
Schools
- High school:John Overton Comp High School
- Middle school:William Henry Oliver Middle
- Elementary school:May Werthan Shayne Elementary School
Utilities
- Water:Public, Water Available
- Sewer:Public Sewer
Finances and disclosures
- Price:$345,900
- Price per sq. ft.:$219.76
- Tax amount:$2,539
Features and amenities
- Appliances:Dishwasher, Microwave, Refrigerator, Washer
- Laundry features:Dryer, Washer
- Amenities:Ceiling Fan(s), Extra Closets, Walk-In Closet(s)
Parking
- Total parking spaces:1
- Garage:Yes
- Garage spaces:1
 Copyright 2026 Realtracs Mls. All rights reserved. Realtracs Mls provides content displayed here (“provided content”) on an “as is” basis and makes no representations or warranties regarding the provided content, including, but not limited to those of non-infringement, timeliness, accuracy, or completeness. Individuals and companies using information presented are responsible for verification and validation of information they utilize and present to their customers and clients. Realtracs Mls will not be liable for any damage or loss resulting from use of the provided content or the products available through Portals, IDX, VOW, and/or Syndication. Recipients of this information shall not resell, redistribute, reproduce, modify, or otherwise copy any portion thereof without the expressed written consent of Realtracs Mls. NASHVILLE Member Broker: Renee Hunter
New listings near 8312 Rossi Rd
- New
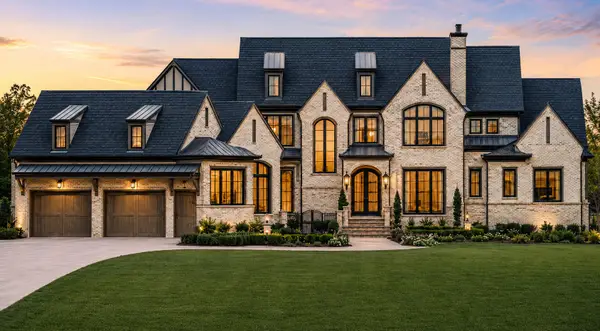 $7,799,000Active5 beds 8 baths8,686 sq. ft.
5214 Williamsburg Ct, Brentwood, TN 37027
MLS# 3508131Listed by: CENTER HILL REALTY - New
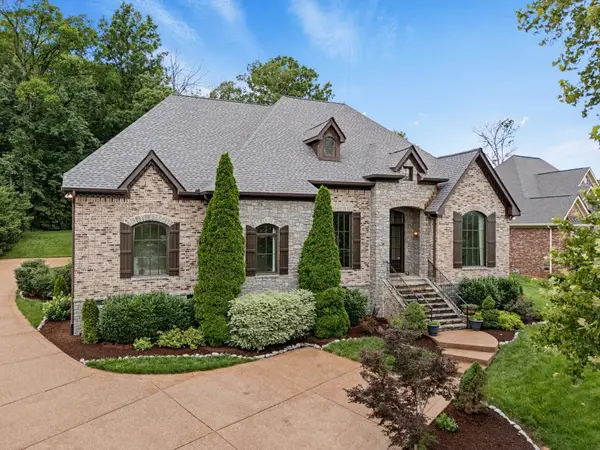 $1,499,000Active4 beds 5 baths4,082 sq. ft.
9512 Wicklow Rd, Brentwood, TN 37027
MLS# 3508142Listed by: RELIANT REALTY ERA POWERED - New
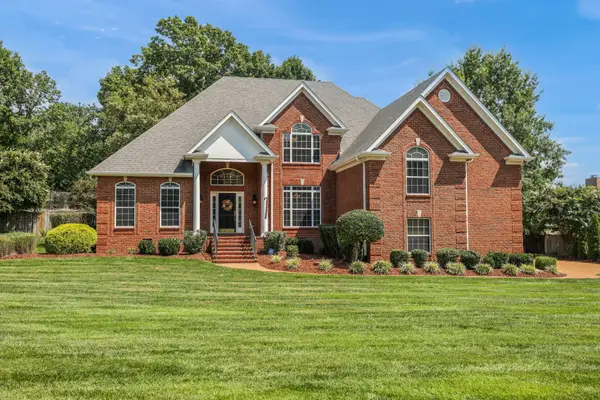 $1,225,000Active4 beds 3 baths3,502 sq. ft.
1005 Alcove Ct, Brentwood, TN 37027
MLS# 3333830Listed by: THE ASHTON REAL ESTATE GROUP OF RE/MAX ADVANTAGE - New
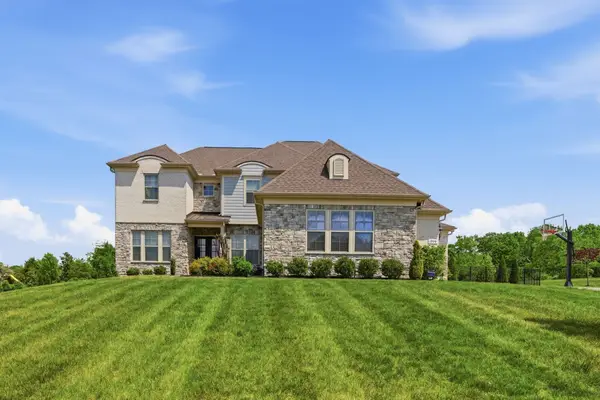 $2,125,000Active5 beds 5 baths4,810 sq. ft.
1908 New Bristol Ln, Brentwood, TN 37027
MLS# 3506126Listed by: COMPASS TENNESSEE, LLC - New
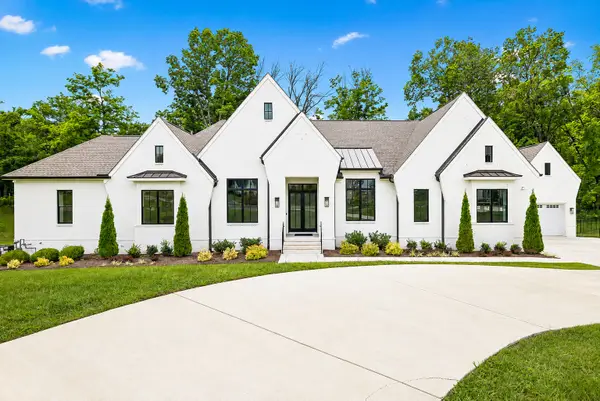 $2,850,000Active6 beds 8 baths5,590 sq. ft.
1646 Honeyman Pt, Brentwood, TN 37027
MLS# 3336261Listed by: FRIDRICH & CLARK REALTY - New
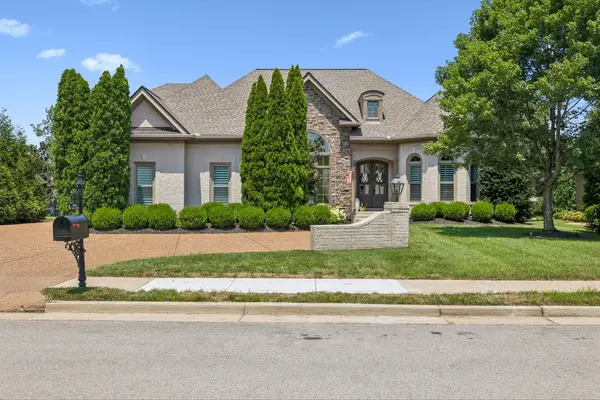 $1,850,000Active4 beds 4 baths4,115 sq. ft.
9710 Onyx Ln, Brentwood, TN 37027
MLS# 3315913Listed by: ONWARD REAL ESTATE - New
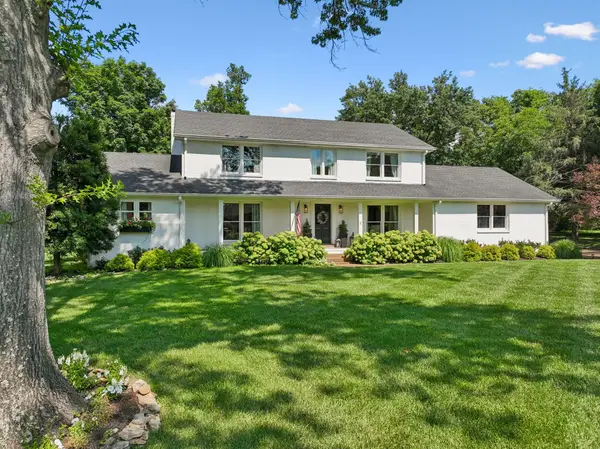 $1,350,000Active5 beds 5 baths3,450 sq. ft.
5528 Saddlewood Ln, Brentwood, TN 37027
MLS# 3316385Listed by: COMPASS TENNESSEE, LLC - New
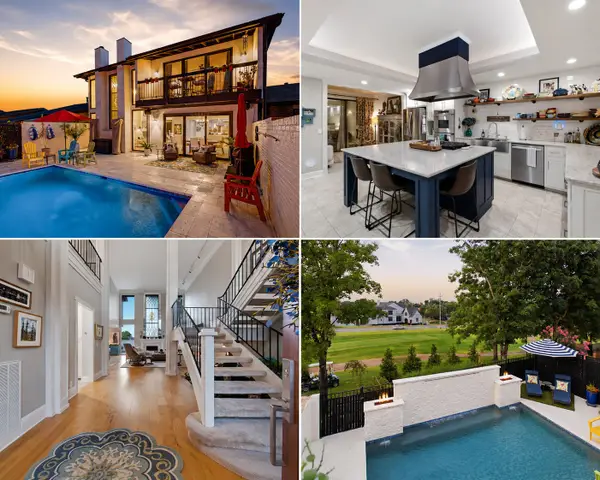 $1,720,000Active3 beds 3 baths3,424 sq. ft.
103 Rue De Grande, Brentwood, TN 37027
MLS# 3320172Listed by: EXP REALTY - New
 $774,900Active4 beds 3 baths2,865 sq. ft.
5516 Nevil Pt, Brentwood, TN 37027
MLS# 3333903Listed by: ONWARD REAL ESTATE


Protect your home and budget from life's surprises with an Assurant Home Warranty, backed by a partner that supports you through every step of homeownership. Explore Plans.
©2026 Century 21 Real Estate LLC. All rights reserved. CENTURY 21®, the CENTURY 21 Logo and C21® are service marks owned by Century 21 Real Estate LLC. Century 21 Real Estate LLC fully supports the principles of the Fair Housing Act and the Equal Opportunity Act. Each office is independently owned and operated. Listing information is deemed reliable but not guaranteed accurate.