
1159 V I Ranch Road, Bristol, TN 37620
Local realty services provided by:CENTURY 21 Legacy
1159 V I Ranch Road,Bristol, TN 37620
$250,000
- 3 Beds
- 2 Baths
- 1,405 sq. ft.
- Single family
- Active
Listed by: billy vermillion
Office: greater impact realty kingsport
MLS#:9999108
Source:TNVA_MLS
Price summary
- Price:$250,000
- Price per sq. ft.:$88.97
About this home
If you've been searching for an affordable home with great bones and room to make it your own, this 3-bedroom, 1.5-bath, one-level home is the opportunity you've been waiting for! Situated on a level 0.65-acre lot on the outskirts of Bristol, Tennessee, this property offers the peaceful charm of country living while remaining conveniently close to Bristol Caverns, South Holston Lake, shopping, dining, and all the amenities of town.
Inside, you'll find original hardwood floors ready to be restored to their timeless beauty, a spacious floor plan, and a bright sunroom that's perfect for enjoying your morning coffee or relaxing with family and friends. Step outside to the rear patio featuring a cozy outdoor fireplace, creating the perfect setting for entertaining or enjoying quiet evenings under the stars.
Need extra space? The large detached two-car garage includes a workshop, making it ideal for hobbyists, mechanics, woodworking, or additional storage.
While the home could use a little TLC and updating, it offers incredible potential for first-time buyers, investors, or anyone looking to customize a home to fit their style. With its desirable location, level lot, and sought-after outbuilding, this property is a rare opportunity to create your dream home in the Tennessee countryside.
Home is being sold AS IS and any inspections will be for buyer's information only. All information is deemed reliable but not guaranteed. Buyer and buyer's agent to verify all information....
Contact an agent
Home facts
- Year built:1967
- Subdivision & Development:Not In Subdivision
- Listing ID #:9999108
- Added:80 day(s) ago
- Updated:October 24, 2026 at 03:29 PM
Rooms and interior
- Bedrooms:3
- Total bathrooms:2
- Full bathrooms:1
- Half bathrooms:1
- Rooms Total:8
- Flooring:Hardwood, Vinyl
- Kitchen Description:Electric Range, Refrigerator
- Basement Description:Block, Concrete
- Living area:1,405 sq. ft.
Heating and cooling
- Heating:Radiant Ceiling
Structure and exterior
- Year built:1967
- Building area:1,405 sq. ft.
- Lot area:0.65 Acres
- Architectural Style:Ranch
- Construction Materials:Brick
- Exterior Features:Front porch, Rear Patio, Screened, Side Porch
- Foundation Description:Block
Schools
- High school:Sullivan East
- Middle school:Sullivan East
- Elementary school:Emmett
Utilities
- Water:Public
- Sewer:Septic Tank
Finances and disclosures
- Price:$250,000
- Price per sq. ft.:$88.97
Features and amenities
- Appliances:Electric Range, Refrigerator
- Laundry features:Electric Dryer Hookup, Washer Hookup
- Amenities:Double Pane Windows
Parking
- Parking description:Asphalt Driveway, Driveway
- Garage spaces:2
New listings near 1159 V I Ranch Road
- Coming Soon
 $650,000Coming Soon5 beds 4 baths3,858 sq. ft.
231 Roscommon Drive, Bristol, TN 37620
MLS# 10002495Listed by: THE ADDINGTON AGENCY BRISTOL - New
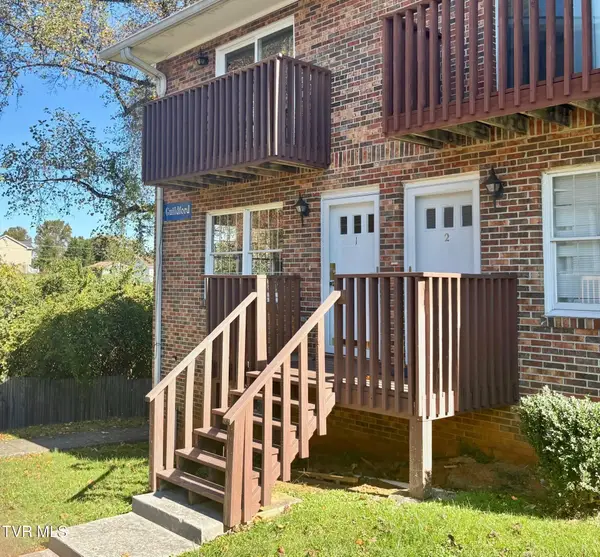 $120,000Active2 beds 2 baths1,260 sq. ft.
1805 King College Road #G1, Bristol, TN 37620
MLS# 10002525Listed by: HOLSTON REALTY, INC. - New
 $199,000Active3 beds 2 baths2,432 sq. ft.
3197 Weaver Pike, Bristol, TN 37620
MLS# 10002513Listed by: PRESTIGE HOMES OF THE TRI CITIES, INC. - New
 $419,900Active3 beds 3 baths2,871 sq. ft.
213 Vale Avenue, Bristol, TN 37620
MLS# 10002489Listed by: CRYE-LEIKE REALTORS - New
 $389,000Active5 beds 3 baths2,538 sq. ft.
133 Pershing Avenue, Bristol, TN 37620
MLS# 10002491Listed by: PRESTIGE HOMES OF THE TRI CITIES, INC. - New
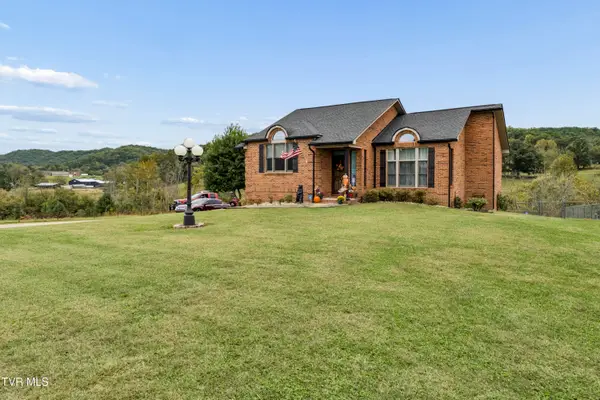 $418,500Active2 beds 2 baths2,000 sq. ft.
720 Old Stage Trail, Bristol, TN 37620
MLS# 10002461Listed by: LPT REALTY, LLC - New
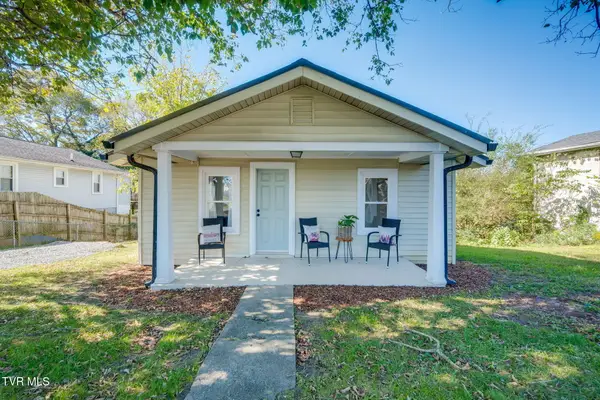 $175,000Active2 beds 1 baths786 sq. ft.
1210 Kentucky Avenue, Bristol, TN 37620
MLS# 10002469Listed by: HBX REALTY - New
 $355,000Active4 beds 2 baths1,991 sq. ft.
98 Thistle Drive, Bluff City, TN 37618
MLS# 10002470Listed by: EXP REALTY, LLC - New
 $240,000Active3 beds 2 baths1,219 sq. ft.
102 Tanglewood Drive, Bristol, TN 37620
MLS# 10002471Listed by: DAVENPORT BROTHERS REAL ESTATE - New
 $98,000Active4 beds 2 baths1,542 sq. ft.
1635 Carolina Avenue, Bristol, TN 37620
MLS# 10002441Listed by: EXP REALTY, LLC


Protect your home and budget from life's surprises with an Assurant Home Warranty, backed by a partner that supports you through every step of homeownership. Explore Plans.
©2026 Century 21 Real Estate LLC. All rights reserved. CENTURY 21®, the CENTURY 21 Logo and C21® are service marks owned by Century 21 Real Estate LLC. Century 21 Real Estate LLC fully supports the principles of the Fair Housing Act and the Equal Opportunity Act. Each office is independently owned and operated. Listing information is deemed reliable but not guaranteed accurate.