
117 Larkins Street, Bristol, TN 37620
Local realty services provided by:CENTURY 21 Legacy
117 Larkins Street,Bristol, TN 37620
$230,000
- 3 Beds
- 1 Baths
- 1,440 sq. ft.
- Single family
- Pending
Listed by: sara banks
Office: property executives johnson city
MLS#:9997708
Source:TNVA_MLS
Price summary
- Price:$230,000
- Price per sq. ft.:$99.83
About this home
Affordable Brick Ranch-style HOME, 3 bedroom and 1 bathroom, with full basement, drive under garage, and sits on a mostly level, usable fenced in yard in a quaint dead end street neighborhood in Bristol, TN with NO City Taxes!
Attractive curb appeal with the beautiful brick exterior, replacement windows throughout, Metal Roof, sweet covered front stoop and opportunity to add your favorite flowers for landscaping. Spacious and level paved driveway for plenty of parking and fully fenced in back/side yard. In the back, you can enjoy the privacy from the enclosed Sunroom or the back deck that leads to the spacious side yard! Inside, you'll find a desirable Ranch layout and bright living spaces. Original hardwood floors throughout. Sweet sage green kitchen offers plenty of cabinets and counter space with appliances to convey. Updated bathroom and spacious bedrooms on the main level. Downstairs you'll find a partially finished room with huge closet to your immediate left. You could use this as a ''Den'' or 4th bedroom. You'll also find a drive under garage and additional space for storage or the option to finish. Downstairs is also already plumbed for an additional bathroom if you wanted to add a toilet/sink/etc. Newer HVAC system too. This affordable home gives you the opportunity to make this beautiful brick Rancher exactly how you want it!
All or some information is taken from third party and deemed reliable, Buyer /Buyer agent to verify ALL information....
Contact an agent
Home facts
- Year built:1963
- Subdivision & Development:Not Listed
- Listing ID #:9997708
- Added:52 day(s) ago
- Updated:August 26, 2026 at 08:13 AM
Rooms and interior
- Bedrooms:3
- Total bathrooms:1
- Full bathrooms:1
- Rooms Total:9
- Flooring:Hardwood
- Kitchen Description:Dishwasher, Range, Refrigerator
- Basement Description:Full, Partially Finished, Unfinished
- Living area:1,440 sq. ft.
Heating and cooling
- Cooling:Central Air, Heat Pump
- Heating:Heat Pump
- Central air:Yes
Structure and exterior
- Year built:1963
- Building area:1,440 sq. ft.
- Lot area:0.4 Acres
- Architectural Style:Ranch
- Construction Materials:Brick
- Exterior Features:Back
Schools
- High school:Sullivan East
- Middle school:Sullivan East
- Elementary school:Bluff City
Utilities
- Water:Public
Finances and disclosures
- Price:$230,000
- Price per sq. ft.:$99.83
Features and amenities
- Appliances:Dishwasher, Range, Refrigerator
- Laundry features:Electric Dryer Hookup, Washer Hookup
- Amenities:Double Pane Windows
Parking
- Garage spaces:1
New listings near 117 Larkins Street
- New
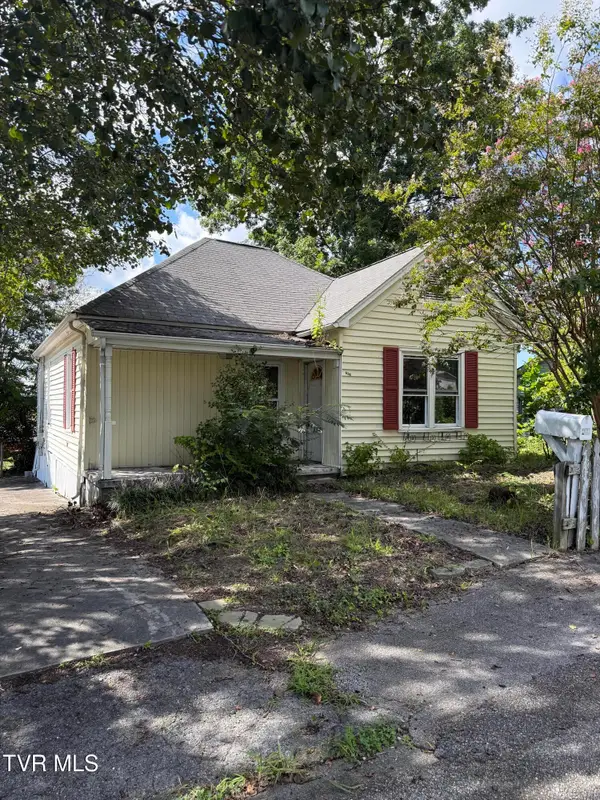 $45,000Active-- beds -- baths1,027 sq. ft.
201 Elizabeth Street, Bristol, TN 37620
MLS# 9999969Listed by: THE ADDINGTON AGENCY BRISTOL - New
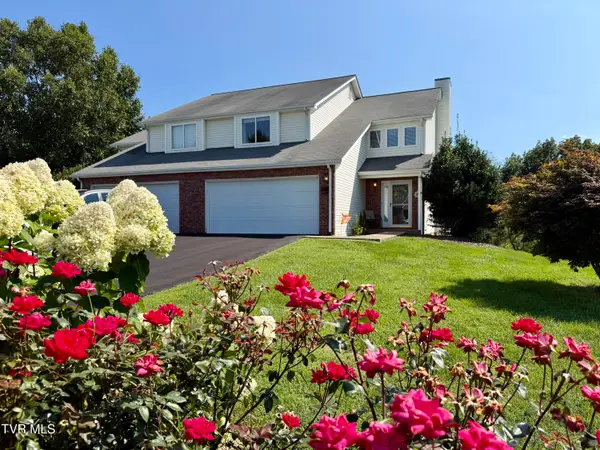 $248,850Active3 beds 3 baths1,628 sq. ft.
148 Robinson Walk #A, Bristol, TN 37620
MLS# 9999947Listed by: PRESTIGE HOMES OF THE TRI CITIES, INC. - New
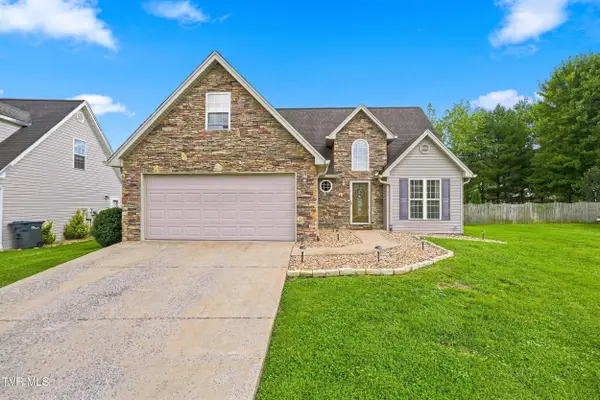 $374,985Active4 beds 3 baths2,192 sq. ft.
225 Jaybird Court, Bristol, TN 37620
MLS# 9999902Listed by: GAVIN LEONARD REALTY - New
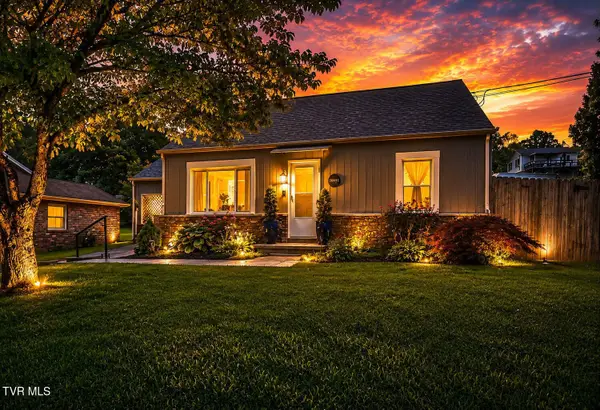 $234,900Active3 beds 2 baths1,232 sq. ft.
2600 Shelby Street, Bristol, TN 37620
MLS# 9999895Listed by: EXP REALTY, LLC - Open Fri, 8 to 10pmNew
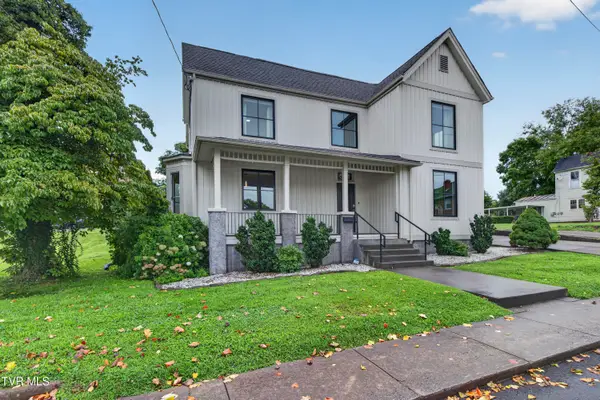 $425,000Active4 beds 4 baths2,448 sq. ft.
511 Alabama Street, Bristol, TN 37620
MLS# 9999887Listed by: HOLSTON REALTY, INC. - New
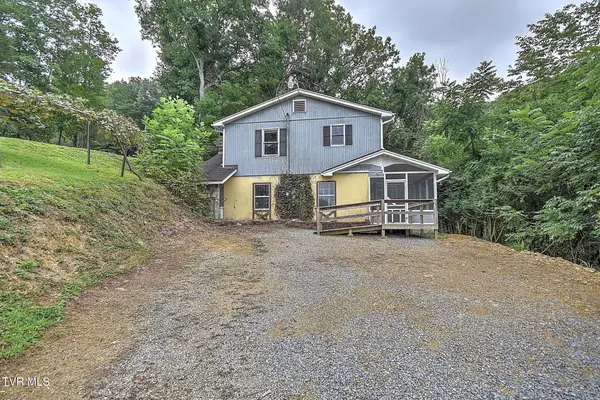 $225,000Active2 beds 2 baths1,870 sq. ft.
444 Woodbine Lane, Bristol, TN 37620
MLS# 9999890Listed by: GREATER IMPACT REALTY KINGSPORT 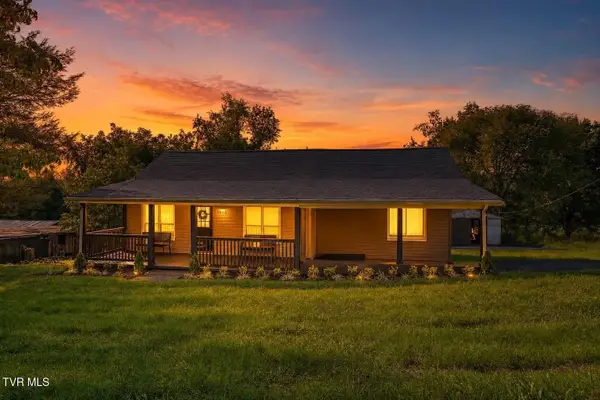 $244,900Pending3 beds 2 baths1,570 sq. ft.
1403 Bristol Caverns Highway, Bristol, TN 37620
MLS# 9999884Listed by: EXP REALTY, LLC- New
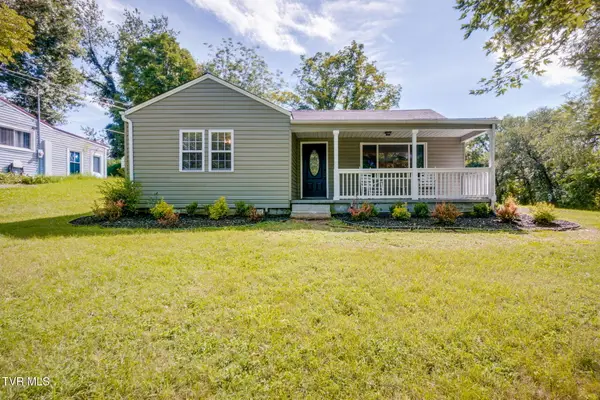 $225,000Active3 beds 1 baths1,092 sq. ft.
102 Coffey Street, Bristol, TN 37620
MLS# 9999877Listed by: KW JOHNSON CITY - New
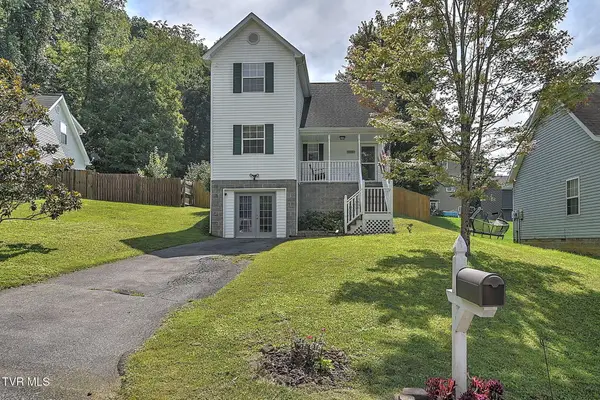 $255,000Active4 beds 2 baths1,968 sq. ft.
128 Saint James Place, Bristol, TN 37620
MLS# 9999845Listed by: PROPERTY EXECUTIVES JOHNSON CITY - New
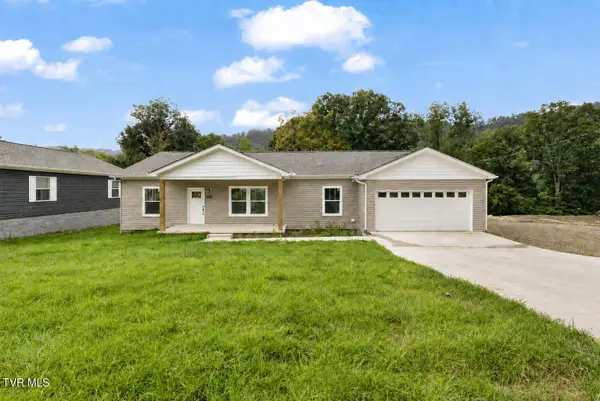 $305,000Active3 beds 2 baths1,620 sq. ft.
3261 Avoca Road, Bristol, TN 37620
MLS# 9999817Listed by: EXP REALTY, LLC


Protect your home and budget from life's surprises with an Assurant Home Warranty, backed by a partner that supports you through every step of homeownership. Explore Plans.
©2026 Century 21 Real Estate LLC. All rights reserved. CENTURY 21®, the CENTURY 21 Logo and C21® are service marks owned by Century 21 Real Estate LLC. Century 21 Real Estate LLC fully supports the principles of the Fair Housing Act and the Equal Opportunity Act. Each office is independently owned and operated. Listing information is deemed reliable but not guaranteed accurate.