
215 Bullock Hollow Road, Bristol, TN 37620
Local realty services provided by:CENTURY 21 Legacy
215 Bullock Hollow Road,Bristol, TN 37620
$300,000
- 3 Beds
- 3 Baths
- 3,106 sq. ft.
- Single family
- Active
Listed by: shannon smith
Office: prestige homes of the tri cities, inc.
MLS#:10001243
Source:TNVA_MLS
Price summary
- Price:$300,000
- Price per sq. ft.:$67.86
About this home
Bring your vision! This home is packed with space and possibilities! This 3 bedroom, 3 bath home offers an abundance of living space and a unique, flexible floor plan ready to be reimagined. The main section of the home is 2 bedroom, 2 bath with an additional living area that includes a second kitchen, full bath, and bedroom that offers potential for an in-law suite, guest quarters, or multi-generational living. The large unfinished 2nd story provides even more opportunity for future bedrooms, a bonus room, office, or playroom. Outside, enjoy a large fenced yard with mature shade trees, plus multiple garage bays and plenty of storage/workshop space. This home needs some TLC and updating, but with this much space and potential, you simply have to see the vision!
Contact an agent
Home facts
- Year built:1959
- Subdivision & Development:Not In Subdivision
- Listing ID #:10001243
- Added:31 day(s) ago
- Updated:October 24, 2026 at 03:29 PM
Rooms and interior
- Bedrooms:3
- Total bathrooms:3
- Full bathrooms:3
- Rooms Total:9
- Flooring:Carpet, Laminate, Vinyl
- Kitchen Description:Built-In Electric Oven, Built-In Gas Oven, Cooktop, Dishwasher, Kitchen Island, Laminate Counters, Microwave
- Basement Description:Concrete, Workshop
- Living area:3,106 sq. ft.
Heating and cooling
- Cooling:Heat Pump
- Heating:Heat Pump, Propane
Structure and exterior
- Year built:1959
- Building area:3,106 sq. ft.
- Lot area:0.54 Acres
- Architectural Style:Traditional
- Construction Materials:Brick, Vinyl Siding
- Exterior Features:Balcony, Covered, Front Patio, Front porch
Schools
- High school:Sullivan East
- Middle school:East Middle
- Elementary school:Emmett
Utilities
- Water:Public
- Sewer:Septic Tank
Finances and disclosures
- Price:$300,000
- Price per sq. ft.:$67.86
Features and amenities
- Appliances:Dishwasher, Microwave, Washer
- Laundry features:Dryer, Washer
- Amenities:Remodeled, Walk-In Closet(s), Whirlpool
Parking
- Parking description:Attached, Garage Door Opener, Gravel Driveway
- Garage spaces:3
New listings near 215 Bullock Hollow Road
- Coming Soon
 $650,000Coming Soon5 beds 4 baths3,858 sq. ft.
231 Roscommon Drive, Bristol, TN 37620
MLS# 10002495Listed by: THE ADDINGTON AGENCY BRISTOL - New
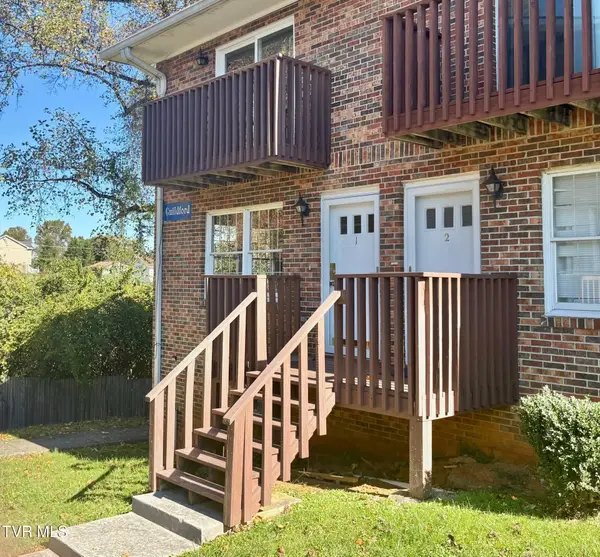 $120,000Active2 beds 2 baths1,260 sq. ft.
1805 King College Road #G1, Bristol, TN 37620
MLS# 10002525Listed by: HOLSTON REALTY, INC. - New
 $199,000Active3 beds 2 baths2,432 sq. ft.
3197 Weaver Pike, Bristol, TN 37620
MLS# 10002513Listed by: PRESTIGE HOMES OF THE TRI CITIES, INC. - New
 $419,900Active3 beds 3 baths2,871 sq. ft.
213 Vale Avenue, Bristol, TN 37620
MLS# 10002489Listed by: CRYE-LEIKE REALTORS - New
 $389,000Active5 beds 3 baths2,538 sq. ft.
133 Pershing Avenue, Bristol, TN 37620
MLS# 10002491Listed by: PRESTIGE HOMES OF THE TRI CITIES, INC. - New
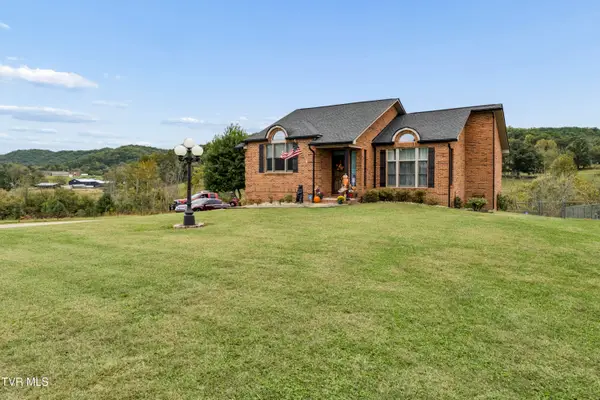 $418,500Active2 beds 2 baths2,000 sq. ft.
720 Old Stage Trail, Bristol, TN 37620
MLS# 10002461Listed by: LPT REALTY, LLC - New
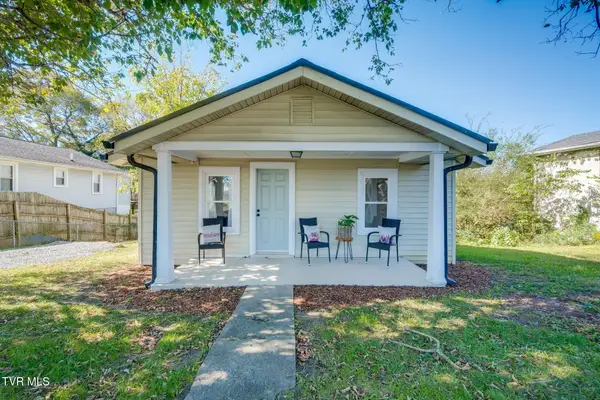 $175,000Active2 beds 1 baths786 sq. ft.
1210 Kentucky Avenue, Bristol, TN 37620
MLS# 10002469Listed by: HBX REALTY - New
 $355,000Active4 beds 2 baths1,991 sq. ft.
98 Thistle Drive, Bluff City, TN 37618
MLS# 10002470Listed by: EXP REALTY, LLC - New
 $240,000Active3 beds 2 baths1,219 sq. ft.
102 Tanglewood Drive, Bristol, TN 37620
MLS# 10002471Listed by: DAVENPORT BROTHERS REAL ESTATE - New
 $98,000Active4 beds 2 baths1,542 sq. ft.
1635 Carolina Avenue, Bristol, TN 37620
MLS# 10002441Listed by: EXP REALTY, LLC


Protect your home and budget from life's surprises with an Assurant Home Warranty, backed by a partner that supports you through every step of homeownership. Explore Plans.
©2026 Century 21 Real Estate LLC. All rights reserved. CENTURY 21®, the CENTURY 21 Logo and C21® are service marks owned by Century 21 Real Estate LLC. Century 21 Real Estate LLC fully supports the principles of the Fair Housing Act and the Equal Opportunity Act. Each office is independently owned and operated. Listing information is deemed reliable but not guaranteed accurate.