
224 Greenway Road, Bristol, TN 37620
Local realty services provided by:CENTURY 21 Legacy
224 Greenway Road,Bristol, TN 37620
$500,000
- 4 Beds
- 3 Baths
- 2,665 sq. ft.
- Single family
- Pending
Listed by: kashia bordwine
Office: holston realty, inc.
MLS#:9999219
Source:TNVA_MLS
Price summary
- Price:$500,000
- Price per sq. ft.:$187.62
About this home
Completely renovated and perfectly positioned in one of Bristol's most desirable neighborhoods, this stunning 4-bedroom, 3-bath home offers the space, style, and updates today's buyers are searching for. Situated on a beautiful half-acre lot, you'll enjoy the perfect balance of established surroundings and modern living.
Step inside to discover more than 2,200 square feet on the main level featuring rich hardwood flooring, soaring ceilings, and a dramatic two-story brick fireplace that anchors the living space. The thoughtfully designed floor plan offers two true primary suites--one on the main level and another upstairs--each with beautifully updated ensuite baths featuring walk-in showers, making this home ideal for guests or multi-generational living.
The renovated kitchen is both functional and inviting with abundant cabinetry, quartz countertops, and a large center island perfect for gathering. Natural gas is available, and the cozy gas log fireplace adds warmth and character throughout the cooler months.
Outdoor living is just as impressive with approximately 700 square feet of deck space overlooking the spacious backyard. Can you imagine the outdoor kitchen you could create here? There's plenty of room to entertain, relax, and enjoy the privacy of this exceptional lot.
Major updates provide peace of mind, including:
HVAC replaced December 2020
Approx. 10-year-old roof
New smart water heater
New garage door and opener
New exterior doors
Homes in this location rarely combine this level of renovation, generous square footage, and outdoor potential. If you've been waiting for a move-in ready home in one of Bristol's most sought-after areas, 224 Greenway Road is one you won't want to miss.
*All information believed to be accurate but not guaranteed*...
Contact an agent
Home facts
- Year built:1980
- Subdivision & Development:Holston Hills
- Listing ID #:9999219
- Added:18 day(s) ago
- Updated:August 26, 2026 at 08:13 AM
Rooms and interior
- Bedrooms:4
- Total bathrooms:3
- Full bathrooms:3
- Rooms Total:12
- Flooring:Carpet, Hardwood, Luxury Vinyl
- Kitchen Description:Dishwasher, Kitchen Island, Microwave, Pantry, Range, Refrigerator, Solid Surface Counters
- Bedroom Description:Primary Downstairs
- Basement Description:Crawl Space
- Living area:2,665 sq. ft.
Heating and cooling
- Cooling:Heat Pump
- Heating:Heat Pump
Structure and exterior
- Year built:1980
- Building area:2,665 sq. ft.
- Lot area:0.51 Acres
- Architectural Style:Contemporary
- Construction Materials:Brick, Wood Siding
- Exterior Features:Back, Balcony, Deck, Porch
Schools
- High school:Tennessee
- Middle school:Vance
- Elementary school:Anderson
Utilities
- Water:Public
- Sewer:Public Sewer
Finances and disclosures
- Price:$500,000
- Price per sq. ft.:$187.62
Features and amenities
- Appliances:Dishwasher, Microwave, Range, Refrigerator
- Laundry features:Electric Dryer Hookup, Washer Hookup
- Amenities:Double Pane Windows, Entrance Foyer, Open Floorplan, Remodeled, Walk-In Closet(s)
Parking
- Parking description:Asphalt Driveway, Driveway, Garage Door Opener
- Garage spaces:2
New listings near 224 Greenway Road
- New
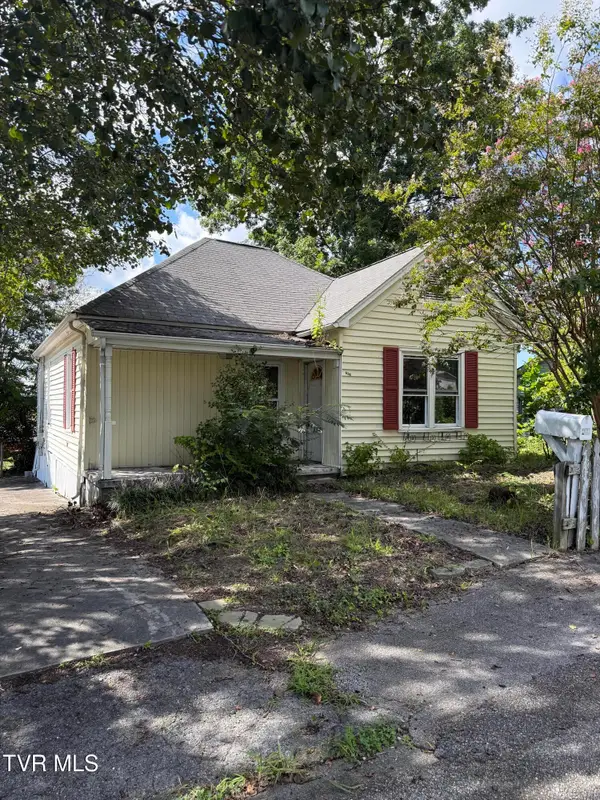 $45,000Active-- beds -- baths1,027 sq. ft.
201 Elizabeth Street, Bristol, TN 37620
MLS# 9999969Listed by: THE ADDINGTON AGENCY BRISTOL - New
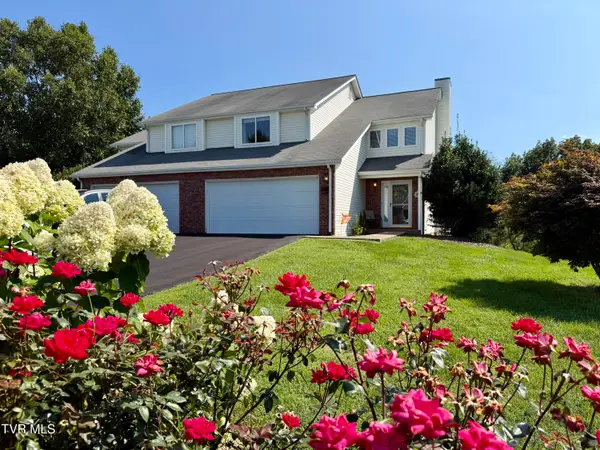 $248,850Active3 beds 3 baths1,628 sq. ft.
148 Robinson Walk #A, Bristol, TN 37620
MLS# 9999947Listed by: PRESTIGE HOMES OF THE TRI CITIES, INC. - New
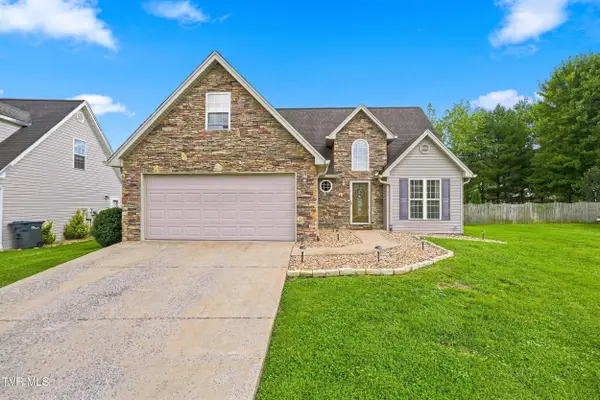 $374,985Active4 beds 3 baths2,192 sq. ft.
225 Jaybird Court, Bristol, TN 37620
MLS# 9999902Listed by: GAVIN LEONARD REALTY - New
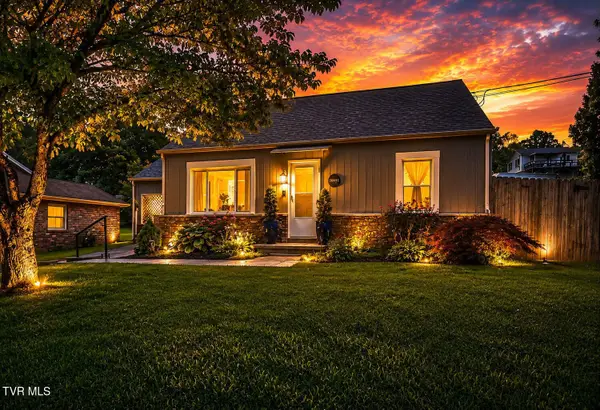 $234,900Active3 beds 2 baths1,232 sq. ft.
2600 Shelby Street, Bristol, TN 37620
MLS# 9999895Listed by: EXP REALTY, LLC - Open Fri, 8 to 10pmNew
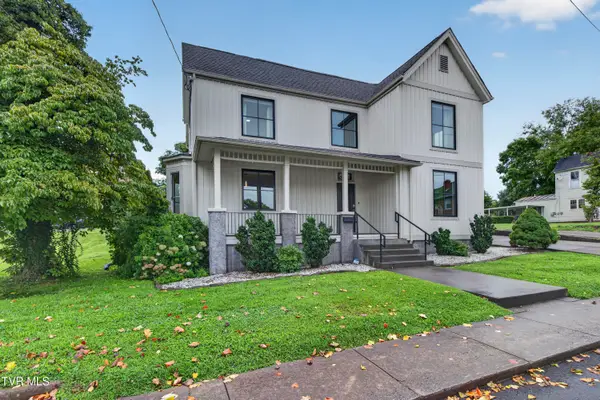 $425,000Active4 beds 4 baths2,448 sq. ft.
511 Alabama Street, Bristol, TN 37620
MLS# 9999887Listed by: HOLSTON REALTY, INC. - New
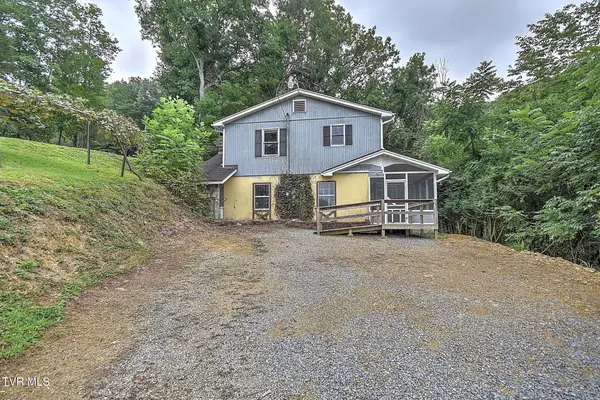 $225,000Active2 beds 2 baths1,870 sq. ft.
444 Woodbine Lane, Bristol, TN 37620
MLS# 9999890Listed by: GREATER IMPACT REALTY KINGSPORT 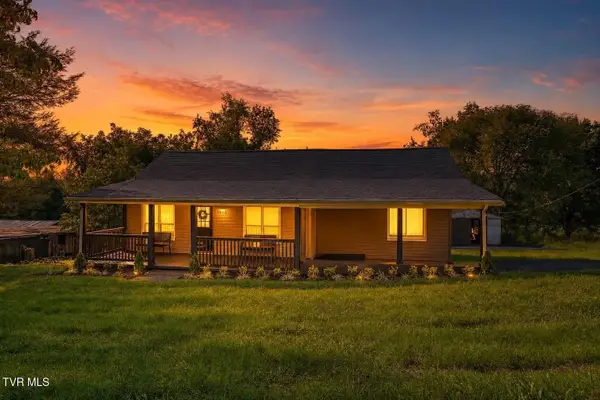 $244,900Pending3 beds 2 baths1,570 sq. ft.
1403 Bristol Caverns Highway, Bristol, TN 37620
MLS# 9999884Listed by: EXP REALTY, LLC- New
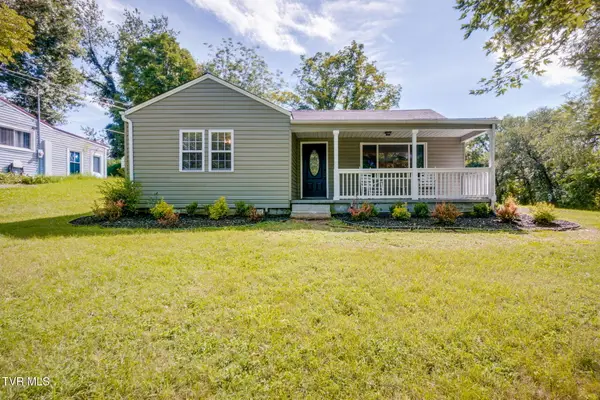 $225,000Active3 beds 1 baths1,092 sq. ft.
102 Coffey Street, Bristol, TN 37620
MLS# 9999877Listed by: KW JOHNSON CITY - New
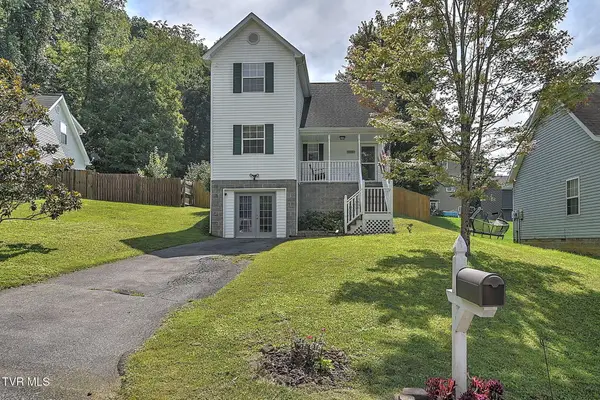 $255,000Active4 beds 2 baths1,968 sq. ft.
128 Saint James Place, Bristol, TN 37620
MLS# 9999845Listed by: PROPERTY EXECUTIVES JOHNSON CITY - New
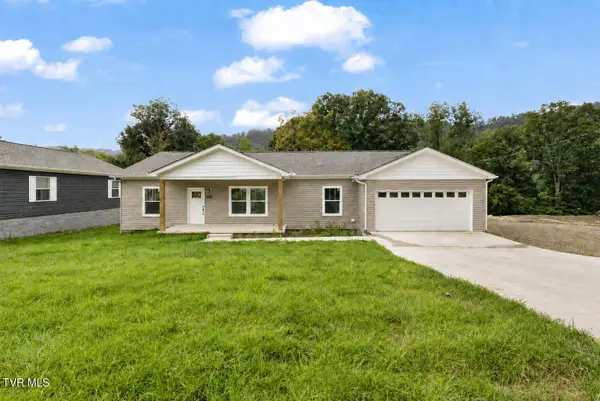 $305,000Active3 beds 2 baths1,620 sq. ft.
3261 Avoca Road, Bristol, TN 37620
MLS# 9999817Listed by: EXP REALTY, LLC


Protect your home and budget from life's surprises with an Assurant Home Warranty, backed by a partner that supports you through every step of homeownership. Explore Plans.
©2026 Century 21 Real Estate LLC. All rights reserved. CENTURY 21®, the CENTURY 21 Logo and C21® are service marks owned by Century 21 Real Estate LLC. Century 21 Real Estate LLC fully supports the principles of the Fair Housing Act and the Equal Opportunity Act. Each office is independently owned and operated. Listing information is deemed reliable but not guaranteed accurate.