
401 Blue Bonnet Drive, Bristol, TN 37620
Local realty services provided by:CENTURY 21 Legacy
401 Blue Bonnet Drive,Bristol, TN 37620
$275,000
- 3 Beds
- 2 Baths
- - sq. ft.
- Single family
- Sold
Listed by: kelly moran
Office: hbx realty
MLS#:9997383
Source:TNVA_MLS
Sorry, we are unable to map this address
Price summary
- Price:$275,000
About this home
Renovated one-level home in convenient Bristol location! This 3 bedroom / 2 bathroom home is move-in ready home with modern updates and features hardwood flooring throughout, a spacious yard, and plenty of storage. The open living room, dining area, and kitchen create an inviting space for everyday living and entertaining. In the kitchen you'll find butcher block countertops, subway tile backsplash, mosaic ceramic tile flooring, and stainless steel appliances. The primary bedroom has a large ensuite bathroom, while two additional bedrooms and another full bathroom complete the main level. Step outside onto the large rear deck overlooking the level, one-third acre yard - perfect for relaxing, entertaining, or simply enjoying the long summer days. Downstairs you'll find a full unfinished basement offering abundant storage along with a garage door that opens into the enclosed metal building, making it ideal for lawn equipment, a workshop, or additional storage. In addition to the cosmetic upgrades, recent improvements include a new roof and gutters, new water heater, and a two-car gravel parking area. Conveniently located in the City of Bristol, this home has it all! Schedule to see this one today!...
Contact an agent
Home facts
- Year built:1957
- Subdivision & Development:Sunnybrook Hts Sec 2
- Listing ID #:9997383
- Added:58 day(s) ago
- Updated:August 24, 2026 at 07:16 AM
Rooms and interior
- Bedrooms:3
- Total bathrooms:2
- Full bathrooms:2
- Rooms Total:7
- Flooring:Ceramic Tile, Hardwood
- Kitchen Description:Dishwasher, Electric Range, Microwave, Refrigerator
- Basement Description:Garage Door, Walk-Out Access
Heating and cooling
- Cooling:Heat Pump
- Heating:Heat Pump
Structure and exterior
- Year built:1957
- Architectural Style:Ranch
- Exterior Features:Back, Covered, Deck, Front porch
Schools
- High school:Tennessee
- Middle school:Tennessee Middle
- Elementary school:Avoca
Utilities
- Water:Public
- Sewer:Public Sewer
Finances and disclosures
- Price:$275,000
Features and amenities
- Appliances:Dishwasher, Electric Range, Microwave, Refrigerator
Parking
- Parking description:Gravel Driveway, Parking Pad
New listings near 401 Blue Bonnet Drive
- New
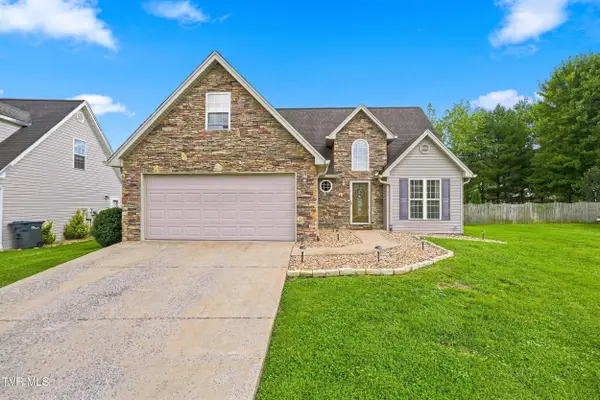 $374,985Active4 beds 3 baths2,192 sq. ft.
225 Jaybird Court, Bristol, TN 37620
MLS# 9999902Listed by: GAVIN LEONARD REALTY - New
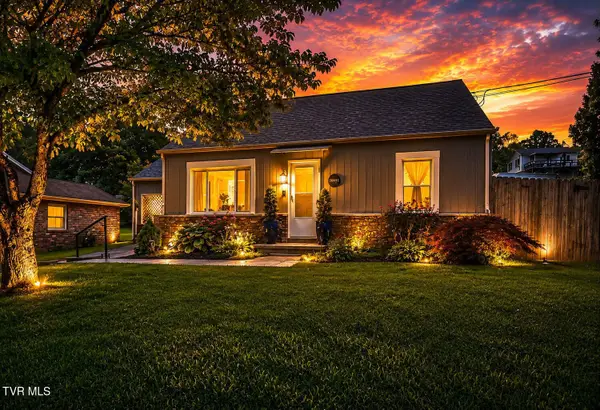 $234,900Active3 beds 2 baths1,232 sq. ft.
2600 Shelby Street, Bristol, TN 37620
MLS# 9999895Listed by: EXP REALTY, LLC - New
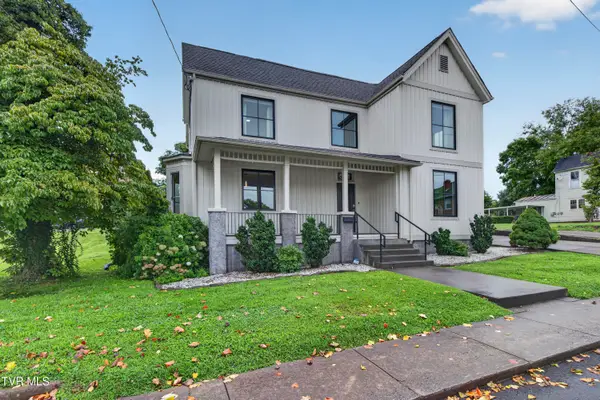 $425,000Active4 beds 4 baths2,448 sq. ft.
511 Alabama Street, Bristol, TN 37620
MLS# 9999887Listed by: HOLSTON REALTY, INC. - New
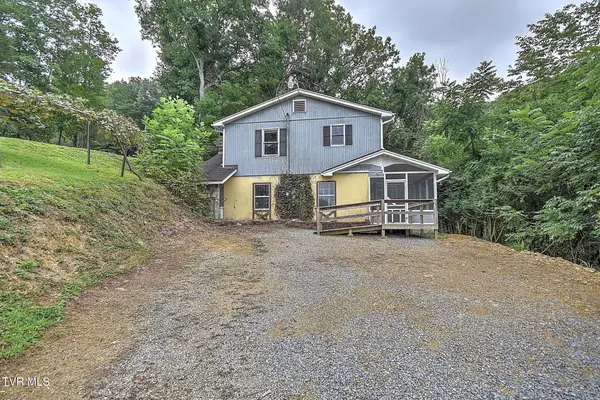 $225,000Active2 beds 2 baths1,870 sq. ft.
444 Woodbine Lane, Bristol, TN 37620
MLS# 9999890Listed by: GREATER IMPACT REALTY KINGSPORT 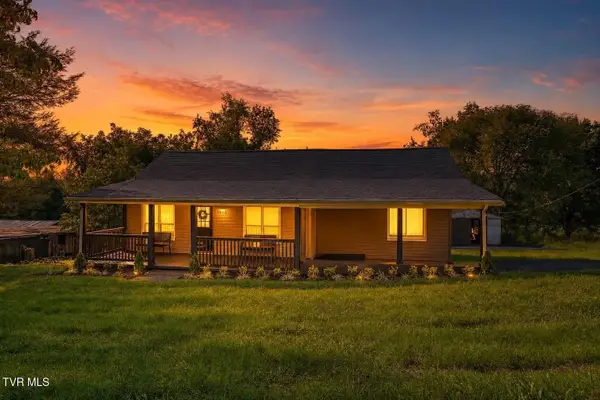 $244,900Pending3 beds 2 baths1,570 sq. ft.
1403 Bristol Caverns Highway, Bristol, TN 37620
MLS# 9999884Listed by: EXP REALTY, LLC- New
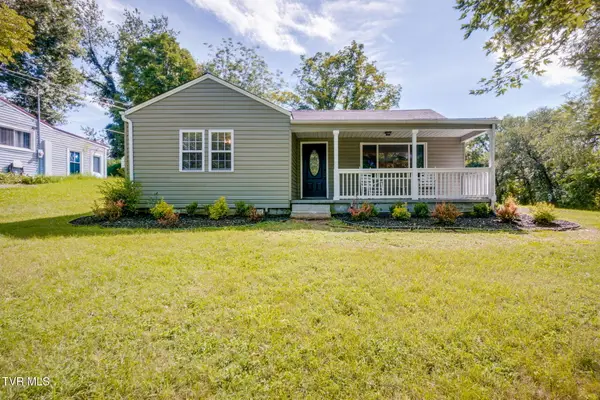 $225,000Active3 beds 1 baths1,092 sq. ft.
102 Coffey Street, Bristol, TN 37620
MLS# 9999877Listed by: KW JOHNSON CITY - New
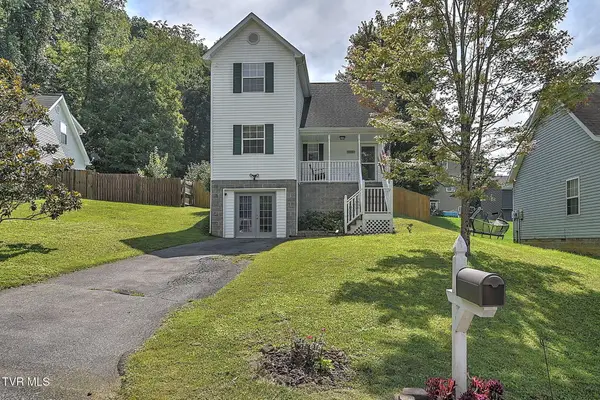 $255,000Active4 beds 2 baths1,968 sq. ft.
128 Saint James Place, Bristol, TN 37620
MLS# 9999845Listed by: PROPERTY EXECUTIVES JOHNSON CITY - New
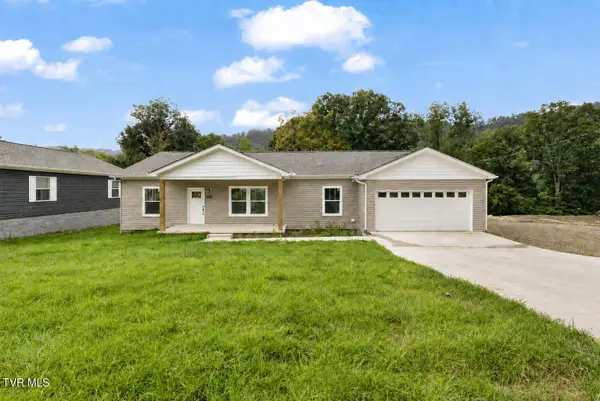 $305,000Active3 beds 2 baths1,620 sq. ft.
3261 Avoca Road, Bristol, TN 37620
MLS# 9999817Listed by: EXP REALTY, LLC - New
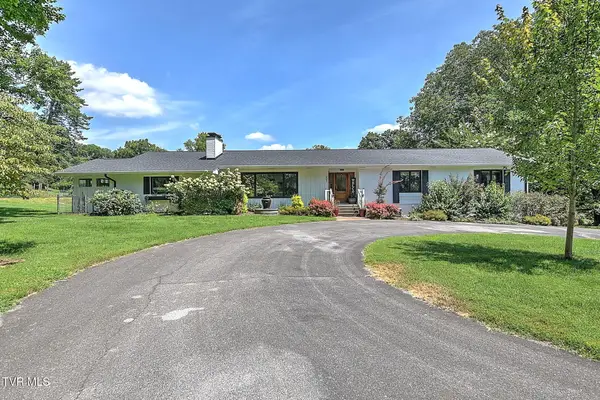 $849,900Active4 beds 4 baths3,813 sq. ft.
207 Maple Tree Drive, Bristol, TN 37620
MLS# 9999830Listed by: THE ADDINGTON AGENCY BRISTOL 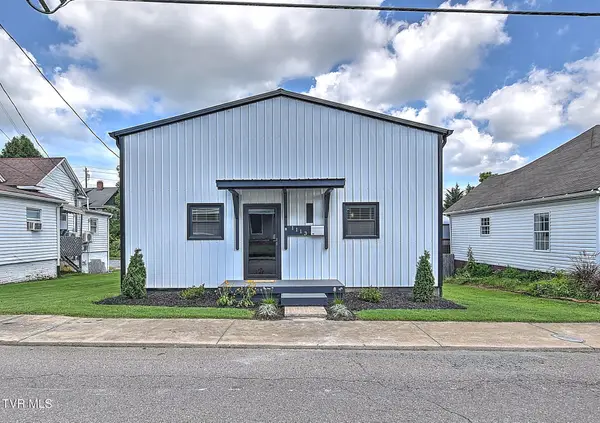 $249,900Pending2 beds 2 baths1,116 sq. ft.
1113 Anderson Street, Bristol, TN 37620
MLS# 9999815Listed by: THE ADDINGTON AGENCY BRISTOL


Protect your home and budget from life's surprises with an Assurant Home Warranty, backed by a partner that supports you through every step of homeownership. Explore Plans.
©2026 Century 21 Real Estate LLC. All rights reserved. CENTURY 21®, the CENTURY 21 Logo and C21® are service marks owned by Century 21 Real Estate LLC. Century 21 Real Estate LLC fully supports the principles of the Fair Housing Act and the Equal Opportunity Act. Each office is independently owned and operated. Listing information is deemed reliable but not guaranteed accurate.