
5 Brentwood Circle, Bristol, TN 37620
Local realty services provided by:CENTURY 21 Legacy
Listed by: kelsey fish
Office: property executives johnson city
MLS#:10002356
Source:TNVA_MLS
Price summary
- Price:$524,900
- Price per sq. ft.:$133.36
- Monthly HOA dues:$60
About this home
Welcome home to 5 Brentwood! This 3-story, contemporary oasis is waiting just for you! Boasting 4 enormous bedrooms and 3 full baths (one on each floor), there is no shortage of space to stretch out and enjoy the peace and quiet. The first floor welcomes you with a massive vaulted ceiling and large windows, a meticulously kept kitchen, laundry room/utility room, and the amazing primary suite. The top floor contains another two bedrooms that share a large renovated jack-and-jill bath, as well as walk-in attic access for additional storage. The bottom floor has a den complete with another bedroom with its own en-suite bath, and a massive space for storage galore! Outside enjoy plenty of deck space and shade, perfect for cooking out and enjoying company. The Middlebrook community also invites you to their private lake (stocked with fish), community pool, tennis courts, club house, and playground. There truly is no shortage of luxury living here at 5 Brentwood! This parcel is located in Bristol, TN and includes an additional adjoining lot in Washington County VA (parcel183 4 32 028812 ). Flooring is new throughout the entire home, roof installed in 2025, HVAC installed in 2022, water heater in 2019. PLEASE be aware there is a cat on the premises. Buyer/Buyer agent to verify information....
Contact an agent
Home facts
- Year built:1976
- Subdivision & Development:Middlebrook
- Listing ID #:10002356
- Added:3 day(s) ago
- Updated:October 24, 2026 at 03:29 PM
Rooms and interior
- Bedrooms:4
- Total bathrooms:3
- Full bathrooms:3
- Rooms Total:10
- Kitchen Description:Convection Oven, Dishwasher, Electric Range, Kitchen Island, Microwave, Refrigerator
- Basement Description:Exterior Entry, Finished, Full, Interior Entry, Walk-Out Access, Workshop
- Living area:3,486 sq. ft.
Heating and cooling
- Cooling:Heat Pump, Whole House Fan
- Heating:Heat Pump
Structure and exterior
- Year built:1976
- Building area:3,486 sq. ft.
- Lot area:0.55 Acres
- Architectural Style:Contemporary
- Construction Materials:Block, Vinyl Siding
- Exterior Features:Deck
- Foundation Description:Block
Schools
- High school:Tennessee
- Middle school:Tennessee Middle
- Elementary school:Holston View
Utilities
- Water:Public
- Sewer:Public Sewer
Finances and disclosures
- Price:$524,900
- Price per sq. ft.:$133.36
Features and amenities
- Appliances:Dishwasher, Electric Range, Microwave, Refrigerator
- Laundry features:Electric Dryer Hookup, Washer Hookup
- Pool features:Community
Parking
- Parking description:Concrete Driveway, Driveway, Parking Pad
New listings near 5 Brentwood Circle
- Coming Soon
 $650,000Coming Soon5 beds 4 baths3,858 sq. ft.
231 Roscommon Drive, Bristol, TN 37620
MLS# 10002495Listed by: THE ADDINGTON AGENCY BRISTOL - New
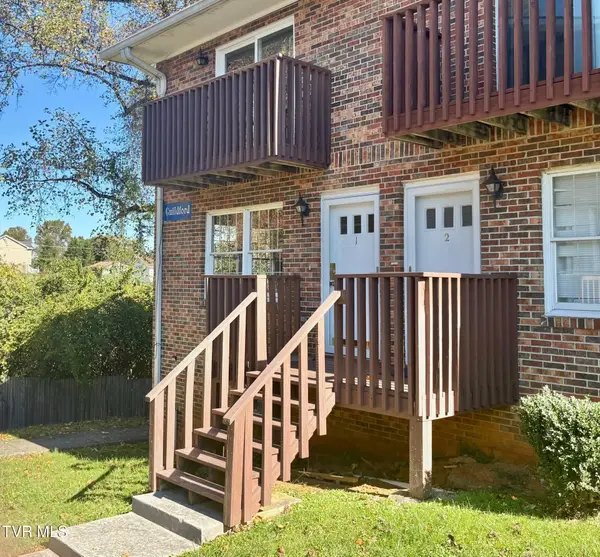 $120,000Active2 beds 2 baths1,260 sq. ft.
1805 King College Road #G1, Bristol, TN 37620
MLS# 10002525Listed by: HOLSTON REALTY, INC. - New
 $199,000Active3 beds 2 baths2,432 sq. ft.
3197 Weaver Pike, Bristol, TN 37620
MLS# 10002513Listed by: PRESTIGE HOMES OF THE TRI CITIES, INC. - New
 $419,900Active3 beds 3 baths2,871 sq. ft.
213 Vale Avenue, Bristol, TN 37620
MLS# 10002489Listed by: CRYE-LEIKE REALTORS - New
 $389,000Active5 beds 3 baths2,538 sq. ft.
133 Pershing Avenue, Bristol, TN 37620
MLS# 10002491Listed by: PRESTIGE HOMES OF THE TRI CITIES, INC. - New
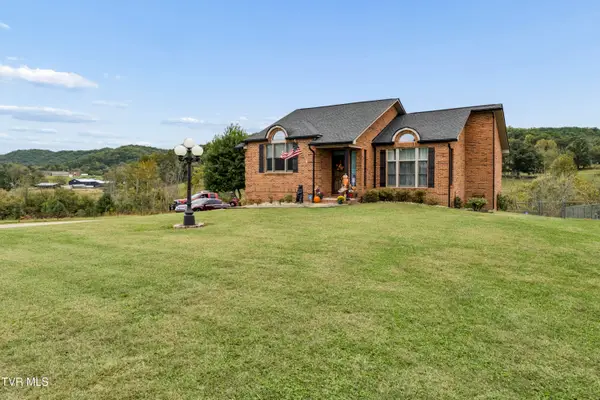 $418,500Active2 beds 2 baths2,000 sq. ft.
720 Old Stage Trail, Bristol, TN 37620
MLS# 10002461Listed by: LPT REALTY, LLC - New
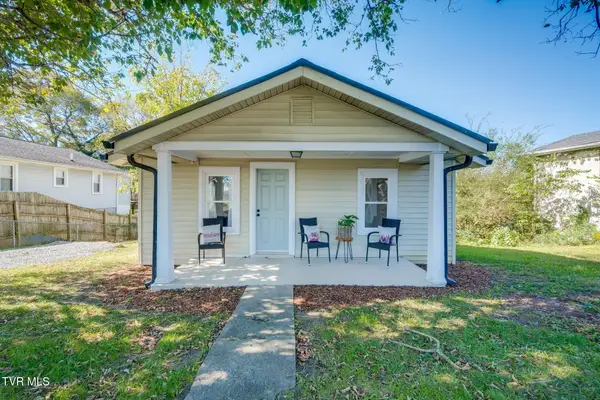 $175,000Active2 beds 1 baths786 sq. ft.
1210 Kentucky Avenue, Bristol, TN 37620
MLS# 10002469Listed by: HBX REALTY - New
 $355,000Active4 beds 2 baths1,991 sq. ft.
98 Thistle Drive, Bluff City, TN 37618
MLS# 10002470Listed by: EXP REALTY, LLC - New
 $240,000Active3 beds 2 baths1,219 sq. ft.
102 Tanglewood Drive, Bristol, TN 37620
MLS# 10002471Listed by: DAVENPORT BROTHERS REAL ESTATE - New
 $98,000Active4 beds 2 baths1,542 sq. ft.
1635 Carolina Avenue, Bristol, TN 37620
MLS# 10002441Listed by: EXP REALTY, LLC


Protect your home and budget from life's surprises with an Assurant Home Warranty, backed by a partner that supports you through every step of homeownership. Explore Plans.
©2026 Century 21 Real Estate LLC. All rights reserved. CENTURY 21®, the CENTURY 21 Logo and C21® are service marks owned by Century 21 Real Estate LLC. Century 21 Real Estate LLC fully supports the principles of the Fair Housing Act and the Equal Opportunity Act. Each office is independently owned and operated. Listing information is deemed reliable but not guaranteed accurate.