
961 Pemberton Road, Bristol, TN 37620
Local realty services provided by:CENTURY 21 Legacy
961 Pemberton Road,Bristol, TN 37620
$1,800,500
- 4 Beds
- 5 Baths
- 4,937 sq. ft.
- Single family
- Active
Listed by: marie hodge
Office: berkshire hhs, jones property group
MLS#:9999697
Source:TNVA_MLS
Price summary
- Price:$1,800,500
- Price per sq. ft.:$323.25
About this home
Welcome to a private gated estate on approx. 10.92 of lush green acres just 18 minutes to downtown Bristol, TN. This magnificent home strikes the perfect balance of tranquility and privacy offering breathtaking views of the mountains and the surrounding country side . The expansive great room has beautiful hardwood floors featuring a well appointed kitchen with an abundance of cabinetry . appliances ,granite countertops and a large snack bar.. The open dining area flows from the kitchen creating space ideal for entertaining or a gathering There are 2 bedrooms ,2 baths. an office , a great room and laundry room on the main level plus 2 bedrooms, 2 1/2 baths, a huge den , an enormous recreation room and storage room on the lower level. There is a two car attached garage. You will be captivated by magnificent panoramic views from every angle on the massive deck while enjoying the fresh mountain air and stunning scenery. The standout bonus is a large detached metal building with a large garage and one bedroom apartment, ideal for guest or that family member. if you are a car collector, this spacious garge would be ideal to store those cars in. The acreage is Ideal for horses fenced in front and sides. The garage could be converted to stalls with a minimum of work. This is the acreage you have been dreaming of nestled in a picturesque natural setting yet A few minutes to South Holston Lake and downtown Bristol....
Contact an agent
Home facts
- Year built:2000
- Subdivision & Development:Not In Subdivision
- Listing ID #:9999697
- Added:66 day(s) ago
- Updated:October 24, 2026 at 03:29 PM
Rooms and interior
- Bedrooms:4
- Total bathrooms:5
- Full bathrooms:4
- Half bathrooms:1
- Rooms Total:8
- Flooring:Carpet, Ceramic Tile, Hardwood
- Kitchen Description:Built-In Electric Oven, Dishwasher, Granite Counters, Kitchen Island, Microwave, Refrigerator
- Basement Description:Exterior Entry, Partially Finished, Walk-Out Access
- Living area:4,937 sq. ft.
Heating and cooling
- Cooling:Central Air
- Heating:Heat Pump
- Central air:Yes
Structure and exterior
- Year built:2000
- Building area:4,937 sq. ft.
- Lot area:10.92 Acres
- Architectural Style:Ranch
- Construction Materials:Brick
- Exterior Features:Covered, Deck, Patio
Schools
- High school:Sullivan East
- Middle school:Sullivan East
- Elementary school:Emmett
Utilities
- Water:Public
- Sewer:Septic Tank
Finances and disclosures
- Price:$1,800,500
- Price per sq. ft.:$323.25
Features and amenities
- Appliances:Dishwasher, Microwave, Refrigerator
- Laundry features:Electric Dryer Hookup, Washer Hookup
- Amenities:Built-in Features
Parking
- Parking description:Concrete Driveway, Driveway
- Garage spaces:2
New listings near 961 Pemberton Road
- Coming Soon
 $650,000Coming Soon5 beds 4 baths3,858 sq. ft.
231 Roscommon Drive, Bristol, TN 37620
MLS# 10002495Listed by: THE ADDINGTON AGENCY BRISTOL - New
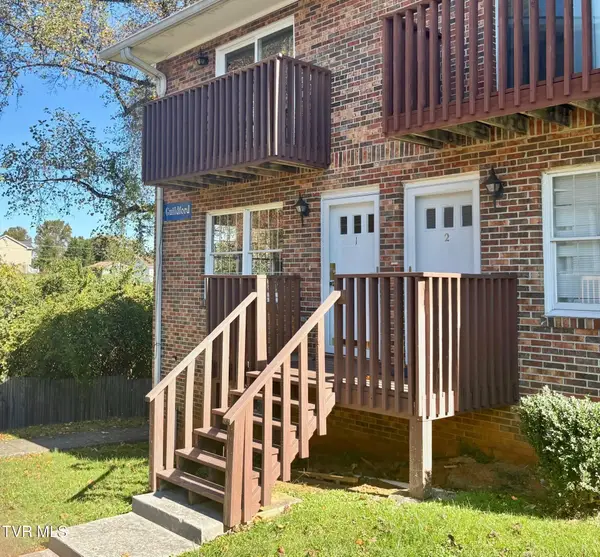 $120,000Active2 beds 2 baths1,260 sq. ft.
1805 King College Road #G1, Bristol, TN 37620
MLS# 10002525Listed by: HOLSTON REALTY, INC. - New
 $199,000Active3 beds 2 baths2,432 sq. ft.
3197 Weaver Pike, Bristol, TN 37620
MLS# 10002513Listed by: PRESTIGE HOMES OF THE TRI CITIES, INC. - New
 $419,900Active3 beds 3 baths2,871 sq. ft.
213 Vale Avenue, Bristol, TN 37620
MLS# 10002489Listed by: CRYE-LEIKE REALTORS - New
 $389,000Active5 beds 3 baths2,538 sq. ft.
133 Pershing Avenue, Bristol, TN 37620
MLS# 10002491Listed by: PRESTIGE HOMES OF THE TRI CITIES, INC. - New
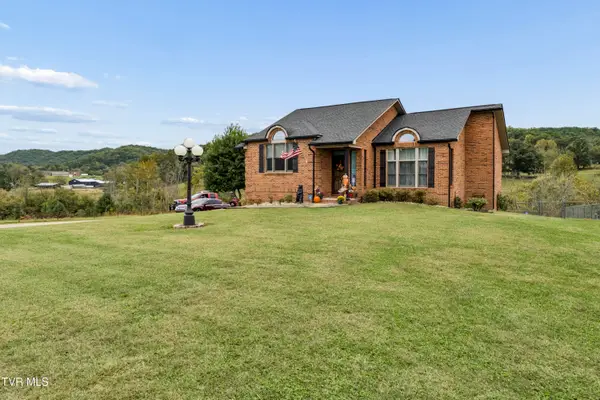 $418,500Active2 beds 2 baths2,000 sq. ft.
720 Old Stage Trail, Bristol, TN 37620
MLS# 10002461Listed by: LPT REALTY, LLC - New
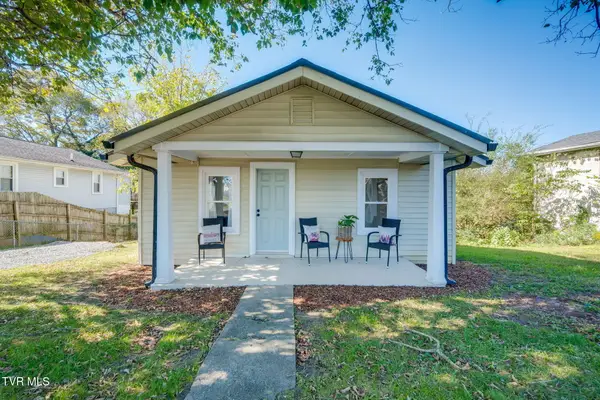 $175,000Active2 beds 1 baths786 sq. ft.
1210 Kentucky Avenue, Bristol, TN 37620
MLS# 10002469Listed by: HBX REALTY - New
 $355,000Active4 beds 2 baths1,991 sq. ft.
98 Thistle Drive, Bluff City, TN 37618
MLS# 10002470Listed by: EXP REALTY, LLC - New
 $240,000Active3 beds 2 baths1,219 sq. ft.
102 Tanglewood Drive, Bristol, TN 37620
MLS# 10002471Listed by: DAVENPORT BROTHERS REAL ESTATE - New
 $98,000Active4 beds 2 baths1,542 sq. ft.
1635 Carolina Avenue, Bristol, TN 37620
MLS# 10002441Listed by: EXP REALTY, LLC


Protect your home and budget from life's surprises with an Assurant Home Warranty, backed by a partner that supports you through every step of homeownership. Explore Plans.
©2026 Century 21 Real Estate LLC. All rights reserved. CENTURY 21®, the CENTURY 21 Logo and C21® are service marks owned by Century 21 Real Estate LLC. Century 21 Real Estate LLC fully supports the principles of the Fair Housing Act and the Equal Opportunity Act. Each office is independently owned and operated. Listing information is deemed reliable but not guaranteed accurate.