
1021 Elaine Trail, Chattanooga, TN 37421
Local realty services provided by:CENTURY 21 Professional Group
1021 Elaine Trail,Chattanooga, TN 37421
$315,000
- 3 Beds
- 2 Baths
- 1,666 sq. ft.
- Single family
- Active
Listed by: nathan t walldorf
Office: the group real estate brokerage
MLS#:1542955
Source:TN_CAR
Price summary
- Price:$315,000
- Price per sq. ft.:$189.08
About this home
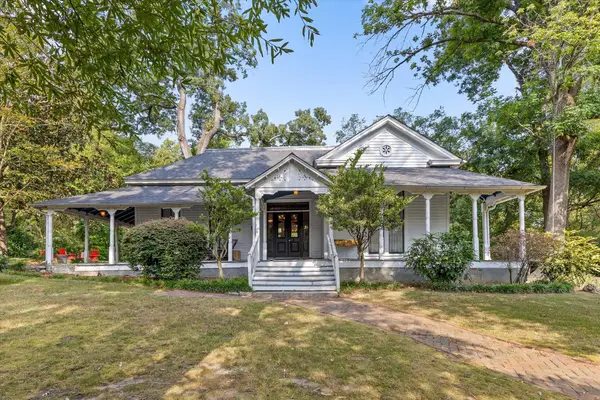
This East Brainerd home sits on a large lot in a quiet, convenient spot (1 mile from I75) inside one of Chattanooga's most sought-after school zones. The big-ticket items are already handled. The roof, gutters, and exterior paint were all replaced within the last 6 years, and a 2020 Nortek heat and air unit keeps the home comfortable year round. New energy efficient windows installed in 2026. The basement has been professionally waterproofed, and steel beams support the center of the home, so this one is built to last. Walk into the home to a rustic wood accent wall in the living room. In front of you is a spacious dining room with an accent wall as well. The kitchen connects the dining room and the family room with modern appliances, tile floors, and a handy trash compactor. It opens to a 19X15 family room anchored by a wood-burning fireplace and walk-in bay windows on both sides of the room. Hardwood floors run through the rest of the home. Two front guest bedrooms share a full bath with tiled floors, a modern vanity, and a hidden laundry chute. The private master suite sits at the rear with a new walk-in shower, a new vanity, and a walk-in closet. Out back, the owner just added a 25X19 deck with string lights, ready for outdoor entertaining. The basement adds a 1-car garage, plenty of storage, and a 20X16 room that you could finish for more square footage. Practical extras set this home apart: a 220V plug in the garage for an electric car charger, and a gravel side drive that makes dropping off groceries easy. Move-in ready homes like this one do not sit long in East Brainerd. Call today to schedule your private showing....
Contact an agent
Home facts
- Year built:1960
- Subdivision & Development:Panorama Hgts
- Listing ID #:1542955
- Added:1 day(s) ago
- Updated:September 17, 2026 at 11:02 PM
Rooms and interior
- Bedrooms:3
- Total bathrooms:2
- Full bathrooms:2
- Rooms Total:10
- Flooring:Ceramic Tile, Hardwood, Laminate, Tile
- Dining Description:Separate Dining Room
- Bathrooms Description:Double Vanity, Tub/shower Combo
- Bedroom Description:Primary Downstairs
- Basement:Yes
- Living area:1,666 sq. ft.
Heating and cooling
- Cooling:Central Air, Electric
- Heating:Central, Electric, Forced Air, Heating
- Central air:Yes
Structure and exterior
- Roof:Asphalt, Shingle
- Year built:1960
- Building area:1,666 sq. ft.
- Lot area:0.62 Acres
- Architectural Style:Ranch
- Construction Materials:Brick, Wood Siding
- Exterior Features:Private Entrance, Private Yard
- Foundation Description:Block
- Levels:One
Utilities
- Water:Public, Water Connected
- Sewer:Public Sewer, Sewer Connected
Finances and disclosures
- Price:$315,000
- Price per sq. ft.:$189.08
- Tax amount:$2,994
Features and amenities
- Amenities:Ceiling Fan(s), High Speed Internet, Laminate Counters, Storage, Walk-In Closet(s)
Parking
- Parking description:Attached Garage, Concrete, Driveway, Garage, Garage Door Opener, Garage Faces Front, Kitchen Level, Off Street
- Garage:Yes
New listings near 1021 Elaine Trail
- Coming SoonOpen Sun, 1 to 3pm
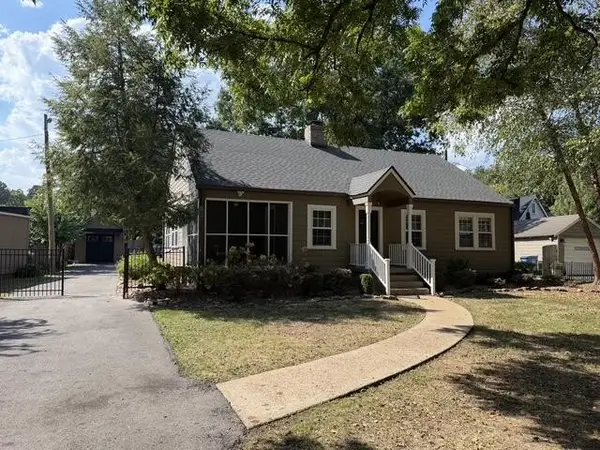 $495,000Coming Soon3 beds 2 baths2,272 sq. ft.
307 Marlboro Avenue, Chattanooga, TN 37411
MLS# 3592832Listed by: GREATER DOWNTOWN REALTY DBA KELLER WILLIAMS REALTY - Coming Soon
 $399,900Coming Soon4 beds 3 baths1,900 sq. ft.
7130 Avonlea Lane, Chattanooga, TN 37421
MLS# 3542982Listed by: EXP REALTY LLC - New
 $195,000Active2 beds 1 baths957 sq. ft.
813 Greenwood Road, Chattanooga, TN 37411
MLS# 1542969Listed by: EXP REALTY,LLC - New
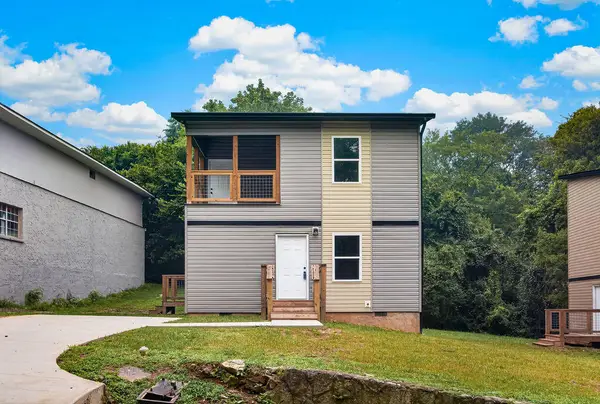 $244,900Active3 beds 3 baths1,340 sq. ft.
3901 Meadow Lane, Chattanooga, TN 37406
MLS# 1542971Listed by: KELLER WILLIAMS REALTY - New
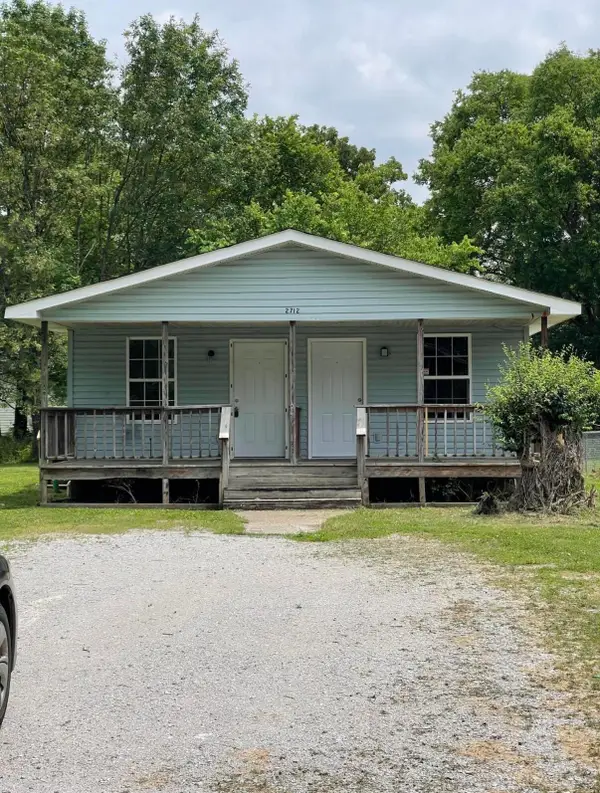 $247,000Active6 beds 2 baths1,647 sq. ft.
2712 N Orchard Knob Avenue, Chattanooga, TN 37406
MLS# 1542951Listed by: KELLER WILLIAMS REALTY - New
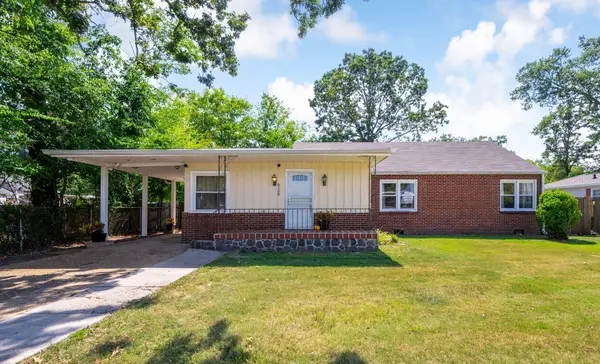 $278,000Active3 beds 2 baths1,568 sq. ft.
6106 Marietta Avenue, Chattanooga, TN 37412
MLS# 1542959Listed by: RE/MAX PROPERTIES - Open Sun, 2 to 4pmNew
 $520,000Active3 beds 3 baths2,338 sq. ft.
6942 Jesse Conner Road, Chattanooga, TN 37421
MLS# 1542964Listed by: KELLER WILLIAMS REALTY - Open Mon, 4 to 6pmNew
 $799,000Active3 beds 3 baths2,244 sq. ft.
113 Ochs Highway, Chattanooga, TN 37409
MLS# 1542824Listed by: THE GROUP REAL ESTATE BROKERAGE - New
 $234,000Active3 beds 2 baths1,789 sq. ft.
2500 Campbell Street, Chattanooga, TN 37406
MLS# 1542942Listed by: WORKING MOMS REALTY LLC


Protect your home and budget from life's surprises with an Assurant Home Warranty, backed by a partner that supports you through every step of homeownership. Explore Plans.
©2026 Century 21 Real Estate LLC. All rights reserved. CENTURY 21®, the CENTURY 21 Logo and C21® are service marks owned by Century 21 Real Estate LLC. Century 21 Real Estate LLC fully supports the principles of the Fair Housing Act and the Equal Opportunity Act. Each office is independently owned and operated. Listing information is deemed reliable but not guaranteed accurate.