
1034 Cityscape View #18, Chattanooga, TN 37405
Local realty services provided by:CENTURY 21 Professional Group
1034 Cityscape View #18,Chattanooga, TN 37405
$673,725
- 4 Beds
- 4 Baths
- 2,800 sq. ft.
- Single family
- Active
Listed by: scott j thompson
Office: greentech homes llc.
MLS#:1542890
Source:TN_CAR
Price summary
- Price:$673,725
- Price per sq. ft.:$240.62
- Monthly HOA dues:$50
About this home
The Everwood by Greentech Homes, located in our Northwind community.
Perched above the natural beauty of North Chattanooga, offering an exceptional blend of refined living, peaceful surroundings, and effortless access to everything you love. A picturesque community of just 50 homes, this special setting welcomes you with lush greenery, scenic downtown views, and charming streetlamp-lit sidewalks-all just five minutes from Downtown and the heart of Northshore.
Offering approximately 2,800 square feet, this beautifully designed home features four bedrooms and four bathrooms with a thoughtful floor plan that feels both spacious and inviting. The main-level primary suite creates a private retreat, while the open living area flows effortlessly for everyday comfort and entertaining. Abundant natural light, refined finishes, and a warm fireplace give the heart of the home an elevated yet welcoming atmosphere.
The spacious kitchen offers plenty of room to cook, gather, and entertain, while covered porch and deck spaces extend daily living outdoors. A usable backyard provides a beautiful canvas for gardening, play, entertaining, or simply unwinding at the end of the day.
The finished basement adds another layer of versatility, offering valuable living space for a home office, media room, recreation area, guest retreat, or whatever best complements your lifestyle.
This is the final opportunity to own one of Northwind's sought-after homes-a rare chance to enjoy the serenity and scenery of a tucked-away community while remaining minutes from Northshore's restaurants, shopping, parks, entertainment, and Downtown Chattanooga.
Spacious yet intimate, polished yet comfortable, 1034 Cityscape brings together a main-level primary suite, finished basement, usable backyard, scenic views, and an exceptional North Chattanooga location. Come home to a place that feels beautifully removed from it all-without being far away. Call to schedule a tour. $25,000 Incentive. Est. completion Nov....
Contact an agent
Home facts
- Year built:2026
- Subdivision & Development:Northwind
- Listing ID #:1542890
- Added:1 day(s) ago
- Updated:September 16, 2026 at 09:56 PM
Rooms and interior
- Bedrooms:4
- Total bathrooms:4
- Full bathrooms:3
- Half bathrooms:1
- Kitchen Description:Kitchen Island
- Basement:Yes
- Living area:2,800 sq. ft.
Heating and cooling
- Cooling:Ceiling Fan(s), Central Air, Electric, Multi Units
- Heating:Central, Electric, Heating
- Central air:Yes
Structure and exterior
- Roof:Asphalt, Shingle
- Year built:2026
- Building area:2,800 sq. ft.
- Lot area:0.12 Acres
- Construction Materials:Brick, Fiber Cement
- Exterior Features:Rain Gutters
- Levels:Three Or More
Utilities
- Water:Public, Water Connected
- Sewer:Public Sewer, Sewer Connected
Finances and disclosures
- Price:$673,725
- Price per sq. ft.:$240.62
Features and amenities
- Amenities:High Ceilings, Open Floorplan, Pantry, Walk-In Closet(s)
Parking
- Parking description:Attached Garage, Driveway, Garage, Garage Faces Front, Kitchen Level
- Garage:Yes
New listings near 1034 Cityscape View #18
- Coming Soon
 $135,000Coming Soon2 beds 2 baths1,036 sq. ft.
900 Mountain Creek Road #247, Chattanooga, TN 37405
MLS# 3546150Listed by: EXP REALTY LLC - Coming Soon
 $399,900Coming Soon4 beds 3 baths1,900 sq. ft.
7130 Avonlea Lane, Chattanooga, TN 37421
MLS# 3542982Listed by: EXP REALTY LLC - New
 $127,000Active2 beds 2 baths950 sq. ft.
900 Mountain Creek Rd # 061, Chattanooga, TN 37405
MLS# 1355715Listed by: BHHS J DOUGLAS PROPERTIES 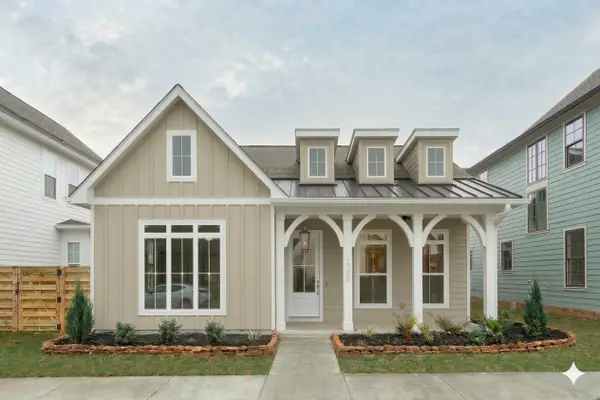 $599,900Active3 beds 2 baths2,000 sq. ft.
73 Honeycomb Lane, Chattanooga, TN 37421
MLS# 1530642Listed by: GREENTECH HOMES LLC- New
 $399,900Active4 beds 3 baths2,260 sq. ft.
21 Bohr Drive, Chattanooga, TN 37415
MLS# 1542884Listed by: EXP REALTY, LLC - New
 $567,650Active3 beds 3 baths2,100 sq. ft.
1042 Cityscape View #17, Chattanooga, TN 37405
MLS# 1542889Listed by: GREENTECH HOMES LLC - New
 $335,000Active3 beds 2 baths1,804 sq. ft.
1726 Gray Road, Chattanooga, TN 37421
MLS# 1542896Listed by: HORIZON SOTHEBY'S INTERNATIONAL REALTY - New
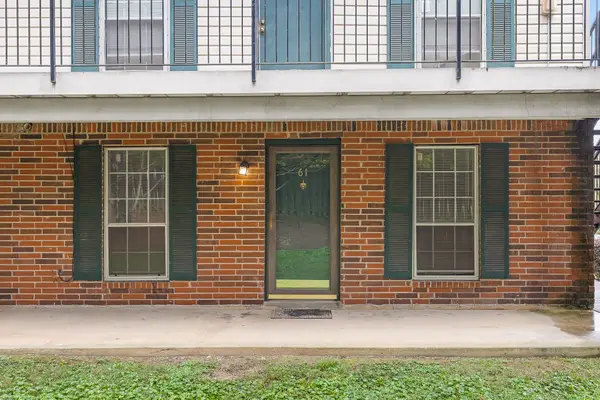 $127,000Active2 beds 2 baths950 sq. ft.
900 Mountain Creek Road #E61, Chattanooga, TN 37405
MLS# 1542877Listed by: BERKSHIRE HATHAWAY HOMESERVICES J DOUGLAS PROPERTIES - New
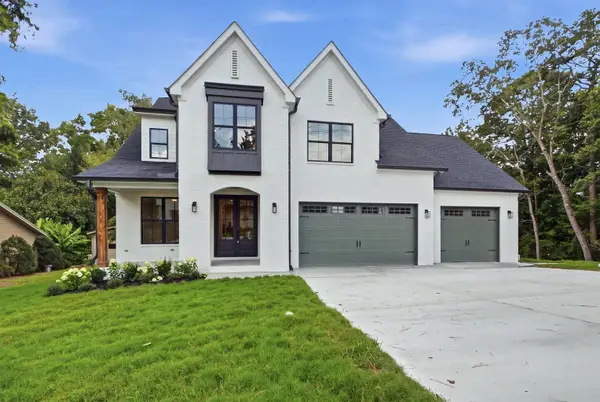 $849,000Active5 beds 4 baths3,500 sq. ft.
6821 Lakeshore Lot #24 Drive, Chattanooga, TN 37416
MLS# 1542881Listed by: LOCAL ROOTS REALTY


Protect your home and budget from life's surprises with an Assurant Home Warranty, backed by a partner that supports you through every step of homeownership. Explore Plans.
©2026 Century 21 Real Estate LLC. All rights reserved. CENTURY 21®, the CENTURY 21 Logo and C21® are service marks owned by Century 21 Real Estate LLC. Century 21 Real Estate LLC fully supports the principles of the Fair Housing Act and the Equal Opportunity Act. Each office is independently owned and operated. Listing information is deemed reliable but not guaranteed accurate.