
4279 Kayla Circle, Chattanooga, TN 37406
Local realty services provided by:CENTURY 21 Professional Group
4279 Kayla Circle,Chattanooga, TN 37406
$275,000
- 3 Beds
- 2 Baths
- 1,251 sq. ft.
- Single family
- Active
Listed by: kathy mittelstadt
Office: crye-leike, realtors
MLS#:1545902
Source:TN_CAR
Price summary
- Price:$275,000
- Price per sq. ft.:$219.82
About this home
One level home freshly painted and with new carpeting. Eat-in kitchen with a new electric range and French door to side patio, spacious living room with dining area, primary suite with two closets, two additional bedrooms with a guest full bathroom. The home has a two-car attached garage and the idyllic, level yard is large offering plenty of room for a family to enjoy. Hillcrest Heights is an established neighborhood minutes to Lake Chickamauga for weekend fun and the walking trail of the famous River Walk, as well as a short drive to downtown Chattanooga, Hixson or Hamilton Place Mall for shopping and restaurants. Great home!
Contact an agent
Home facts
- Year built:2000
- Subdivision & Development:Hillcrest Hgts
- Listing ID #:1545902
- Added:1 day(s) ago
- Updated:November 07, 2026 at 06:58 PM
Rooms and interior
- Bedrooms:3
- Total bathrooms:2
- Full bathrooms:2
- Rooms Total:7
- Flooring:Carpet, Ceramic Tile
- Dining Description:Eat-in Kitchen
- Bathrooms Description:Tub/shower Combo
- Kitchen Description:Eat-in Kitchen
- Basement:Yes
- Living area:1,251 sq. ft.
Heating and cooling
- Cooling:Central Air, Electric
- Heating:Central, Electric, Heating
- Central air:Yes
Structure and exterior
- Roof:Shingle
- Year built:2000
- Building area:1,251 sq. ft.
- Lot area:30 Acres
- Construction Materials:Vinyl Siding
- Exterior Features:Rain Gutters
- Foundation Description:Block
- Levels:One
Utilities
- Water:Public, Water Connected
- Sewer:Public Sewer, Sewer Connected
Finances and disclosures
- Price:$275,000
- Price per sq. ft.:$219.82
- Tax amount:$2,126
Features and amenities
- Amenities:Ceiling Fan(s), Double Closets, High Ceilings, Open Floorplan, Walk-In Closet(s)
Parking
- Parking description:Attached Garage, Garage, Garage Door Opener
- Garage:Yes
New listings near 4279 Kayla Circle
- Coming Soon
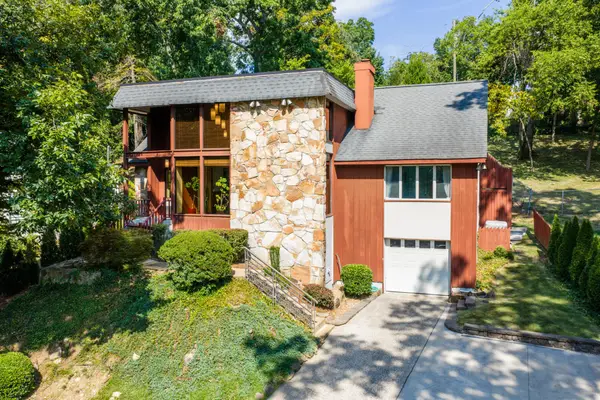 $689,000Coming Soon4 beds 4 baths3,112 sq. ft.
1502 Hixson Pike, Chattanooga, TN 37405
MLS# 3633394Listed by: GREATER DOWNTOWN REALTY DBA KELLER WILLIAMS REALTY - Coming Soon
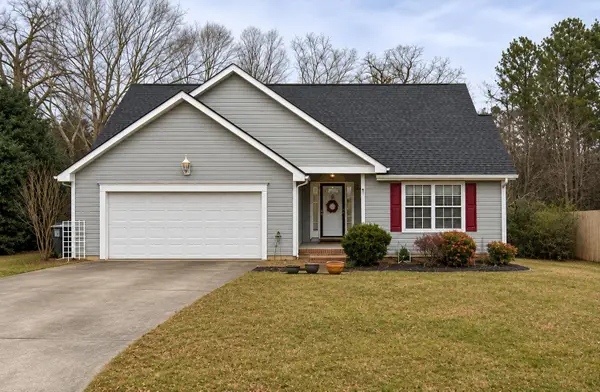 $319,900Coming Soon3 beds 2 baths1,251 sq. ft.
866 Lower Mill Road, Hixson, TN 37343
MLS# 3632850Listed by: GREATER DOWNTOWN REALTY DBA KELLER WILLIAMS REALTY - Coming Soon
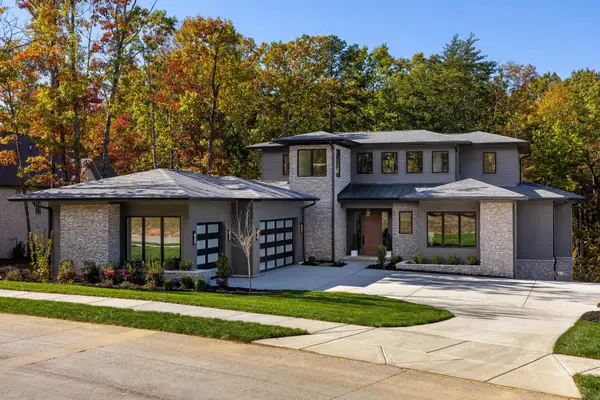 $1,900,000Coming Soon4 beds 5 baths3,290 sq. ft.
4437 Amethyst Road, Chattanooga, TN 37419
MLS# 3632358Listed by: GREATER DOWNTOWN REALTY DBA KELLER WILLIAMS REALTY - Coming Soon
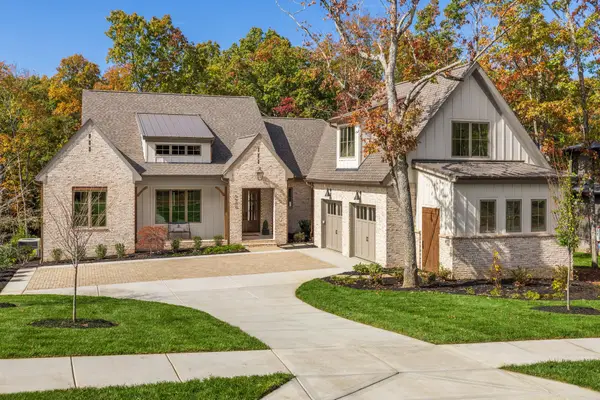 $1,785,000Coming Soon4 beds 5 baths3,244 sq. ft.
4455 Amethyst Road, Chattanooga, TN 37419
MLS# 3632446Listed by: GREATER DOWNTOWN REALTY DBA KELLER WILLIAMS REALTY - Coming SoonOpen Sun, 1 to 3pm
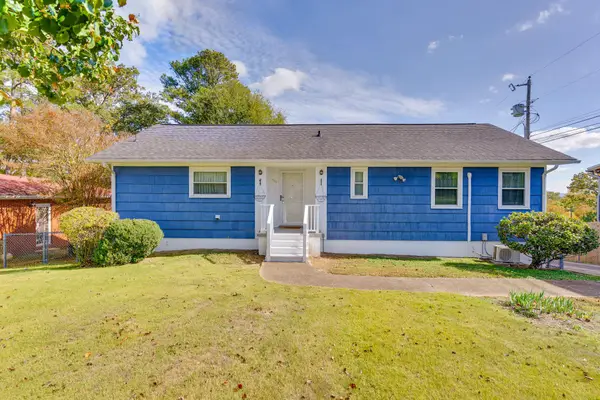 $250,000Coming Soon3 beds 2 baths1,757 sq. ft.
502 Hemphill Avenue, Chattanooga, TN 37411
MLS# 3632178Listed by: GREATER DOWNTOWN REALTY DBA KELLER WILLIAMS REALTY - Coming Soon
 $525,000Coming Soon3 beds 4 baths1,916 sq. ft.
1677 Adams Street, Chattanooga, TN 37408
MLS# 3630227Listed by: EXP REALTY LLC - Coming Soon
 $265,000Coming Soon3 beds 2 baths1,756 sq. ft.
2416 Sunset Strip Street, Hixson, TN 37343
MLS# 3627831Listed by: EXP REALTY - New
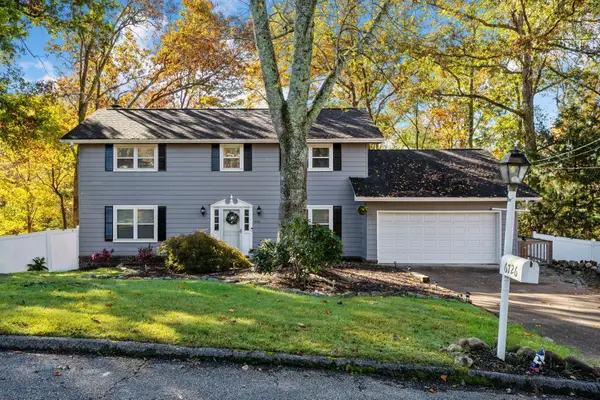 $424,900Active4 beds 3 baths2,160 sq. ft.
6726 Moss Lake Drive, Hixson, TN 37343
MLS# 1545918Listed by: KELLER WILLIAMS REALTY - New
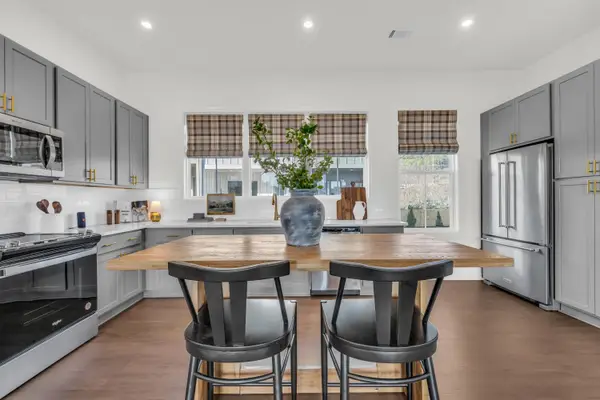 $480,198Active2 beds 3 baths1,500 sq. ft.
127 Lead Lane, Chattanooga, TN 37405
MLS# 1545922Listed by: EAH BROKERAGE, LP - New
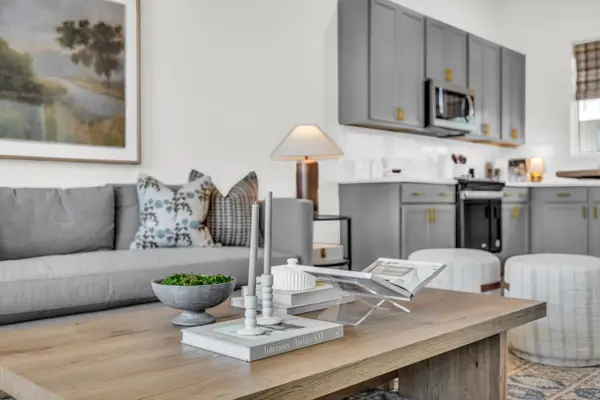 $495,608Active2 beds 3 baths1,500 sq. ft.
135 Lead Lane, Chattanooga, TN 37405
MLS# 1545923Listed by: EAH BROKERAGE, LP


Protect your home and budget from life's surprises with an Assurant Home Warranty, backed by a partner that supports you through every step of homeownership. Explore Plans.
©2026 Century 21 Real Estate LLC. All rights reserved. CENTURY 21®, the CENTURY 21 Logo and C21® are service marks owned by Century 21 Real Estate LLC. Century 21 Real Estate LLC fully supports the principles of the Fair Housing Act and the Equal Opportunity Act. Each office is independently owned and operated. Listing information is deemed reliable but not guaranteed accurate.