
1042 Cityscape View #17, Chattanooga, TN 37405
Local realty services provided by:CENTURY 21 BELLORA
1042 Cityscape View #17,Chattanooga, TN 37405
$567,650
- 3 Beds
- 3 Baths
- 2,100 sq. ft.
- Single family
- Active
Listed by: scott j thompson
Office: greentech homes llc.
MLS#:1542889
Source:TN_CAR
Price summary
- Price:$567,650
- Price per sq. ft.:$270.31
- Monthly HOA dues:$50
About this home
The River floor plan from Greentech Homes, located in our Northwind community.
Imagine beginning each day with golden morning light pouring through your windows, the Chattanooga skyline in the distance, and layers of mountains stretching across the horizon. Welcome to the final morning-sun homesite in Northwind-a rare opportunity to experience one of North Chattanooga's most captivating settings in Greentech's sought-after River plan.
Northwind is an intimate pocket community of just 50 beautifully crafted homes, nestled along scenic ridgelines where lamplit sidewalks, inviting greenspaces, and friendly front porches create a neighborhood that feels tucked away--yet remarkably close to everything.
Inside, the foyer unfolds into an airy, open-concept kitchen, dining, and living space designed around light, views, and connection. Expansive windows welcome the morning sun and frame picturesque downtown and mountain vistas, creating a beautiful backdrop for quiet mornings, lively gatherings, and everyday life.
Upstairs, a vaulted second living space becomes whatever life calls for--a home office, media room, playroom, or cozy retreat. Two front guest bedrooms share a full bath, while the primary suite enjoys a private setting at the back with sweeping views, two walk-in closets, and a spa-inspired ensuite featuring a walk-in shower and double vanity.
Outside, a spacious, usable yard invites pets to roam, gardens to grow, children to play, and friends to gather as evening settles over the mountains.
Northwind residents enjoy sidewalk-lined streets, a quarter-mile walking trail, community fire pit, and beautiful greenspaces--all just five minutes from Downtown Chattanooga, the Riverfront, local eateries, parks, and endless outdoor adventures.
Morning sun. City lights. Mountain horizons. This is the final homesite of its kind in Northwind--and a view you'll never grow tired of coming home to.
Call today to schedule an onsite tour.
$25,000 Incentive. Est completion October...
Contact an agent
Home facts
- Year built:2026
- Subdivision & Development:Northwind
- Listing ID #:1542889
- Added:1 day(s) ago
- Updated:September 16, 2026 at 08:53 PM
Rooms and interior
- Bedrooms:3
- Total bathrooms:3
- Full bathrooms:2
- Half bathrooms:1
- Kitchen Description:Kitchen Island
- Basement:Yes
- Living area:2,100 sq. ft.
Heating and cooling
- Cooling:Ceiling Fan(s), Central Air, Electric
- Heating:Central, Electric, Heating
- Central air:Yes
Structure and exterior
- Roof:Asphalt, Shingle
- Year built:2026
- Building area:2,100 sq. ft.
- Lot area:0.1 Acres
- Construction Materials:Fiber Cement
- Exterior Features:Rain Gutters
- Foundation Description:Pillar/Post/Pier
- Levels:Two
Utilities
- Water:Public, Water Connected
- Sewer:Public Sewer, Sewer Connected
Finances and disclosures
- Price:$567,650
- Price per sq. ft.:$270.31
Features and amenities
- Amenities:Open Floorplan, Pantry, Walk-In Closet(s)
Parking
- Parking description:Attached Garage, Driveway, Garage, Garage Faces Front, Kitchen Level
- Garage:Yes
New listings near 1042 Cityscape View #17
- Coming Soon
 $135,000Coming Soon2 beds 2 baths1,036 sq. ft.
900 Mountain Creek Road #247, Chattanooga, TN 37405
MLS# 3546150Listed by: EXP REALTY LLC - Coming Soon
 $399,900Coming Soon4 beds 3 baths1,900 sq. ft.
7130 Avonlea Lane, Chattanooga, TN 37421
MLS# 3542982Listed by: EXP REALTY LLC - New
 $127,000Active2 beds 2 baths950 sq. ft.
900 Mountain Creek Rd # 061, Chattanooga, TN 37405
MLS# 1355715Listed by: BHHS J DOUGLAS PROPERTIES 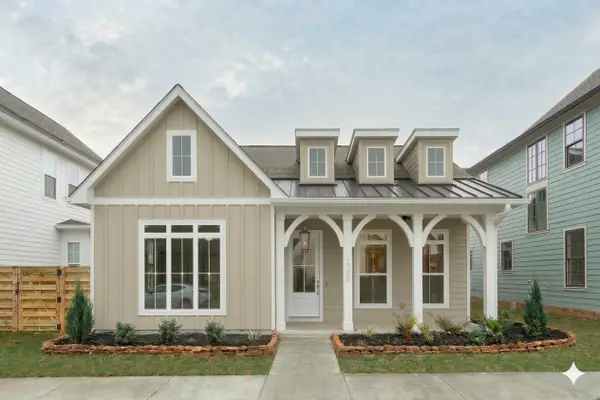 $599,900Active3 beds 2 baths2,000 sq. ft.
73 Honeycomb Lane, Chattanooga, TN 37421
MLS# 1530642Listed by: GREENTECH HOMES LLC- New
 $399,900Active4 beds 3 baths2,260 sq. ft.
21 Bohr Drive, Chattanooga, TN 37415
MLS# 1542884Listed by: EXP REALTY, LLC - New
 $673,725Active4 beds 4 baths2,800 sq. ft.
1034 Cityscape View #18, Chattanooga, TN 37405
MLS# 1542890Listed by: GREENTECH HOMES LLC - New
 $335,000Active3 beds 2 baths1,804 sq. ft.
1726 Gray Road, Chattanooga, TN 37421
MLS# 1542896Listed by: HORIZON SOTHEBY'S INTERNATIONAL REALTY - New
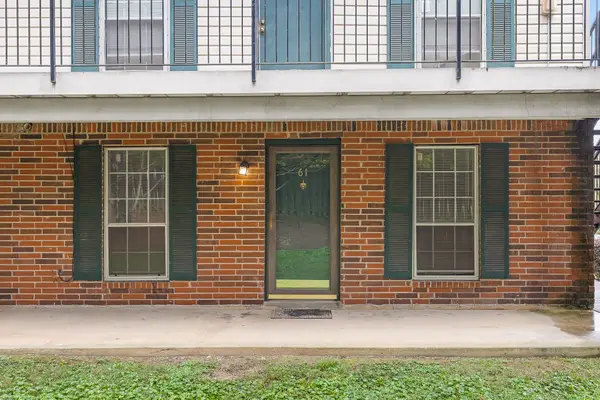 $127,000Active2 beds 2 baths950 sq. ft.
900 Mountain Creek Road #E61, Chattanooga, TN 37405
MLS# 1542877Listed by: BERKSHIRE HATHAWAY HOMESERVICES J DOUGLAS PROPERTIES - New
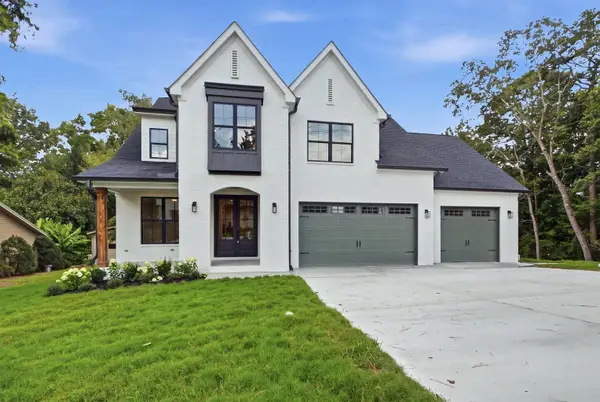 $849,000Active5 beds 4 baths3,500 sq. ft.
6821 Lakeshore Lot #24 Drive, Chattanooga, TN 37416
MLS# 1542881Listed by: LOCAL ROOTS REALTY


Protect your home and budget from life's surprises with an Assurant Home Warranty, backed by a partner that supports you through every step of homeownership. Explore Plans.
©2026 Century 21 Real Estate LLC. All rights reserved. CENTURY 21®, the CENTURY 21 Logo and C21® are service marks owned by Century 21 Real Estate LLC. Century 21 Real Estate LLC fully supports the principles of the Fair Housing Act and the Equal Opportunity Act. Each office is independently owned and operated. Listing information is deemed reliable but not guaranteed accurate.