
108 Goodson Avenue, Chattanooga, TN 37405
Local realty services provided by:CENTURY 21 Professional Group
108 Goodson Avenue,Chattanooga, TN 37405
$199,000
- 3 Beds
- 1 Baths
- 1,014 sq. ft.
- Single family
- Active
Listed by: kathryn l hill
Office: better homes and gardens real estate signature brokers
MLS#:1542871
Source:TN_CAR
Price summary
- Price:$199,000
- Price per sq. ft.:$196.25
About this home
Imagine the Possibilities!! Location, flexibility, and opportunity--this Chattanooga home checks all three. Just minutes from Northshore, Downtown Chattanooga, and major highways, this 3-bedroom home is ideally positioned for a first-time buyer, investor, young professional, or anyone looking for room to grow.
Inside, you'll find three spacious bedrooms, a large eat-in kitchen, and a convenient laundry/mudroom. The full unfinished daylight basement is where the possibilities really open up--it's already plumbed for a bathroom or kitchen and could become additional living space, a home gym, home office, guest suite, workshop, or potentially a separate living/rental area, subject to buyer verification and applicable requirements.
Outdoor enthusiasts will love the easy access to Stringer's Ridge and Prentice Cooper State Forest, with hiking, mountain biking, kayaking, and other outdoor adventures close by. There's also plenty of storage for those bikes, kayaks, tools, and gear.
The home has been thoughtfully updated with an approximately 8-year-old roof, 6-year-old gutters and windows, new interior and exterior doors, waterproof flooring, tile, and matching Whirlpool appliances. The washer, dryer, and refrigerator will convey at no additional cost to the buyer.
Previously rented for several years, with the most recent rent at $1,850/month, the property also offers attractive investment potential.
Whether you're looking for an affordable Chattanooga home, an investment opportunity, or a property with room to create something of your own, this one is worth a look. Some photos have been virtually staged to showcase the home's potential....
Contact an agent
Home facts
- Year built:1975
- Subdivision & Development:Peterson & Jensen
- Listing ID #:1542871
- Added:1 day(s) ago
- Updated:September 16, 2026 at 09:01 PM
Rooms and interior
- Bedrooms:3
- Total bathrooms:1
- Full bathrooms:1
- Rooms Total:7
- Flooring:Luxury Vinyl
- Dining Description:Eat-in Kitchen
- Bathrooms Description:Tub/shower Combo
- Kitchen Description:Eat-in Kitchen
- Basement:Yes
- Living area:1,014 sq. ft.
Heating and cooling
- Cooling:Central Air
- Heating:Central, Heating
- Central air:Yes
Structure and exterior
- Roof:Shingle
- Year built:1975
- Building area:1,014 sq. ft.
- Lot area:0.19 Acres
- Construction Materials:Stucco
- Exterior Features:Private Entrance
- Foundation Description:Block, Permanent, Slab
- Levels:One
Utilities
- Water:Public
- Sewer:Public Sewer, Sewer Connected
Finances and disclosures
- Price:$199,000
- Price per sq. ft.:$196.25
- Tax amount:$1,740
Features and amenities
- Amenities:Open Floorplan, Plumbed
Parking
- Parking description:Gravel, Off Street, On Street, Unpaved
New listings near 108 Goodson Avenue
- Coming Soon
 $135,000Coming Soon2 beds 2 baths1,036 sq. ft.
900 Mountain Creek Road #247, Chattanooga, TN 37405
MLS# 3546150Listed by: EXP REALTY LLC - Coming Soon
 $399,900Coming Soon4 beds 3 baths1,900 sq. ft.
7130 Avonlea Lane, Chattanooga, TN 37421
MLS# 3542982Listed by: EXP REALTY LLC - New
 $127,000Active2 beds 2 baths950 sq. ft.
900 Mountain Creek Rd # 061, Chattanooga, TN 37405
MLS# 1355715Listed by: BHHS J DOUGLAS PROPERTIES 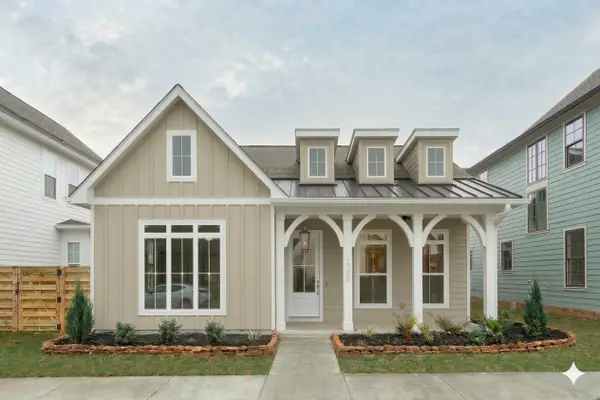 $599,900Active3 beds 2 baths2,000 sq. ft.
73 Honeycomb Lane, Chattanooga, TN 37421
MLS# 1530642Listed by: GREENTECH HOMES LLC- New
 $399,900Active4 beds 3 baths2,260 sq. ft.
21 Bohr Drive, Chattanooga, TN 37415
MLS# 1542884Listed by: EXP REALTY, LLC - New
 $567,650Active3 beds 3 baths2,100 sq. ft.
1042 Cityscape View #17, Chattanooga, TN 37405
MLS# 1542889Listed by: GREENTECH HOMES LLC - New
 $673,725Active4 beds 4 baths2,800 sq. ft.
1034 Cityscape View #18, Chattanooga, TN 37405
MLS# 1542890Listed by: GREENTECH HOMES LLC - New
 $335,000Active3 beds 2 baths1,804 sq. ft.
1726 Gray Road, Chattanooga, TN 37421
MLS# 1542896Listed by: HORIZON SOTHEBY'S INTERNATIONAL REALTY - New
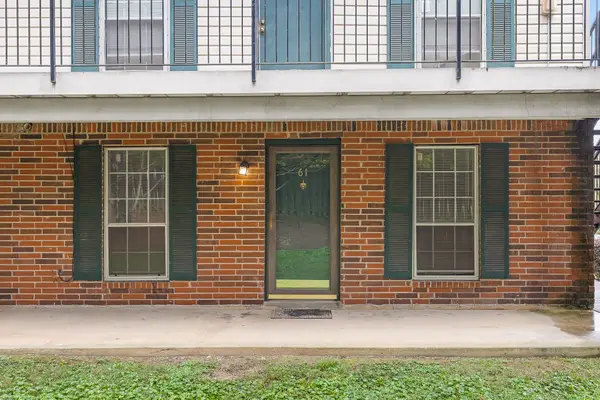 $127,000Active2 beds 2 baths950 sq. ft.
900 Mountain Creek Road #E61, Chattanooga, TN 37405
MLS# 1542877Listed by: BERKSHIRE HATHAWAY HOMESERVICES J DOUGLAS PROPERTIES - New
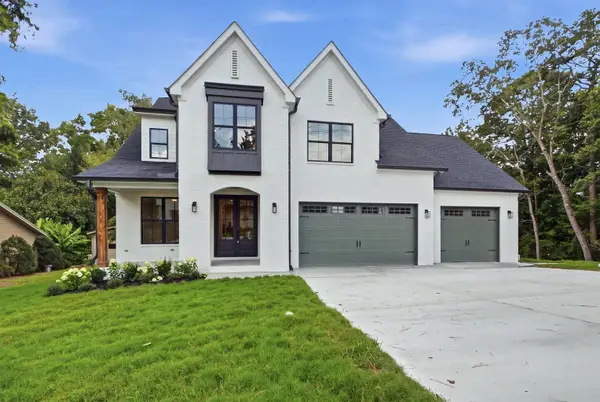 $849,000Active5 beds 4 baths3,500 sq. ft.
6821 Lakeshore Lot #24 Drive, Chattanooga, TN 37416
MLS# 1542881Listed by: LOCAL ROOTS REALTY


Protect your home and budget from life's surprises with an Assurant Home Warranty, backed by a partner that supports you through every step of homeownership. Explore Plans.
©2026 Century 21 Real Estate LLC. All rights reserved. CENTURY 21®, the CENTURY 21 Logo and C21® are service marks owned by Century 21 Real Estate LLC. Century 21 Real Estate LLC fully supports the principles of the Fair Housing Act and the Equal Opportunity Act. Each office is independently owned and operated. Listing information is deemed reliable but not guaranteed accurate.