
116 S Saint Marks Avenue, Chattanooga, TN 37411
Local realty services provided by:CENTURY 21 Premier
116 S Saint Marks Avenue,Chattanooga, TN 37411
$350,000
- 3 Beds
- 2 Baths
- 1,740 sq. ft.
- Single family
- Coming Soon
Listed by: asher black
Office: greater downtown realty dba keller williams realty
MLS#:3632505
Source:NASHVILLE
Price summary
- Price:$350,000
- Price per sq. ft.:$201.15
About this home
Completely remodeled with real care and a sharp eye for finish, this Brainerd ranch keeps its character where it counts. Mature trees frame the front, the original front porch has been renovated to welcome you in, and refinished original hardwood floors carry through rooms that otherwise feel brand new. The bones got attention too: a new roof and front gutters, updated plumbing, and a 200-amp electrical service upgrade with a new panel.
The kitchen is the moment you'll remember. Completely remodeled beneath a soaring vaulted ceiling, it pairs built-in cabinetry with stainless steel appliances, including a Viking dishwasher and a new refrigerator. Built-ins continue into the separate dining room, and a wood-burning fireplace gives the home a natural gathering point on cool evenings. Ceiling fans and central air keep every season comfortable.
New tile runs through the kitchen, the laundry room, and both bathrooms. The laundry adds built-in mudroom cubbies for coats, bags, and shoes, and both the kitchen and laundry were insulated with new spray foam.
Then there's the primary suite. Its en suite bath is entirely new, centered on a massive microcement shower with dual shower heads, a freestanding soaking tub, built-in shelving, and an arched entrance to a private toilet room. Two more bedrooms share a hall bath with fresh blue tile and a new vanity. Mirrors in both bathrooms light up and include anti-fog settings.
Out back, a new rear deck overlooks a large backyard that has been leveled, seeded, and covered with straw. A detached building offers storage and workshop space, with potential for ADU conversion subject to required permits and approvals. A driveway with off-street parking rounds out the practical side.
Come see the craftsmanship up close. Improvements at a glance. New: roof, front gutters, rear porch and deck, primary en suite bath, tile flooring in the kitchen, laundry room, and both bathrooms, refrigerator, and lighted anti-fog mirrors in bo...
Contact an agent
Home facts
- Year built:1940
- Subdivision & Development:None
- Listing ID #:3632505
- Updated:November 05, 2026 at 01:58 AM
Rooms and interior
- Bedrooms:3
- Total bathrooms:2
- Full bathrooms:2
- Flooring:Tile
- Kitchen Description:Dishwasher, Refrigerator
- Living area:1,740 sq. ft.
Heating and cooling
- Cooling:Ceiling Fan(s), Central Air, Electric
- Heating:Central, Natural Gas
- Central air:Yes
Structure and exterior
- Year built:1940
- Building area:1,740 sq. ft.
- Lot area:0.38 Acres
- Lot Features:Level
- Construction Materials:Frame, Wood Siding
- Exterior Features:Deck, Porch
- Levels:3 Story
Schools
- High school:Brainerd High School
- Middle school:Dalewood Middle School
- Elementary school:Spring Creek Elementary School
Utilities
- Water:Public, Water Available
- Sewer:Public Sewer
Finances and disclosures
- Price:$350,000
- Price per sq. ft.:$201.15
- Tax amount:$1,457
Features and amenities
- Appliances:Dishwasher, Refrigerator
- Amenities:Ceiling Fan(s)
Parking
- Parking description:Detached, Driveway
 Copyright 2026 Realtracs Mls. All rights reserved. Realtracs Mls provides content displayed here (“provided content”) on an “as is” basis and makes no representations or warranties regarding the provided content, including, but not limited to those of non-infringement, timeliness, accuracy, or completeness. Individuals and companies using information presented are responsible for verification and validation of information they utilize and present to their customers and clients. Realtracs Mls will not be liable for any damage or loss resulting from use of the provided content or the products available through Portals, IDX, VOW, and/or Syndication. Recipients of this information shall not resell, redistribute, reproduce, modify, or otherwise copy any portion thereof without the expressed written consent of Realtracs Mls. NASHVILLE Member Broker: Renee Hunter
New listings near 116 S Saint Marks Avenue
- Coming Soon
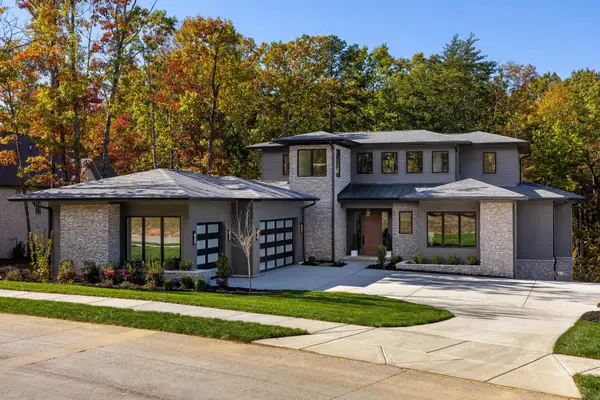 $1,900,000Coming Soon4 beds 5 baths3,290 sq. ft.
4437 Amethyst Road, Chattanooga, TN 37419
MLS# 3632358Listed by: GREATER DOWNTOWN REALTY DBA KELLER WILLIAMS REALTY - Coming Soon
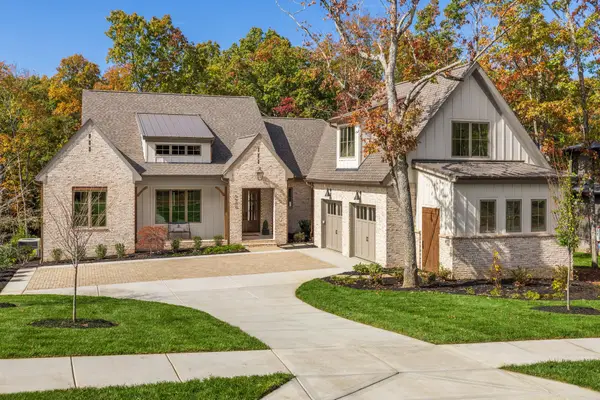 $1,785,000Coming Soon4 beds 5 baths3,244 sq. ft.
4455 Amethyst Road, Chattanooga, TN 37419
MLS# 3632446Listed by: GREATER DOWNTOWN REALTY DBA KELLER WILLIAMS REALTY - Coming SoonOpen Sun, 1 to 3pm
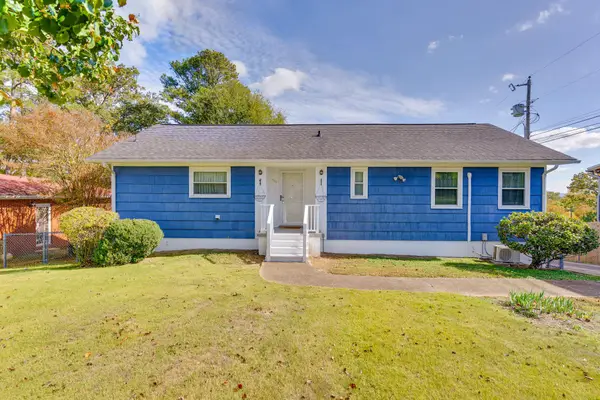 $250,000Coming Soon3 beds 2 baths1,757 sq. ft.
502 Hemphill Avenue, Chattanooga, TN 37411
MLS# 3632178Listed by: GREATER DOWNTOWN REALTY DBA KELLER WILLIAMS REALTY - Coming SoonOpen Sat, 12 to 3pm
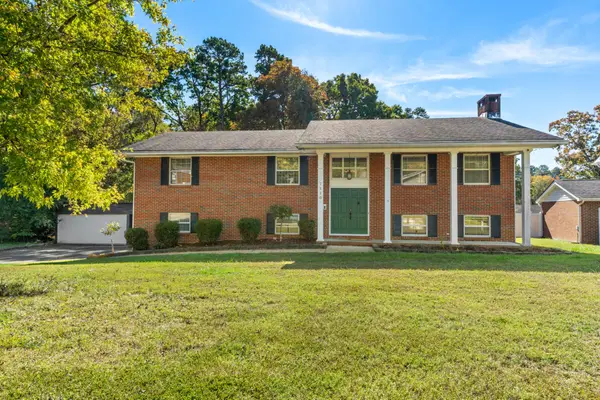 $350,000Coming Soon5 beds 3 baths2,464 sq. ft.
7110 Panavista Lane, Chattanooga, TN 37421
MLS# 3631433Listed by: LPT REALTY LLC - Coming Soon
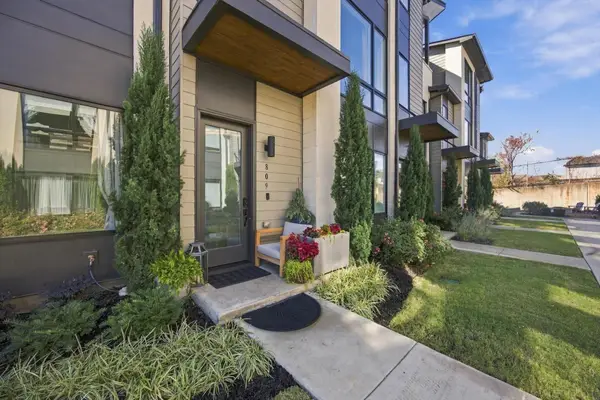 $465,000Coming Soon2 beds 2 baths1,618 sq. ft.
809 Burnside Place, Chattanooga, TN 37408
MLS# 3631169Listed by: EXP REALTY LLC - Coming Soon
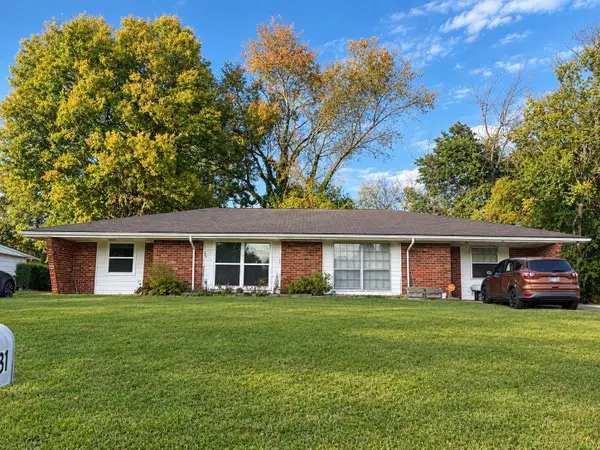 $315,000Coming Soon-- beds -- baths1,787 sq. ft.
4831 Bonny Lake Lane, Chattanooga, TN 37416
MLS# 3630667Listed by: EXP REALTY LLC - Coming Soon
 $525,000Coming Soon3 beds 4 baths1,916 sq. ft.
1677 Adams Street, Chattanooga, TN 37408
MLS# 3630227Listed by: EXP REALTY LLC - Coming Soon
 $265,000Coming Soon3 beds 2 baths1,756 sq. ft.
2416 Sunset Strip Street, Hixson, TN 37343
MLS# 3627831Listed by: EXP REALTY - Coming Soon
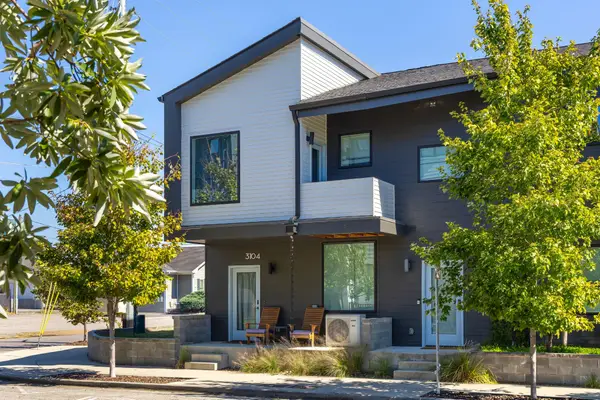 $309,000Coming Soon1 beds 2 baths910 sq. ft.
3104 Saint Elmo Avenue, Chattanooga, TN 37408
MLS# 3626164Listed by: GREATER DOWNTOWN REALTY DBA KELLER WILLIAMS REALTY


Protect your home and budget from life's surprises with an Assurant Home Warranty, backed by a partner that supports you through every step of homeownership. Explore Plans.
©2026 Century 21 Real Estate LLC. All rights reserved. CENTURY 21®, the CENTURY 21 Logo and C21® are service marks owned by Century 21 Real Estate LLC. Century 21 Real Estate LLC fully supports the principles of the Fair Housing Act and the Equal Opportunity Act. Each office is independently owned and operated. Listing information is deemed reliable but not guaranteed accurate.