
1204 Spring Creek Road, Chattanooga, TN 37412
Local realty services provided by:CENTURY 21 BELLORA
1204 Spring Creek Road,Chattanooga, TN 37412
$535,000
- 4 Beds
- 3 Baths
- 2,180 sq. ft.
- Single family
- Active
Listed by: ashley ballezzi
Office: real broker
MLS#:1539380
Source:TN_CAR
Price summary
- Price:$535,000
- Price per sq. ft.:$245.41
About this home
Welcome to this stunning new construction home, perfectly positioned in a private wooded setting just 10-15 minutes from Downtown Chattanooga and Hamilton Place Mall. Enjoy the convenience of being just a short walk or golf cart ride to Red Wolves Stadium, one of East Ridge's most exciting destinations for sports, events, and entertainment. Offering the perfect blend of privacy and accessibility, this home is also located outside of a flood zone.
Thoughtfully designed with luxury and functionality in mind, this home features 9-foot ceilings throughout the main level, elegant crown molding, abundant natural light, luxury vinyl plank flooring, and a sleek electric fireplace. The open-concept layout creates a seamless flow between the living, dining, and kitchen spaces, making it ideal for both everyday living and entertaining.
The gourmet kitchen showcases custom cabinetry, quartz countertops, a spacious center island, pantry, and designer finishes throughout. A dedicated office with a vaulted ceiling provides the perfect space for working from home or creating a quiet retreat.
The main-level primary suite offers a luxurious escape with a tray ceiling and a spa-inspired bathroom featuring dual vanities, premium finishes, and generous storage. Additional bedrooms and flexible living space provide room for family and guests.
Relax on the covered front porch or unwind on the back porch overlooking the private wooded surroundings. Complete with a two-car garage, builder warranty, and exceptional craftsmanship throughout, this beautiful home offers the perfect blend of luxury, privacy, and modern convenience....
Contact an agent
Home facts
- Year built:2026
- Subdivision & Development:Spring Creek Addn
- Listing ID #:1539380
- Added:50 day(s) ago
- Updated:September 12, 2026 at 03:08 PM
Rooms and interior
- Bedrooms:4
- Total bathrooms:3
- Full bathrooms:2
- Half bathrooms:1
- Flooring:Luxury Vinyl, Tile
- Dining Description:Eat-in Kitchen
- Bathrooms Description:Double Vanity, Tub/shower Combo
- Kitchen Description:Eat-in Kitchen, Kitchen Island
- Basement:Yes
- Living area:2,180 sq. ft.
Heating and cooling
- Cooling:Central Air, Electric
- Heating:Central, Heating
- Central air:Yes
Structure and exterior
- Roof:Shingle
- Year built:2026
- Building area:2,180 sq. ft.
- Lot area:0.85 Acres
- Construction Materials:Brick Veneer, HardiPlank Type, Vinyl Siding
- Exterior Features:Private Yard, Rain Gutters
- Foundation Description:Block
- Levels:Two
Utilities
- Water:Public, Water Connected
- Sewer:Public Sewer, Sewer Connected
Finances and disclosures
- Price:$535,000
- Price per sq. ft.:$245.41
- Tax amount:$289
Features and amenities
- Amenities:Built-in Features, Cathedral Ceiling(s), Ceiling Fan(s), Chandelier, Crown Molding, Entrance Foyer, High Ceilings, Open Floorplan, Pantry, Recessed Lighting, Tray Ceiling(s), Vaulted Ceiling(s), Walk-In Closet(s)
Parking
- Parking description:Attached Garage, Concrete, Driveway, Garage, Garage Faces Front, Paved
- Garage:Yes
New listings near 1204 Spring Creek Road
- Coming Soon
 $135,000Coming Soon2 beds 2 baths1,036 sq. ft.
900 Mountain Creek Road #247, Chattanooga, TN 37405
MLS# 3546150Listed by: EXP REALTY LLC - Coming Soon
 $309,900Coming Soon3 beds 2 baths1,472 sq. ft.
259 Prosperity Ln, Chattanooga, TN 37421
MLS# 3545095Listed by: CRYE-LEIKE REALTORS - Coming Soon
 $399,900Coming Soon4 beds 3 baths1,900 sq. ft.
7130 Avonlea Lane, Chattanooga, TN 37421
MLS# 3542982Listed by: EXP REALTY LLC - New
 $433,500Active3 beds 2 baths1,780 sq. ft.
2592 Butlers Green Circle #9, Chattanooga, TN 37421
MLS# 1542699Listed by: EAH BROKERAGE, LP - New
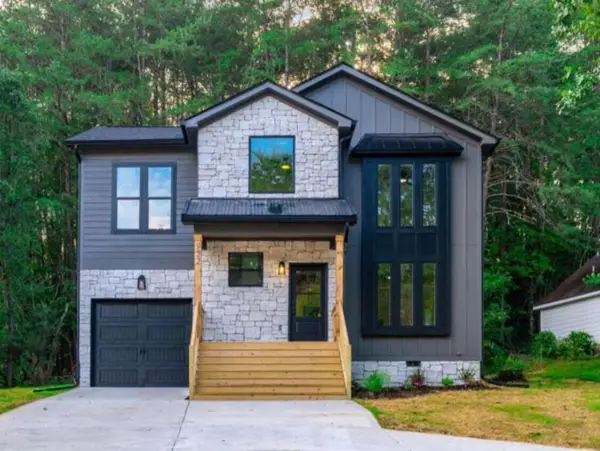 $379,000Active4 beds 3 baths1,750 sq. ft.
501 Brown Road, Chattanooga, TN 37421
MLS# 1542695Listed by: REAL ESTATE 9, LLC - New
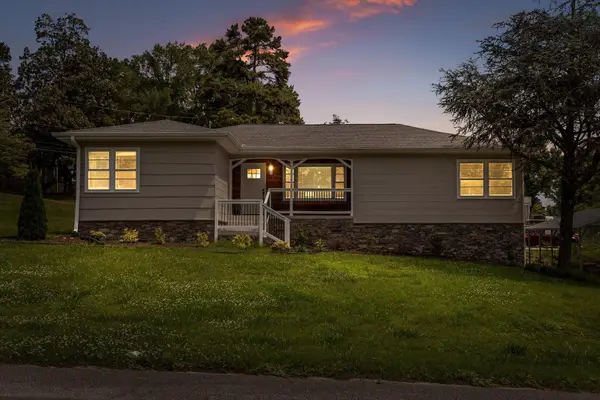 $350,000Active3 beds 2 baths2,224 sq. ft.
3423 Missionaire Avenue, Chattanooga, TN 37412
MLS# 1542696Listed by: KELLER WILLIAMS REALTY - New
 $249,000Active0.4 Acres
8606 E Brainerd Road, Chattanooga, TN 37421
MLS# 1542661Listed by: NU VISION REALTY - New
 $250,000Active3 beds 2 baths1,302 sq. ft.
7636 Hurricane Loop, Chattanooga, TN 37421
MLS# 1542693Listed by: CRYE-LEIKE, REALTORS - New
 $395,000Active4 beds 2 baths2,396 sq. ft.
711 Hardin Drive, Chattanooga, TN 37412
MLS# 1542689Listed by: REAL ESTATE PARTNERS CHATTANOOGA LLC - New
 $625,000Active4 beds 4 baths2,188 sq. ft.
1204 W Mississippi Avenue, Chattanooga, TN 37405
MLS# 1542653Listed by: KELLER WILLIAMS REALTY


Protect your home and budget from life's surprises with an Assurant Home Warranty, backed by a partner that supports you through every step of homeownership. Explore Plans.
©2026 Century 21 Real Estate LLC. All rights reserved. CENTURY 21®, the CENTURY 21 Logo and C21® are service marks owned by Century 21 Real Estate LLC. Century 21 Real Estate LLC fully supports the principles of the Fair Housing Act and the Equal Opportunity Act. Each office is independently owned and operated. Listing information is deemed reliable but not guaranteed accurate.