
1212 Dartmouth Street, Chattanooga, TN 37405
Local realty services provided by:CENTURY 21 Professional Group
1212 Dartmouth Street,Chattanooga, TN 37405
$660,000
- 2 Beds
- 2 Baths
- 1,591 sq. ft.
- Single family
- Active
Listed by: jack l webb
Office: crye-leike, realtors
MLS#:1543253
Source:TN_CAR
Price summary
- Price:$660,000
- Price per sq. ft.:$414.83
About this home
Welcome to 1212 Dartmouth Street, which offers an excellent opportunity to live in the highly desired North Chattanooga community! This home was fully renovated in 2013 including new kitchen, new bathrooms, All Systems (plumbing, electrical, HVAC), new deck, new roof, sheetrock, insulation, walls, and most of the flooring. Attractive home with covered front porch, which then opens into a light-filled living room with beautiful hardwood flooring, crown molding, and plantation shutters. The living room opens up into a fabulous kitchen adorned with quartz countertops, slate flooring, hand crafted tile backsplash, stainless appliances, and chandelier. Large center island with quartz includes built-in cabinets and drawers, as well as plenty of room for seating. Wonderful new addition to home was also added in 2013 which includes primary bedroom, primary bathroom with double vanities with quartz counters and ceramic tile flooring, and large walk-in closet with lots of custom shelving. Private office is located off of the 2nd bedroom and includes built-in cabinets, bookshelves, and a closet. This could possibly be used as a third bedroom. A partially covered deck off of the kitchen
provides the ideal setting for cooking out and entertaining. A few steps away from the deck you'll find a lovely outdoor patio and sitting area. The outdoor areas also include a poured concrete driveway, automatic gate with remote, two vehicle carport, and rear of the home is totally fenced. Additional amenities of home include 9 foot ceilings, kitchen and bathroom countertops and flooring provided by Stone Source, tankless water heater, and pull down attic. Zoned for award winning Normal Park school district. Enjoy the convenience of easy access to parks, Chattanooga Golf & Country Club,
excellent shopping and restaurants of the North Shore, and minutes to downtown Chattanooga....
Contact an agent
Home facts
- Year built:1930
- Subdivision & Development:North Chatt Map No 2
- Listing ID #:1543253
- Added:1 day(s) ago
- Updated:September 23, 2026 at 07:58 PM
Rooms and interior
- Bedrooms:2
- Total bathrooms:2
- Full bathrooms:2
- Rooms Total:8
- Flooring:Hardwood, Slate, Tile
- Dining Description:Eat-in Kitchen
- Bathrooms Description:Bidet, Soaking Tub, Tub/shower Combo
- Kitchen Description:Eat-in Kitchen
- Living area:1,591 sq. ft.
Heating and cooling
- Cooling:Central Air, Electric
- Heating:Central, Heating, Natural Gas
- Central air:Yes
Structure and exterior
- Roof:Shingle
- Year built:1930
- Building area:1,591 sq. ft.
- Lot area:0.17 Acres
- Construction Materials:Cement Siding
- Exterior Features:Gas Grill
- Foundation Description:Block
- Levels:One
Utilities
- Water:Public, Water Connected
- Sewer:Public Sewer, Sewer Connected
Finances and disclosures
- Price:$660,000
- Price per sq. ft.:$414.83
- Tax amount:$3,988
Features and amenities
- Amenities:High Ceilings, Walk-In Closet(s)
Parking
- Parking description:Concrete, Driveway
- Carport spaces:2
New listings near 1212 Dartmouth Street
- Coming Soon
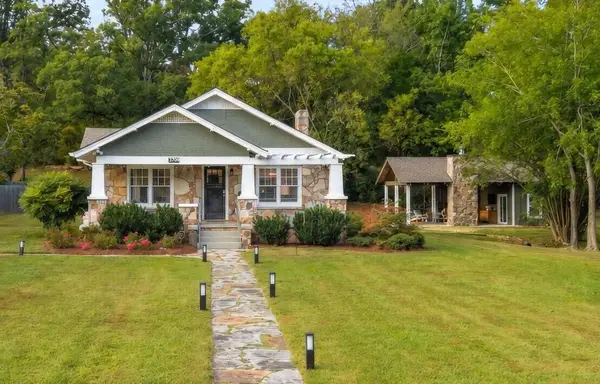 $599,000Coming Soon3 beds 3 baths1,965 sq. ft.
3709 Kellys Ferry Road, Chattanooga, TN 37419
MLS# 3597875Listed by: REAL ESTATE PARTNERS CHATTANOOGA, LLC - Coming SoonOpen Sat, 1 to 3pm
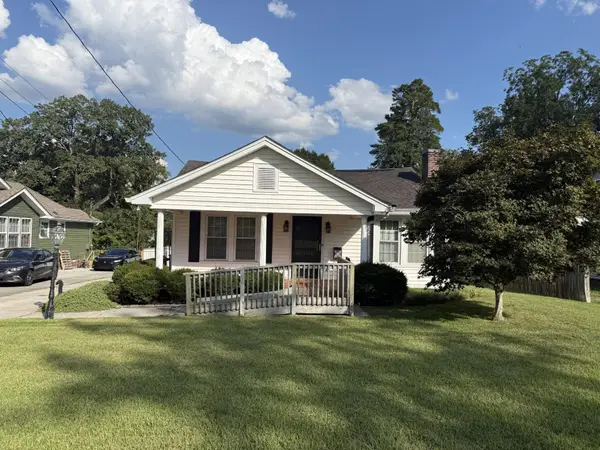 $205,000Coming Soon3 beds 1 baths1,412 sq. ft.
1516 Prigmore Road, Chattanooga, TN 37412
MLS# 3597161Listed by: EXP REALTY LLC - Coming Soon
 $319,900Coming Soon3 beds 2 baths1,486 sq. ft.
6233 Celtic Drive, Chattanooga, TN 37416
MLS# 3595245Listed by: OCOEE REALTY & PROPERTY MANAGEMENT - Coming Soon
 $399,900Coming Soon4 beds 3 baths1,900 sq. ft.
7130 Avonlea Lane, Chattanooga, TN 37421
MLS# 3542982Listed by: EXP REALTY LLC - New
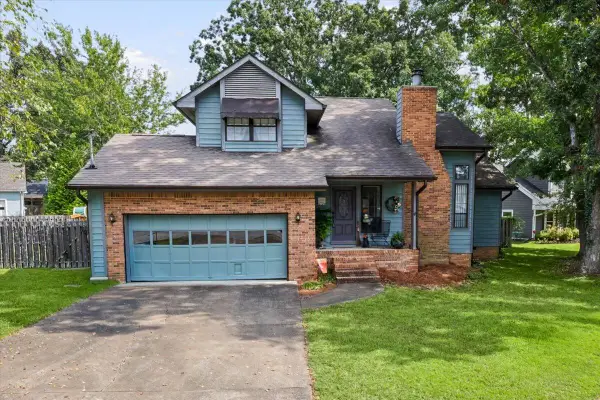 $375,000Active4 beds 3 baths1,963 sq. ft.
8501 Oak View Drive, Chattanooga, TN 37421
MLS# 1543271Listed by: BETTER HOMES AND GARDENS REAL ESTATE SIGNATURE BROKERS  $704,240Pending4 beds 4 baths2,800 sq. ft.
1063 Cityscape View #38, Chattanooga, TN 37405
MLS# 1530619Listed by: GREENTECH HOMES LLC- New
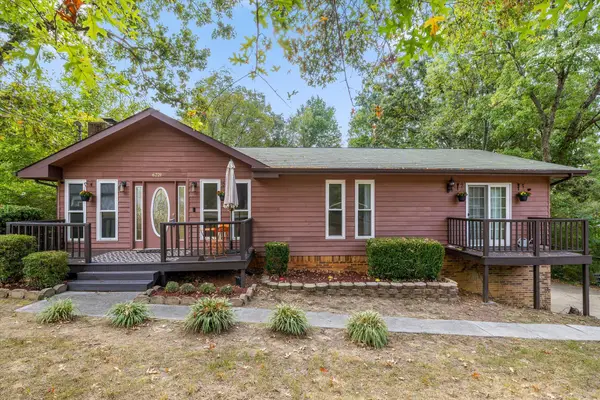 $350,000Active3 beds 3 baths1,868 sq. ft.
6221 Celtic Drive, Chattanooga, TN 37416
MLS# 1543021Listed by: BERKSHIRE HATHAWAY HOMESERVICES J DOUGLAS PROPERTIES - New
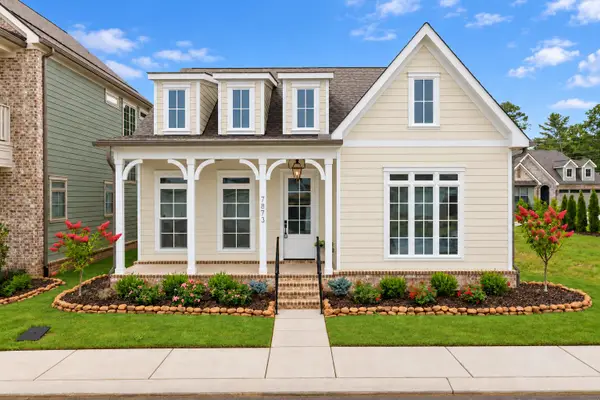 $574,900Active3 beds 2 baths2,000 sq. ft.
7873 Honeycomb Lane, Chattanooga, TN 37421
MLS# 1543259Listed by: GREENTECH HOMES LLC - New
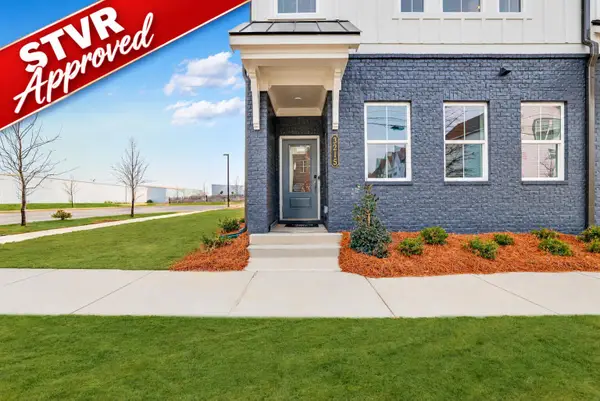 $399,900Active4 beds 4 baths2,289 sq. ft.
3218 Aberdeen Row #23, Chattanooga, TN 37410
MLS# 1543257Listed by: ZACH TAYLOR - CHATTANOOGA


Protect your home and budget from life's surprises with an Assurant Home Warranty, backed by a partner that supports you through every step of homeownership. Explore Plans.
©2026 Century 21 Real Estate LLC. All rights reserved. CENTURY 21®, the CENTURY 21 Logo and C21® are service marks owned by Century 21 Real Estate LLC. Century 21 Real Estate LLC fully supports the principles of the Fair Housing Act and the Equal Opportunity Act. Each office is independently owned and operated. Listing information is deemed reliable but not guaranteed accurate.