
1276 Bridgeview Drive, Chattanooga, TN 37415
Local realty services provided by:CENTURY 21 Premier
1276 Bridgeview Drive,Chattanooga, TN 37415
$695,000
- 4 Beds
- 3 Baths
- 2,787 sq. ft.
- Single family
- Active
Listed by: ellen brooks
Office: compass tennessee, llc.
MLS#:3515350
Source:NASHVILLE
Price summary
- Price:$695,000
- Price per sq. ft.:$249.37
- Monthly HOA dues:$70.83
About this home
****OPEN HOUSE SUNDAY - 2:00 - 4:00 ON 8/30**** NEW LISITING - Offering nearly 2,800 square feet just minutes from downtown Chattanooga, this spacious two-story home combines an open, comfortable floor plan with the convenience of one of the area's most popular established neighborhoods. Built in 2015, the home features 4 bedrooms, 3 full baths and a rare 3-car garage.
The main level is designed for easy everyday living and entertaining, with an open floor plan connecting the spacious great room, dining area and kitchen. A gas-log fireplace anchors the great room, while the kitchen features a large center island with plenty of room for gathering, casual dining and entertaining. A guest bedroom and full bath on the main level provide an ideal setup for overnight guests, a home office or flexible living space.
Upstairs, the primary suite offers privacy from the main living areas, along with two additional bedrooms and plenty of room for everyone to spread out.
The living space continues outdoors with a covered patio overlooking the fenced backyard--an inviting spot for entertaining, grilling, or simply hanging out with family and friends. The fenced yard also provides plenty of room for your four-legged family members to enjoy.
One of the home's biggest advantages is its combination of space and location. Just a few miles from downtown Chattanooga, Bridgeview offers considerably more house for the money than many Northshore locations while maintaining easy access to downtown, shopping, dining and recreation.
The neighborhood itself is a standout, with sidewalks that encourage walking and connecting with neighbors, along with a popular community swimming pool. With 2,787 square feet, four bedrooms, three full baths and a 3-car garage, 1276 Bridgeview Drive offers the space, convenience and neighborhood amenities that can be hard to find this close to downtown....
Contact an agent
Home facts
- Year built:2015
- Subdivision & Development:The Overlook
- Listing ID #:3515350
- Added:25 day(s) ago
- Updated:September 13, 2026 at 02:34 PM
Rooms and interior
- Bedrooms:4
- Total bathrooms:3
- Full bathrooms:3
- Flooring:Carpet, Tile
- Kitchen Description:Dishwasher, Disposal, Microwave, Oven, Refrigerator
- Basement:Yes
- Living area:2,787 sq. ft.
Heating and cooling
- Cooling:Ceiling Fan(s), Central Air, Electric
- Heating:Central, Natural Gas
- Central air:Yes
Structure and exterior
- Year built:2015
- Building area:2,787 sq. ft.
- Lot area:0.21 Acres
- Construction Materials:Brick, Fiber Cement
- Exterior Features:Patio
- Levels:2 Story
Schools
- High school:Red Bank High School
- Middle school:Red Bank Middle School
- Elementary school:Rivermont Elementary School
Utilities
- Water:Public, Water Available
- Sewer:Public Sewer
Finances and disclosures
- Price:$695,000
- Price per sq. ft.:$249.37
- Tax amount:$5,510
Features and amenities
- Appliances:Dishwasher, Disposal, Microwave, Refrigerator
- Amenities:Ceiling Fan(s), Clubhouse, Playground, Walk-In Closet(s), appl_Oven
- Pool features:Pool
Parking
- Total parking spaces:3
- Parking description:Concrete
- Garage:Yes
- Garage spaces:3
 Copyright 2026 Realtracs Mls. All rights reserved. Realtracs Mls provides content displayed here (“provided content”) on an “as is” basis and makes no representations or warranties regarding the provided content, including, but not limited to those of non-infringement, timeliness, accuracy, or completeness. Individuals and companies using information presented are responsible for verification and validation of information they utilize and present to their customers and clients. Realtracs Mls will not be liable for any damage or loss resulting from use of the provided content or the products available through Portals, IDX, VOW, and/or Syndication. Recipients of this information shall not resell, redistribute, reproduce, modify, or otherwise copy any portion thereof without the expressed written consent of Realtracs Mls. NASHVILLE Member Broker: Renee Hunter
New listings near 1276 Bridgeview Drive
- Coming Soon
 $135,000Coming Soon2 beds 2 baths1,036 sq. ft.
900 Mountain Creek Road #247, Chattanooga, TN 37405
MLS# 3546150Listed by: EXP REALTY LLC - Coming Soon
 $309,900Coming Soon3 beds 2 baths1,472 sq. ft.
259 Prosperity Ln, Chattanooga, TN 37421
MLS# 3545095Listed by: CRYE-LEIKE REALTORS - Coming Soon
 $399,900Coming Soon4 beds 3 baths1,900 sq. ft.
7130 Avonlea Lane, Chattanooga, TN 37421
MLS# 3542982Listed by: EXP REALTY LLC - Open Sun, 2 to 4pmNew
 $2,850,000Active3 beds 5 baths4,388 sq. ft.
742 Latitude Circle, Chattanooga, TN 37402
MLS# 1542720Listed by: REAL ESTATE PARTNERS CHATTANOOGA LLC - Open Sun, 3 to 4pmNew
 $305,000Active2 beds 3 baths1,268 sq. ft.
1915 Clearview Drive, Chattanooga, TN 37421
MLS# 1542721Listed by: THE GROUP REAL ESTATE BROKERAGE - New
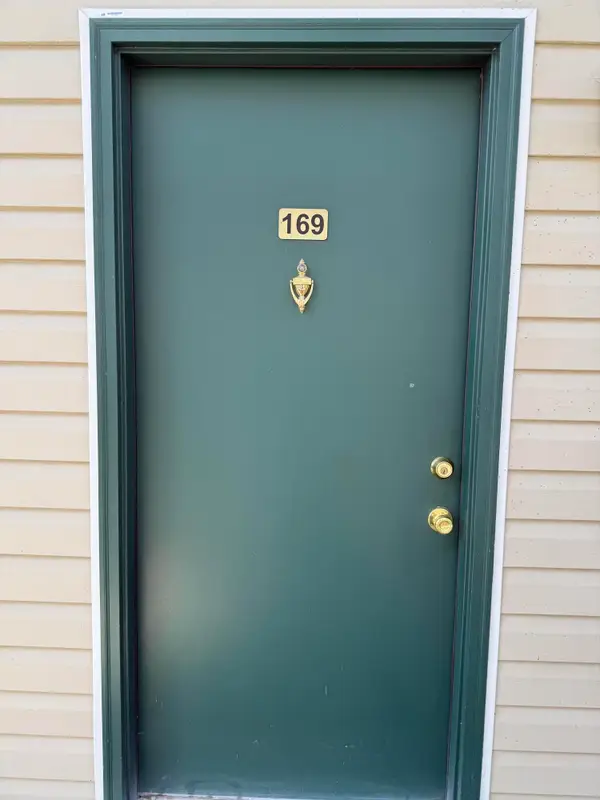 $136,000Active2 beds 2 baths950 sq. ft.
900 Mountain Creek Road #M169, Chattanooga, TN 37405
MLS# 1542715Listed by: KELLER WILLIAMS REALTY - New
 $249,900Active1 beds 1 baths653 sq. ft.
782 Riverfront Parkway #202, Chattanooga, TN 37402
MLS# 1542717Listed by: KELLER WILLIAMS REALTY - New
 $155,000Active2 beds 1 baths840 sq. ft.
2217 N Chamberlain Avenue, Chattanooga, TN 37406
MLS# 1542711Listed by: ANGELA FOWLER REAL ESTATE, LLC - New
 $165,000Active3 beds 1 baths888 sq. ft.
2636 N Orchard Knob Avenue, Chattanooga, TN 37406
MLS# 1542712Listed by: ANGELA FOWLER REAL ESTATE, LLC - New
 $699,000Active4 beds 4 baths2,810 sq. ft.
723 Mississippi Avenue, Chattanooga, TN 37405
MLS# 3547223Listed by: BISHOP REALTY LLC


Protect your home and budget from life's surprises with an Assurant Home Warranty, backed by a partner that supports you through every step of homeownership. Explore Plans.
©2026 Century 21 Real Estate LLC. All rights reserved. CENTURY 21®, the CENTURY 21 Logo and C21® are service marks owned by Century 21 Real Estate LLC. Century 21 Real Estate LLC fully supports the principles of the Fair Housing Act and the Equal Opportunity Act. Each office is independently owned and operated. Listing information is deemed reliable but not guaranteed accurate.