
129 Walnut Street #Unit 125, Chattanooga, TN 37403
Local realty services provided by:CENTURY 21 BELLORA
129 Walnut Street #Unit 125,Chattanooga, TN 37403
$599,000
- 3 Beds
- 3 Baths
- 1,681 sq. ft.
- Condominium
- Active
Listed by: chrissy jones
Office: real estate partners chattanooga llc.
MLS#:1545885
Source:TN_CAR
Price summary
- Price:$599,000
- Price per sq. ft.:$356.34
- Monthly HOA dues:$512
About this home
Welcome to unit 125 in Museum Bluffs - a four story unit that can be designed to fit your needs! The two assigned parking spots in the secure parking garage are just steps from the interior entry into the open kitchen & living space. This is the third story of the unit, and offers numerous opportunities for arranging the space around the floor-to-ceiling windows with spectacular downtown views. Upstairs to the top floor, you can't help but notice all of the natural light and high ceilings. This level includes a large bathroom with walk-in shower and dual vanities alongside a walk-in closet, plus a balcony overlooking the Tennessee Aquarium. Imagine your primary bedroom, a well lit office or wonderful living space! Downstairs from the kitchen & living area, you'll find a second bedroom, full bath with a tub/ shower combo and a laundry closet. The ground floor of the unit provides street level entry from Cherry Street, offering easy access for walking to your downtown destination! This level also includes the third bedroom with full bathroom & walk-in closet, and could be a perfect guest suite, office or gym. The interior entry into unit 125 is located on floor one of the building, offering same-level access to the mailroom and pedestrian entrance onto Walnut Street, just steps from the recently refurbished Walnut Street Bridge. Perfectly located in downtown Chattanooga near the Bluff View Art District & Hunter Museum, countless bars & restaurants, the Walnut Street Bridge & Riverwalk, this property is ready for you to make it your own!...
Contact an agent
Home facts
- Year built:2008
- Subdivision & Development:Museum Bluffs
- Listing ID #:1545885
- Added:1 day(s) ago
- Updated:November 07, 2026 at 09:56 PM
Rooms and interior
- Bedrooms:3
- Total bathrooms:3
- Full bathrooms:3
- Flooring:Tile, Wood
- Bathrooms Description:Double Vanity, Tub/shower Combo
- Living area:1,681 sq. ft.
Heating and cooling
- Cooling:Ceiling Fan(s), Central Air, Electric
- Heating:Central, Electric, Heating
- Central air:Yes
Structure and exterior
- Roof:Flat, Rolled/Hot Mop
- Year built:2008
- Building area:1,681 sq. ft.
- Construction Materials:Brick, Stone
- Exterior Features:Balcony, Lighting, Private Entrance
- Foundation Description:Concrete Perimeter
- Levels:Three Or More
Utilities
- Water:Public, Water Connected
- Sewer:Public Sewer, Sewer Connected
Finances and disclosures
- Price:$599,000
- Price per sq. ft.:$356.34
- Tax amount:$5,137
Features and amenities
- Amenities:Crown Molding, Granite Counters, High Ceilings, High Speed Internet, Open Floorplan, Recessed Lighting, Walk-In Closet(s)
Parking
- Parking description:Assigned, Attached Garage, Community Structure, Concrete, Garage, Garage Door Opener, Gated, Kitchen Level, Off Street, Permit Required
- Garage:Yes
New listings near 129 Walnut Street #Unit 125
- Coming Soon
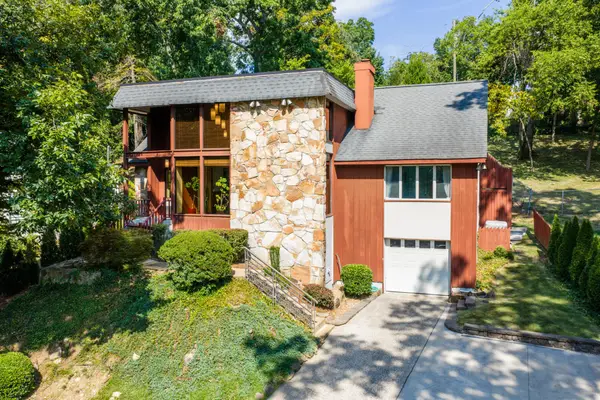 $689,000Coming Soon4 beds 4 baths3,112 sq. ft.
1502 Hixson Pike, Chattanooga, TN 37405
MLS# 3633394Listed by: GREATER DOWNTOWN REALTY DBA KELLER WILLIAMS REALTY - Coming Soon
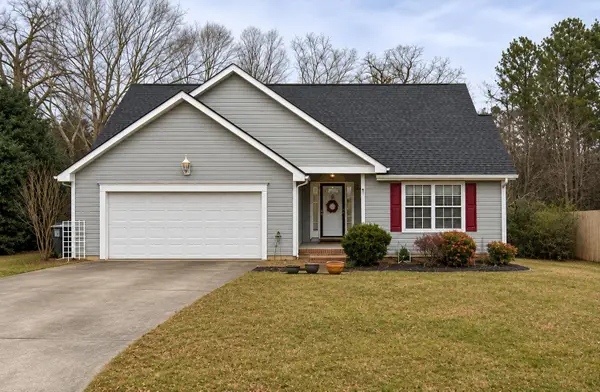 $319,900Coming Soon3 beds 2 baths1,251 sq. ft.
866 Lower Mill Road, Hixson, TN 37343
MLS# 3632850Listed by: GREATER DOWNTOWN REALTY DBA KELLER WILLIAMS REALTY - Coming Soon
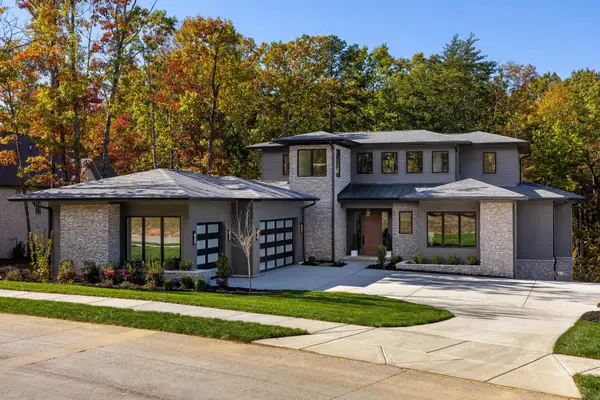 $1,900,000Coming Soon4 beds 5 baths3,290 sq. ft.
4437 Amethyst Road, Chattanooga, TN 37419
MLS# 3632358Listed by: GREATER DOWNTOWN REALTY DBA KELLER WILLIAMS REALTY - Coming Soon
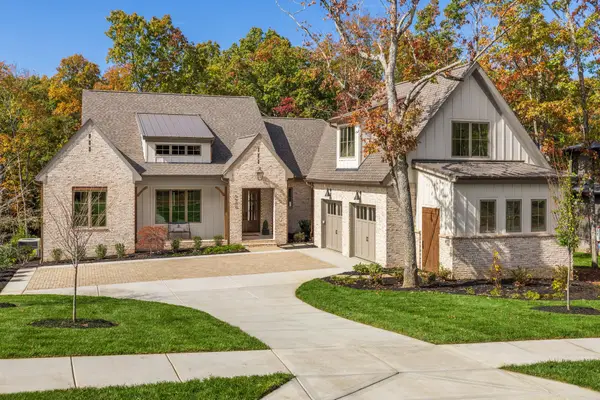 $1,785,000Coming Soon4 beds 5 baths3,244 sq. ft.
4455 Amethyst Road, Chattanooga, TN 37419
MLS# 3632446Listed by: GREATER DOWNTOWN REALTY DBA KELLER WILLIAMS REALTY - Coming SoonOpen Sun, 1 to 3pm
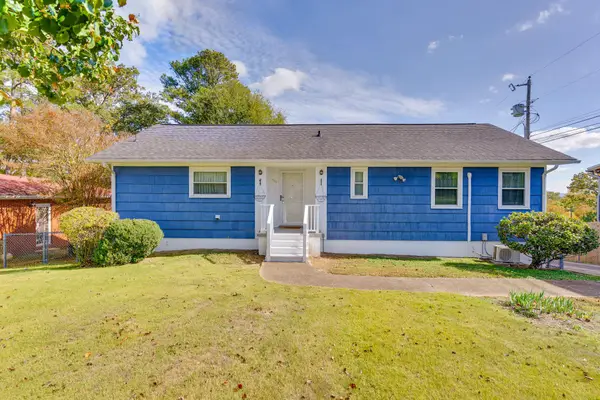 $250,000Coming Soon3 beds 2 baths1,757 sq. ft.
502 Hemphill Avenue, Chattanooga, TN 37411
MLS# 3632178Listed by: GREATER DOWNTOWN REALTY DBA KELLER WILLIAMS REALTY - Coming Soon
 $525,000Coming Soon3 beds 4 baths1,916 sq. ft.
1677 Adams Street, Chattanooga, TN 37408
MLS# 3630227Listed by: EXP REALTY LLC - Coming Soon
 $265,000Coming Soon3 beds 2 baths1,756 sq. ft.
2416 Sunset Strip Street, Hixson, TN 37343
MLS# 3627831Listed by: EXP REALTY - New
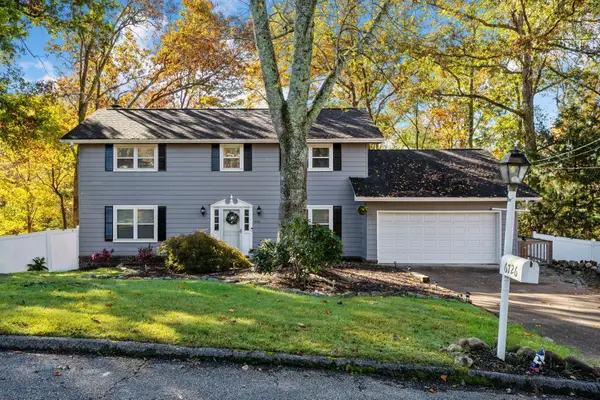 $424,900Active4 beds 3 baths2,160 sq. ft.
6726 Moss Lake Drive, Hixson, TN 37343
MLS# 1545918Listed by: KELLER WILLIAMS REALTY - New
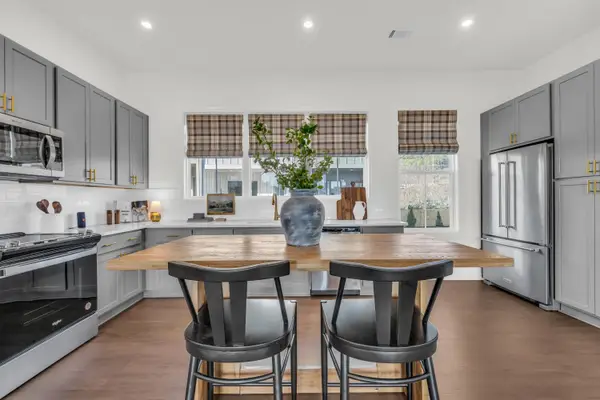 $480,198Active2 beds 3 baths1,500 sq. ft.
127 Lead Lane, Chattanooga, TN 37405
MLS# 1545922Listed by: EAH BROKERAGE, LP - New
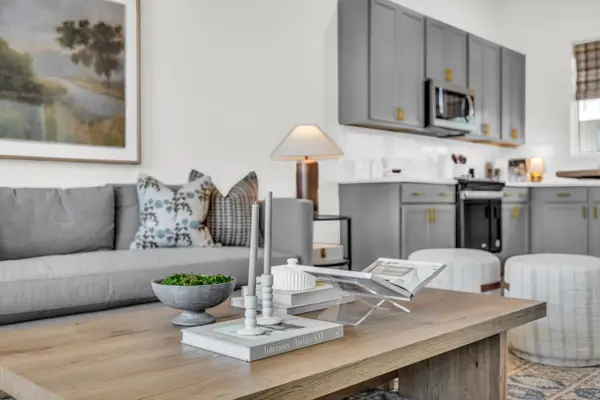 $495,608Active2 beds 3 baths1,500 sq. ft.
135 Lead Lane, Chattanooga, TN 37405
MLS# 1545923Listed by: EAH BROKERAGE, LP


Protect your home and budget from life's surprises with an Assurant Home Warranty, backed by a partner that supports you through every step of homeownership. Explore Plans.
©2026 Century 21 Real Estate LLC. All rights reserved. CENTURY 21®, the CENTURY 21 Logo and C21® are service marks owned by Century 21 Real Estate LLC. Century 21 Real Estate LLC fully supports the principles of the Fair Housing Act and the Equal Opportunity Act. Each office is independently owned and operated. Listing information is deemed reliable but not guaranteed accurate.