
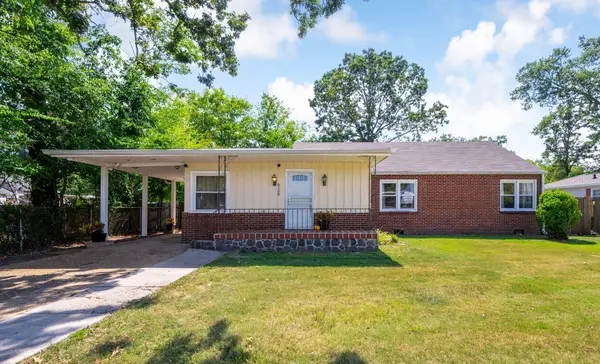
1315 Labrea Drive, Chattanooga, TN 37421
Local realty services provided by:CENTURY 21 Premier
1315 Labrea Drive,Chattanooga, TN 37421
$395,000
- 3 Beds
- 3 Baths
- 1,450 sq. ft.
- Single family
- Active
Listed by: brent campbell
Office: blackwell realty and auction
MLS#:3594152
Source:NASHVILLE
Price summary
- Price:$395,000
- Price per sq. ft.:$272.41
About this home
Welcome to 1315 Labrea Dr.
Professional photos coming soon!
This newly built modern farmhouse is ready for its new owner. Step inside to find a single level home with an open concept. The kitchen features beautiful quartz countertops, a kitchen island, and pot filler for added convenience. Flow into the living room and notice the high tray ceilings with recessed lighting. For added coziness, a propane fireplace has been added just in time for the cooler months ahead.
There are 3 bedrooms and 2.5 baths in this home. The primary bedroom features an en-suite bathroom with a walk-in shower. Enjoy the last few days of summer on the covered back porch. The driveway and 2 car garage provide convenient parking. Schedule your showing today!
Buyer to verify all information they deem important. Buyer to verify updated tax amount based off new construction.
Contact an agent
Home facts
- Year built:2026
- Subdivision & Development:None
- Listing ID #:3594152
- Added:1 day(s) ago
- Updated:September 18, 2026 at 03:53 AM
Rooms and interior
- Bedrooms:3
- Total bathrooms:3
- Full bathrooms:2
- Half bathrooms:1
- Flooring:Tile
- Kitchen Description:Dishwasher, Microwave, Refrigerator
- Basement:Yes
- Living area:1,450 sq. ft.
Heating and cooling
- Cooling:Ceiling Fan(s), Central Air
- Heating:Central, Propane
- Central air:Yes
Structure and exterior
- Year built:2026
- Building area:1,450 sq. ft.
- Lot area:0.17 Acres
- Architectural Style:Contemporary
- Levels:1 Story
Schools
- High school:Ooltewah High School
- Middle school:Ooltewah Middle School
- Elementary school:East Brainerd Elementary School
Utilities
- Water:Public, Water Available
- Sewer:Public Sewer
Finances and disclosures
- Price:$395,000
- Price per sq. ft.:$272.41
- Tax amount:$474
Features and amenities
- Appliances:Dishwasher, Microwave, Refrigerator
- Amenities:Ceiling Fan(s), Smoke Detector(s), Walk-In Closet(s)
Parking
- Total parking spaces:2
- Parking description:Driveway
- Garage:Yes
- Garage spaces:2
 Copyright 2026 Realtracs Mls. All rights reserved. Realtracs Mls provides content displayed here (“provided content”) on an “as is” basis and makes no representations or warranties regarding the provided content, including, but not limited to those of non-infringement, timeliness, accuracy, or completeness. Individuals and companies using information presented are responsible for verification and validation of information they utilize and present to their customers and clients. Realtracs Mls will not be liable for any damage or loss resulting from use of the provided content or the products available through Portals, IDX, VOW, and/or Syndication. Recipients of this information shall not resell, redistribute, reproduce, modify, or otherwise copy any portion thereof without the expressed written consent of Realtracs Mls. NASHVILLE Member Broker: Renee Hunter
New listings near 1315 Labrea Drive
- Coming SoonOpen Sun, 1 to 3pm
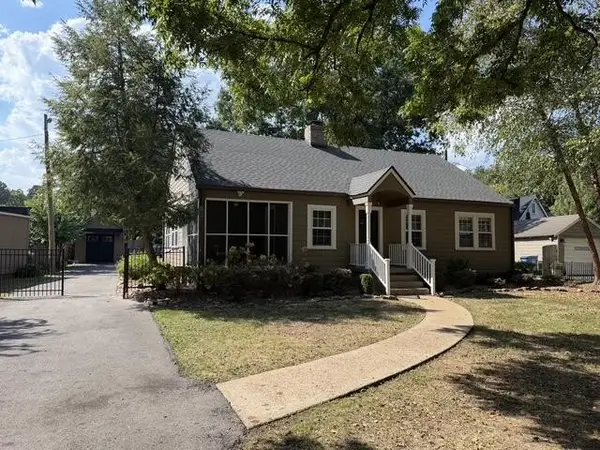 $495,000Coming Soon3 beds 2 baths2,272 sq. ft.
307 Marlboro Avenue, Chattanooga, TN 37411
MLS# 3592832Listed by: GREATER DOWNTOWN REALTY DBA KELLER WILLIAMS REALTY - Coming Soon
 $399,900Coming Soon4 beds 3 baths1,900 sq. ft.
7130 Avonlea Lane, Chattanooga, TN 37421
MLS# 3542982Listed by: EXP REALTY LLC - New
 $42,500Active0.62 Acres
5436 Mccahill Road, Chattanooga, TN 37415
MLS# 1542984Listed by: ROGUE REAL ESTATE COMPANY LLC - New
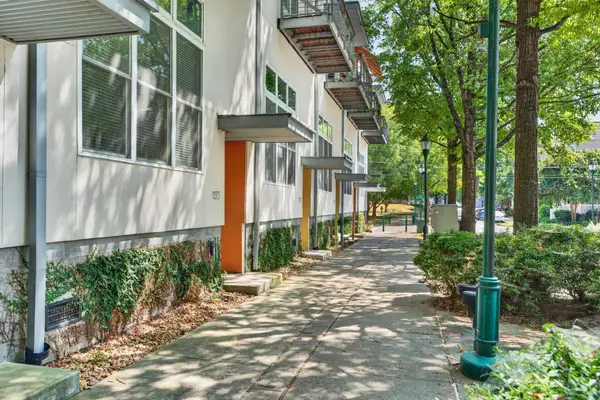 $585,000Active2 beds 3 baths1,820 sq. ft.
133 W 17th Street, Chattanooga, TN 37408
MLS# 1542976Listed by: KELLER WILLIAMS REALTY - New
 $195,000Active2 beds 1 baths957 sq. ft.
813 Greenwood Road, Chattanooga, TN 37411
MLS# 1542969Listed by: EXP REALTY,LLC - New
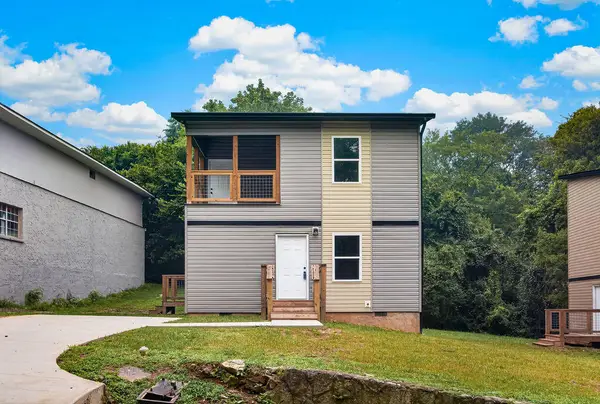 $244,900Active3 beds 3 baths1,340 sq. ft.
3901 Meadow Lane, Chattanooga, TN 37406
MLS# 1542971Listed by: KELLER WILLIAMS REALTY - New
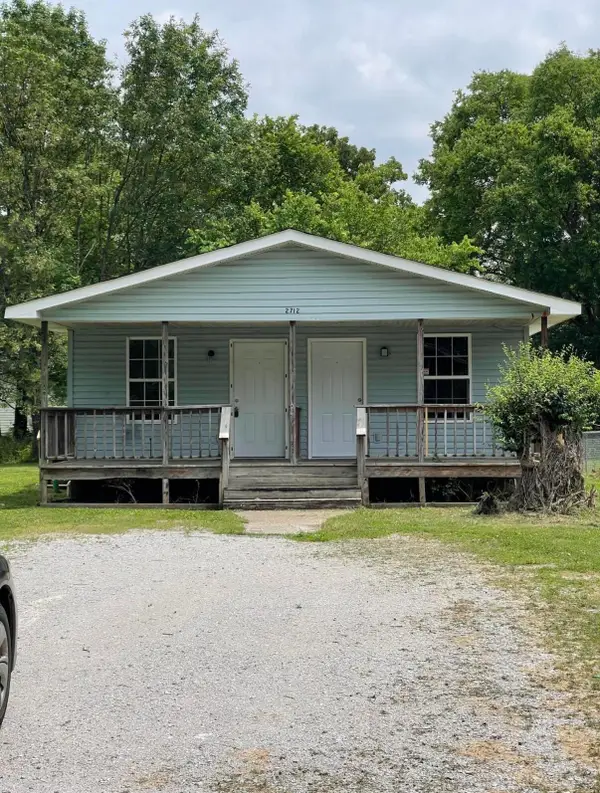 $247,000Active6 beds 2 baths1,647 sq. ft.
2712 N Orchard Knob Avenue, Chattanooga, TN 37406
MLS# 1542951Listed by: KELLER WILLIAMS REALTY - New
 $315,000Active3 beds 2 baths1,666 sq. ft.
1021 Elaine Trail, Chattanooga, TN 37421
MLS# 1542955Listed by: THE GROUP REAL ESTATE BROKERAGE - New
 $278,000Active3 beds 2 baths1,568 sq. ft.
6106 Marietta Avenue, Chattanooga, TN 37412
MLS# 1542959Listed by: RE/MAX PROPERTIES


Protect your home and budget from life's surprises with an Assurant Home Warranty, backed by a partner that supports you through every step of homeownership. Explore Plans.
©2026 Century 21 Real Estate LLC. All rights reserved. CENTURY 21®, the CENTURY 21 Logo and C21® are service marks owned by Century 21 Real Estate LLC. Century 21 Real Estate LLC fully supports the principles of the Fair Housing Act and the Equal Opportunity Act. Each office is independently owned and operated. Listing information is deemed reliable but not guaranteed accurate.