
133 W 17th Street, Chattanooga, TN 37408
Local realty services provided by:CENTURY 21 BELLORA
133 W 17th Street,Chattanooga, TN 37408
$585,000
- 2 Beds
- 3 Baths
- 1,820 sq. ft.
- Townhouse
- Active
Listed by: jay robinson
Office: keller williams realty
MLS#:1542976
Source:TN_CAR
Price summary
- Price:$585,000
- Price per sq. ft.:$321.43
- Monthly HOA dues:$60
About this home
Fantastic opportunity on the Southside within walking distance of Battle Academy, and close to additional schools, shopping, restaurants and downtown Chattanooga. This multi-level, 2 bedroom, 2.5 bath unit with a double carport offers a modern loft vibe with tall ceilings, great natural lighting, hardwood floors, a versatile living plan and a rooftop deck with views of Lookout Mountain. Your tour begins with entry to a slate tile foyer with a few steps up to the 2 soaring great room. The staircase also leads to the rear entry from the carport which has a convenient storage room and access to additional storage in the crawlspace. The second level has the kitchen which is open to the breakfast area and the keeping area which could also be utilized as a formal dining room overlooking the great room if desired. The kitchen has a center island with decorative lighting, quartz countertop and backsplash, under-cabinet lighting, soft-close cabinetry, stainless appliances, and a walk-in pantry. The 3rd level boasts the laundry room and the two bedroom suites, both with walk-in closets and private baths with tiled tub/showers. The primary bedroom also has a custom closet system and a private balcony. The top level has a refreshment center/wet bar and access to the rooftop deck which will quickly become a wonderful spot to relax and entertain and enjoys views of Lookout Mountain. Whether you are looking for a primary residence or a weekend urban retreat, then this could be the perfect spot for you, so please call for more information and to schedule your private showing today. Information is deemed reliable but not guaranteed. Buyer to verify any and all information they deem important....
Contact an agent
Home facts
- Year built:2007
- Subdivision & Development:None
- Listing ID #:1542976
- Added:1 day(s) ago
- Updated:September 18, 2026 at 03:21 AM
Rooms and interior
- Bedrooms:2
- Total bathrooms:3
- Full bathrooms:2
- Half bathrooms:1
- Rooms Total:7
- Flooring:Carpet, Hardwood, Tile
- Dining Description:Breakfast Nook, Eat-in Kitchen
- Bathrooms Description:Tub/shower Combo
- Kitchen Description:Eat-in Kitchen, Kitchen Island
- Basement:Yes
- Living area:1,820 sq. ft.
Heating and cooling
- Cooling:Central Air, Electric
- Heating:Central, Electric, Heating
- Central air:Yes
Structure and exterior
- Roof:Rolled/Hot Mop
- Year built:2007
- Building area:1,820 sq. ft.
- Lot area:0.02 Acres
- Construction Materials:Fiber Cement, HardiPlank Type, Synthetic Stucco
- Exterior Features:Balcony
- Foundation Description:Slab
- Levels:Three Or More
Utilities
- Water:Public, Water Connected
- Sewer:Public Sewer, Sewer Connected
Finances and disclosures
- Price:$585,000
- Price per sq. ft.:$321.43
- Tax amount:$5,211
Features and amenities
- Amenities:Cathedral Ceiling(s), Ceiling Fan(s), Chandelier, Entrance Foyer, Granite Counters, High Ceilings, Open Floorplan, Pantry, Recessed Lighting, Walk-In Closet(s), Wet Bar
Parking
- Parking description:On Street, Paved
- Garage:Yes
- Carport spaces:2
New listings near 133 W 17th Street
- Coming SoonOpen Sun, 1 to 3pm
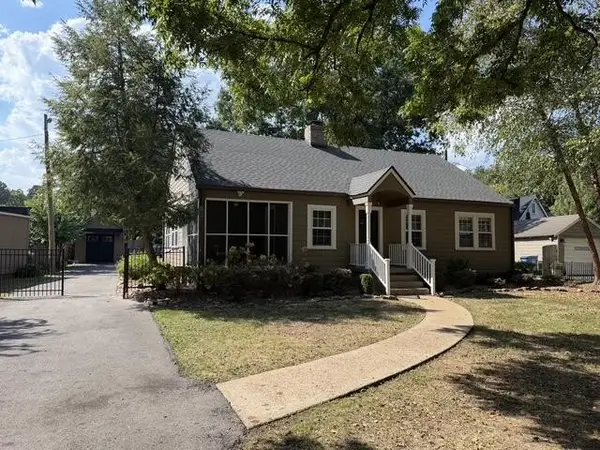 $495,000Coming Soon3 beds 2 baths2,272 sq. ft.
307 Marlboro Avenue, Chattanooga, TN 37411
MLS# 3592832Listed by: GREATER DOWNTOWN REALTY DBA KELLER WILLIAMS REALTY - Coming Soon
 $399,900Coming Soon4 beds 3 baths1,900 sq. ft.
7130 Avonlea Lane, Chattanooga, TN 37421
MLS# 3542982Listed by: EXP REALTY LLC - New
 $395,000Active3 beds 3 baths1,450 sq. ft.
1315 Labrea Drive, Chattanooga, TN 37421
MLS# 1542986Listed by: BLACKWELL REALTY AND AUCTION - New
 $42,500Active0.62 Acres
5436 Mccahill Road, Chattanooga, TN 37415
MLS# 1542984Listed by: ROGUE REAL ESTATE COMPANY LLC - New
 $195,000Active2 beds 1 baths957 sq. ft.
813 Greenwood Road, Chattanooga, TN 37411
MLS# 1542969Listed by: EXP REALTY,LLC - New
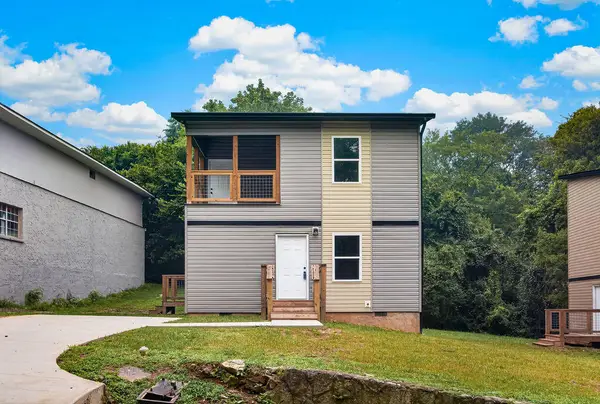 $244,900Active3 beds 3 baths1,340 sq. ft.
3901 Meadow Lane, Chattanooga, TN 37406
MLS# 1542971Listed by: KELLER WILLIAMS REALTY - New
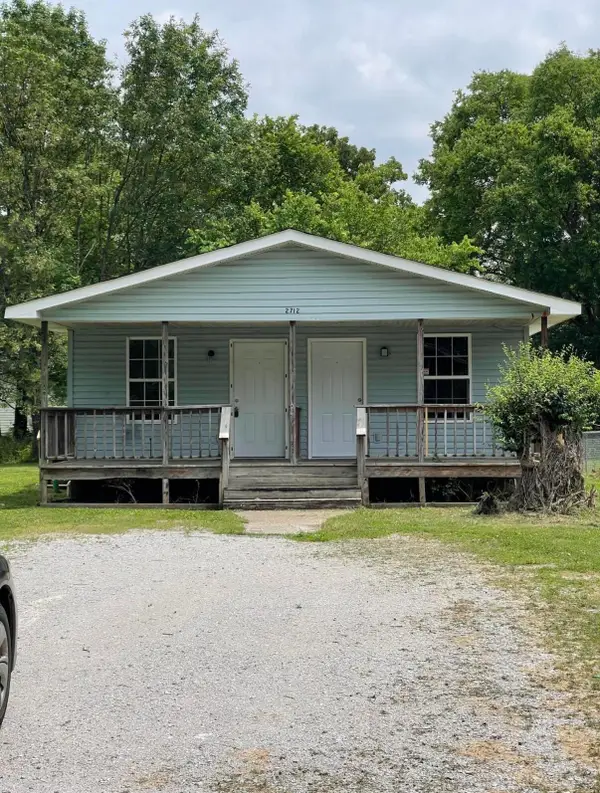 $247,000Active6 beds 2 baths1,647 sq. ft.
2712 N Orchard Knob Avenue, Chattanooga, TN 37406
MLS# 1542951Listed by: KELLER WILLIAMS REALTY - New
 $315,000Active3 beds 2 baths1,666 sq. ft.
1021 Elaine Trail, Chattanooga, TN 37421
MLS# 1542955Listed by: THE GROUP REAL ESTATE BROKERAGE - New
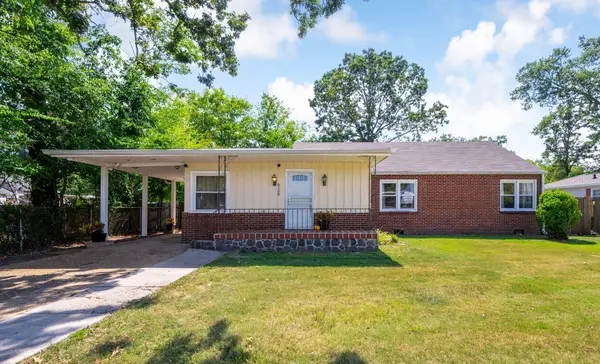 $278,000Active3 beds 2 baths1,568 sq. ft.
6106 Marietta Avenue, Chattanooga, TN 37412
MLS# 1542959Listed by: RE/MAX PROPERTIES


Protect your home and budget from life's surprises with an Assurant Home Warranty, backed by a partner that supports you through every step of homeownership. Explore Plans.
©2026 Century 21 Real Estate LLC. All rights reserved. CENTURY 21®, the CENTURY 21 Logo and C21® are service marks owned by Century 21 Real Estate LLC. Century 21 Real Estate LLC fully supports the principles of the Fair Housing Act and the Equal Opportunity Act. Each office is independently owned and operated. Listing information is deemed reliable but not guaranteed accurate.