
14 E 7th Street, Chattanooga, TN 37402
Local realty services provided by:CENTURY 21 Premier
14 E 7th Street,Chattanooga, TN 37402
$1,850,000
- 5 Beds
- 6 Baths
- 5,410 sq. ft.
- Condominium
- Active
Listed by: jay robinson, rebekah sharpe
Office: greater downtown realty dba keller williams realty
MLS#:3208236
Source:NASHVILLE
Price summary
- Price:$1,850,000
- Price per sq. ft.:$341.96
About this home
Downtown Loft Living! Come be a part of Chattanooga's history at this 1930's converted building now boasting an impressive luxury residence with a separate guest apartment, a rooftop patio, and a storefront commercial space offering an inviting opportunity to the discerning buyer seeking a turnkey experience. 12' ceilings, exposed ductwork and brick walls, reclaimed barn wood floors and stained glass, multiple metal and wood barn doors and shutters, an open floor plan, and the primary on the main are just some of the examples of how the seller has seamlessly melded old world charm with the modern amenities coveted by today's buyers. The entire building is approximately 7,900 +/- square feet with the street level storefront having 2,500 +/- SF, the main residence having 4,590 +/- SF, and the adjoining apartment providing an additional 810 +/- square feet. The main residence boasts 4 bedrooms, 3 full and 2 half baths, while the guest apartment provides an additional 1 bedroom, 1 bath space with a separate entrance from the street, or it can be accessed from the main unit and utilized as additional living space if desired. Your tour begins with the walk-up entry to an expansive open kitchen, dining, living and sitting areas. The kitchen is centrally positioned and has a center island with stainless steel countertops and stainless steel subway tile backsplash, custom cabinetry with organize system and Thermador appliances, including a gas range with double ovens and convenient pot-filler. The dining area has access to a balcony, while the living area is wonderfully spacious with large windows and great natural lighting. A powder room is located in the hallway to the primary suite where you will find plenty of closet space, including a large walk-in closet with access to the laundry room, plus additional closets with barn doors and a TV alcove which can also be hidden by barn doors....
Contact an agent
Home facts
- Year built:1930
- Subdivision & Development:Original Town Market Street
- Listing ID #:3208236
- Added:126 day(s) ago
- Updated:September 16, 2026 at 02:38 PM
Rooms and interior
- Bedrooms:5
- Total bathrooms:6
- Full bathrooms:4
- Half bathrooms:2
- Flooring:Tile
- Kitchen Description:Dishwasher, Disposal, Microwave, Oven, Refrigerator
- Living area:5,410 sq. ft.
Heating and cooling
- Cooling:Ceiling Fan(s), Central Air
- Heating:Central, Natural Gas
- Central air:Yes
Structure and exterior
- Roof:Built-Up
- Year built:1930
- Building area:5,410 sq. ft.
- Lot area:0.06 Acres
- Lot Features:Level
- Construction Materials:Brick
- Exterior Features:Deck
- Levels:3 Story
Schools
- High school:Howard School Of Academics Technology
- Middle school:Orchard Knob Middle School
Utilities
- Water:Public, Water Available
- Sewer:Public Sewer
Finances and disclosures
- Price:$1,850,000
- Price per sq. ft.:$341.96
- Tax amount:$18,913
Features and amenities
- Appliances:Dishwasher, Disposal, Microwave, Refrigerator, Washer
- Laundry features:Dryer, Washer
- Amenities:Ceiling Fan(s), Fire Sprinkler System, In-Law Floorplan, Smoke Detector(s), Walk-In Closet(s), appl_Oven
Parking
- Parking description:Detached, On Street
 Copyright 2026 Realtracs Mls. All rights reserved. Realtracs Mls provides content displayed here (“provided content”) on an “as is” basis and makes no representations or warranties regarding the provided content, including, but not limited to those of non-infringement, timeliness, accuracy, or completeness. Individuals and companies using information presented are responsible for verification and validation of information they utilize and present to their customers and clients. Realtracs Mls will not be liable for any damage or loss resulting from use of the provided content or the products available through Portals, IDX, VOW, and/or Syndication. Recipients of this information shall not resell, redistribute, reproduce, modify, or otherwise copy any portion thereof without the expressed written consent of Realtracs Mls. NASHVILLE Member Broker: Renee Hunter
New listings near 14 E 7th Street
- Coming Soon
 $135,000Coming Soon2 beds 2 baths1,036 sq. ft.
900 Mountain Creek Road #247, Chattanooga, TN 37405
MLS# 3546150Listed by: EXP REALTY LLC - Coming Soon
 $399,900Coming Soon4 beds 3 baths1,900 sq. ft.
7130 Avonlea Lane, Chattanooga, TN 37421
MLS# 3542982Listed by: EXP REALTY LLC - New
 $665,000Active5 beds 4 baths4,521 sq. ft.
4200 Tacoma Avenue, Chattanooga, TN 37415
MLS# 1542854Listed by: HORIZON SOTHEBY'S INTERNATIONAL REALTY - New
 $120,000Active2 beds 1 baths728 sq. ft.
1313 Bradt Street, Chattanooga, TN 37406
MLS# 1542856Listed by: REAL BROKER - New
 $375,000Active2 beds -- baths1,557 sq. ft.
1834 Dawson Circle, Chattanooga, TN 37421
MLS# 1542848Listed by: REAL ESTATE PARTNERS CHATTANOOGA LLC - New
 $465,000Active3 beds 2 baths2,232 sq. ft.
617 Melville Avenue, Chattanooga, TN 37412
MLS# 1542651Listed by: REAL ESTATE PARTNERS CHATTANOOGA LLC - New
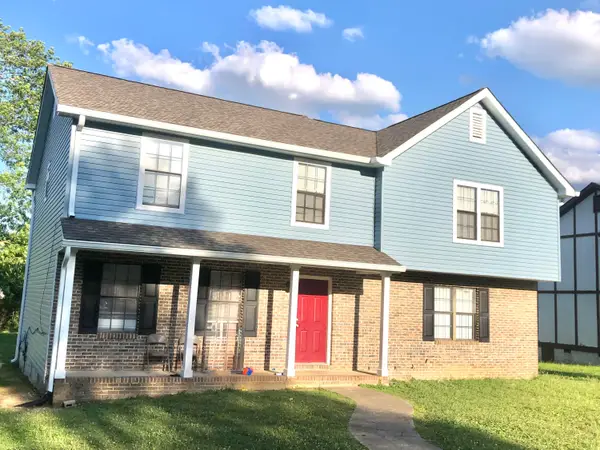 $405,000Active5 beds 5 baths2,600 sq. ft.
1418 Stratton Place Drive, Chattanooga, TN 37421
MLS# 1542840Listed by: KELLER WILLIAMS REALTY - Open Wed, 4 to 6pmNew
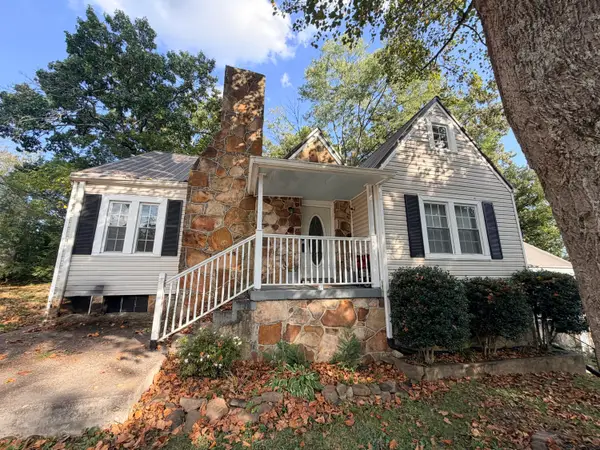 $400,000Active3 beds 2 baths1,753 sq. ft.
2206 De Fue Street, Chattanooga, TN 37415
MLS# 1542834Listed by: ZACH TAYLOR - CHATTANOOGA - New
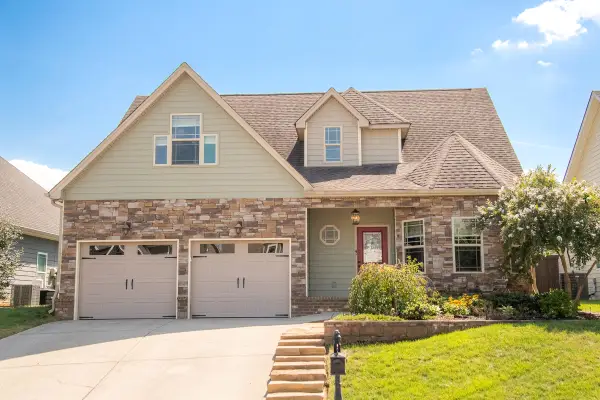 $510,000Active3 beds 3 baths2,413 sq. ft.
5606 Seagrove Lane, Hixson, TN 37343
MLS# 1542828Listed by: FLETCHER BRIGHT REALTY - New
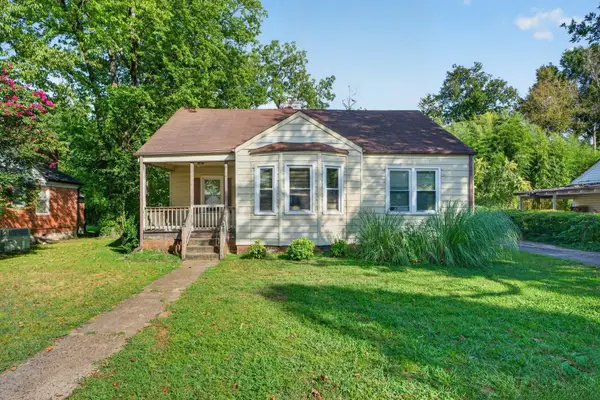 $250,000Active3 beds 2 baths1,676 sq. ft.
587 Wando Drive, Chattanooga, TN 37412
MLS# 1542830Listed by: KELLER WILLIAMS REALTY


Protect your home and budget from life's surprises with an Assurant Home Warranty, backed by a partner that supports you through every step of homeownership. Explore Plans.
©2026 Century 21 Real Estate LLC. All rights reserved. CENTURY 21®, the CENTURY 21 Logo and C21® are service marks owned by Century 21 Real Estate LLC. Century 21 Real Estate LLC fully supports the principles of the Fair Housing Act and the Equal Opportunity Act. Each office is independently owned and operated. Listing information is deemed reliable but not guaranteed accurate.